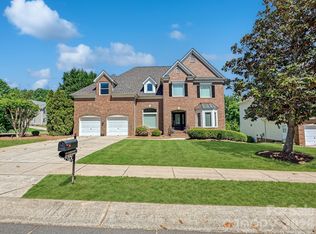
Exceptional space, flexibility and location come together in this impressive Glenfinnan home, offering 4 bedrooms, 3 full baths on a beautiful homesite in the heart of Ballantyne. With a thoughtful floor plan, generous room sizes and a highly desirable South Charlotte setting, this home delivers the space and versatility today’s buyers are looking for.
The main level features a private bedroom and full bath, ideal for guests, multigenerational living or extended stays. Formal living and dining spaces, a dedicated office or study, and a spacious great room create an excellent balance of everyday comfort and entertaining space. The kitchen includes a center island, pantry and breakfast area with an easy connection to the main living areas.
Upstairs, the spacious primary suite offers a private sitting area and walk-in closet, while two additional bedrooms and a large bonus room provide flexibility for a media room, playroom, fitness area or second home office. Beautifully refinished hardwood floors add warmth and character throughout the home.
Additional highlights include main-level laundry, surround sound, an expanded concrete driveway, attached two-car garage, architectural-shingle roof and in-ground irrigation. Outside, mature trees, a covered rear porch and deck create a private setting for outdoor dining, entertaining and relaxation.
Located in the established Glenfinnan community with sidewalks and streetlights, the home is assigned to Ballantyne Elementary, Community House Middle and Ardrey Kell High. It is also conveniently located near Ballantyne’s shopping, dining, parks, medical facilities, corporate centers and I-485.
A compelling opportunity to secure substantial square footage, a flexible floor plan, a generous homesite and a sought-after 28277 location.
Active
Price cut: $33K (8/7)
$767,000
12616 Bannock Dr, Charlotte, NC 28277
4beds
3,185sqft
Single Family Residence
Built in 2001
0.42 Acres Lot
$752,300 Zestimate®
$241/sqft
$27/mo HOA
What's special
Private settingDedicated office or studyArchitectural-shingle roofMature treesSurround soundMain-level laundryAttached two-car garage
- 22 days |
- 4,458 |
- 139 |
Likely to sell faster than
Zillow last checked:
Listing updated:
Listed by:
Kamal Dawra re@kmdrealty.com,
K.M.D. Realty Inc.,
Lakhan Khushalani,
K.M.D. Realty Inc.
Source: Canopy MLS as distributed by MLS GRID,MLS#: 4402383
Facts & features
Interior
Bedrooms & bathrooms
- Bedrooms: 4
- Bathrooms: 3
- Full bathrooms: 3
- Main level bedrooms: 1
Primary bedroom
- Level: Upper
Bedroom s
- Level: Main
Bedroom s
- Level: Upper
Bathroom full
- Level: Main
Bathroom full
- Level: Upper
Bonus room
- Level: Upper
Breakfast
- Level: Main
Den
- Level: Main
Dining room
- Level: Main
Other
- Level: Main
Kitchen
- Level: Main
Laundry
- Level: Main
Living room
- Level: Main
Office
- Level: Main
Other
- Level: Main
Study
- Level: Main
Heating
- Central, Floor Furnace, Natural Gas
Cooling
- Ceiling Fan(s), Central Air
Appliances
- Included: Dishwasher, Disposal, Gas Water Heater, Microwave
- Laundry: Laundry Room, Main Level
Features
- Kitchen Island, Pantry, Walk-In Closet(s)
- Flooring: Carpet, Tile, Wood
- Has basement: No
- Attic: Pull Down Stairs
Interior area
- Total structure area: 3,185
- Total interior livable area: 3,185 sqft
- Finished area above ground: 3,185
- Finished area below ground: 0
Video & virtual tour
Property
Parking
- Total spaces: 2
- Parking features: Driveway, Attached Garage, Garage on Main Level
- Attached garage spaces: 2
- Has uncovered spaces: Yes
Features
- Levels: Two
- Stories: 2
- Entry location: Main
- Patio & porch: Covered, Deck, Rear Porch
- Exterior features: In-Ground Irrigation
Lot
- Size: 0.42 Acres
- Features: Wooded
Details
- Parcel number: 22359409
- Zoning: R3
- Special conditions: Standard
- Other equipment: Surround Sound
Construction
Type & style
- Home type: SingleFamily
- Architectural style: Traditional
- Property subtype: Single Family Residence
Materials
- Aluminum, Vinyl
- Foundation: Crawl Space
Condition
- New construction: No
- Year built: 2001
Utilities & green energy
- Sewer: Public Sewer
- Water: Community Well
Community & HOA
Community
- Features: Sidewalks, Street Lights
- Subdivision: Glenfinnan
HOA
- Has HOA: Yes
- HOA fee: $80 quarterly
Location
- Region: Charlotte
Financial & listing details
- Price per square foot: $241/sqft
- Tax assessed value: $561,600
- Annual tax amount: $3,979
- Date on market: 7/24/2026
- Cumulative days on market: 22 days
- Listing terms: Cash,Conventional,FHA
- Road surface type: Concrete, Paved
Estimated market value
$752,300
$715,000 - $790,000
$4,189/mo
Price history
| Date | Event | Price |
|---|---|---|
| 8/7/2026 | Price change | $767,000-4.1%$241/sqft |
Source:  Canopy MLS as distributed by MLS GRID #4402383 Report a problem Canopy MLS as distributed by MLS GRID #4402383 Report a problem | ||
| 7/24/2026 | Listed for sale | $799,999+26%$251/sqft |
Source: Canopy MLS as distributed by MLS GRID #4402383 Report a problem | ||
| 5/5/2024 | Listing removed | -- |
Source: Zillow Rentals Report a problem | ||
| 4/19/2024 | Listed for rent | $3,300+8.2%$1/sqft |
Source: Zillow Rentals Report a problem | ||
| 3/18/2023 | Listing removed | -- |
Source: Zillow Rentals Report a problem | ||
| 3/11/2023 | Price change | $3,050-4.7%$1/sqft |
Source: Zillow Rentals Report a problem | ||
| 1/24/2023 | Listed for rent | $3,200$1/sqft |
Source: Zillow Rentals Report a problem | ||
| 5/27/2022 | Sold | $635,000+7.6%$199/sqft |
Source: Canopy MLS as distributed by MLS GRID #3850429 Report a problem | ||
| 5/2/2022 | Pending sale | $589,987$185/sqft |
Source: Canopy MLS as distributed by MLS GRID #3850429 Report a problem | ||
| 4/30/2022 | Listed for sale | $589,987+40.5%$185/sqft |
Source: Canopy MLS as distributed by MLS GRID #3850429 Report a problem | ||
| 2/26/2020 | Sold | $420,000$132/sqft |
Source: Canopy MLS as distributed by MLS GRID #3580569 Report a problem | ||
| 1/10/2020 | Listed for sale | $420,000+45.6%$132/sqft |
Source: Allen Tate Ballantyne #3580569 Report a problem | ||
| 3/30/2001 | Sold | $288,500$91/sqft |
Source: Public Record Report a problem | ||
Public tax history
| Year | Property taxes | Tax assessment |
|---|---|---|
| 2025 | $3,979 +1.5% | $561,600 |
| 2024 | $3,920 +1.6% | $561,600 |
| 2023 | $3,859 | $561,600 +48.6% |
| 2022 | -- | $377,900 |
| 2021 | $3,292 | $377,900 |
| 2020 | -- | $377,900 |
| 2019 | $3,235 +10.4% | $377,900 +45.5% |
| 2018 | $2,932 +2.1% | $259,800 |
| 2017 | $2,871 | $259,800 |
| 2016 | $2,871 | $259,800 |
| 2015 | $2,871 +2.8% | $259,800 |
| 2014 | $2,793 | $259,800 |
| 2013 | -- | $259,800 |
| 2012 | -- | $259,800 |
| 2011 | -- | $259,800 -1.2% |
| 2010 | -- | $263,000 |
| 2009 | -- | $263,000 |
| 2008 | -- | $263,000 |
| 2007 | -- | $263,000 |
| 2006 | -- | $263,000 |
| 2005 | -- | $263,000 |
| 2004 | -- | $263,000 |
| 2003 | -- | $263,000 +12% |
| 2002 | -- | $234,750 +164.3% |
| 2001 | -- | $88,830 +294.8% |
| 2000 | -- | $22,500 |
Find assessor info on the county website
Monthly payment
Est. payment
Payment breakdown
Explore the cost of this home by adjusting the details. Changes won't be saved.Climate risks
Neighborhood: 28277
Nearby schools
GreatSchools rating
- 8/10Ballantyne ElementaryGrades: K-5Distance: 0.9 mi
- 10/10Community House MiddleGrades: 6-8Distance: 2.7 mi
- 9/10Ardrey Kell HighGrades: 9-12Distance: 2.6 mi
Schools provided by the listing agent
- Elementary: Ballantyne
- Middle: Cato Ridge
- High: Ardrey Kell
Source: Canopy MLS as distributed by MLS GRID. This data may not be complete. We recommend contacting the local school district to confirm school assignments for this home.
- $636,0004 bd3 ba2.7k sqft12624 Bannock Dr, Charlotte, NC 28277Off Market

- $615,0004 bd3 ba3.1k sqft14930 Hawick Manor Ln, Pineville, NC 28134Sold

- $800,0005 bd3 ba3.3k sqft14938 Hawick Manor Ln, Pineville, NC 28134Sold
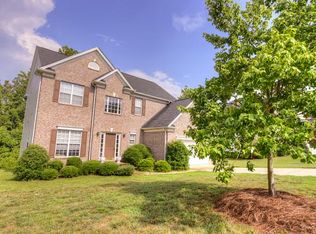
- $537,4004 bd2 ba2.1k sqft12632 Bannock Dr, Charlotte, NC 28277Off Market
- $899,7005 bd5 ba4.6k sqft14902 Hawick Manor Ln, Pineville, NC 28134Off Market
- $587,7005 bd2 ba2.6k sqft15003 Balenie Trace Ln, Charlotte, NC 28277Off Market
- $590,0004 bd3 ba2.6k sqft14918 Hawick Manor Ln, Pineville, NC 28134Sold
- $729,5005 bd4 ba3.5k sqft14830 Hawick Manor Ln, Pineville, NC 28134Off Market
A local agent can set up tours, give advice and negotiate with sellers.
Similar homes
- $650,0004 bd3 ba2.3k sqft12319 Silveroak Ln, Charlotte, NC 28277For Sale

 MLS ID #4408722, Steven Lorimer, Howard Hanna Allen Tate Charlotte South. Canopy MLS as distributed by MLS GRID
 - $769,0004 bd3 ba3.4k sqft13818 Ballantyne Meadows Dr, Charlotte, NC 28277For Sale
 MLS ID #4398564, Kamal Dawra, K.M.D. Realty Inc.. Canopy MLS as distributed by MLS GRID
 - $665,0004 bd3 ba2.3k sqft16106 Cloverleaf Ct, Charlotte, NC 28277For Sale
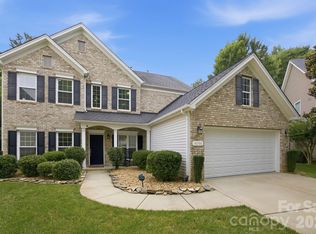 MLS ID #4390415, Cheryl Siegfried, Redfin Corporation. Canopy MLS as distributed by MLS GRID
 - $695,0004 bd3 ba2.7k sqft6912 Royce Ct, Charlotte, NC 28277For Sale
 MLS ID #4408091, Steve Jarrell, EXP Realty LLC Ballantyne. Canopy MLS as distributed by MLS GRID
 - $675,0005 bd3 ba2.8k sqft7633 Rathburn Ln, Charlotte, NC 28277For SaleMLS ID #4411493, Kristen Bernard, Keller Williams South Park. Canopy MLS as distributed by MLS GRID
- $669,9004 bd3 ba2.3k sqft11537 McGinns Trace Ct, Charlotte, NC 28277For SaleMLS ID #4385781, Craig Tribus, Beycome Brokerage Realty LLC. Canopy MLS as distributed by MLS GRID
- $598,0004 bd3 ba2.4k sqft11841 Royal Castle Ct, Charlotte, NC 28277For SaleMLS ID #4410580, Krishna Patel, JKN Realty. Canopy MLS as distributed by MLS GRID
- $595,0004 bd3 ba2.2k sqft11911 Royal Castle Ct, Charlotte, NC 28277For SaleMLS ID #4408967, Michael Olson, Berkshire Hathaway HomeServices Elite Properties. Canopy MLS as distributed by MLS GRID
- $669,0004 bd3 ba2.8k sqftCady Lake, Charlotte, NC 28277For SaleMLS ID #4392146, Lisa Dardis, ProStead Realty. Canopy MLS as distributed by MLS GRID
- $759,0004 bd4 ba3.4k sqft2003 Ptarmigan Ct, Waxhaw, NC 28173For SaleMLS ID #4405816, Gina Lorenzo, COMPASS. Canopy MLS as distributed by MLS GRID
- $824,5003 bd2 ba2.3k sqft9801 Joe Kerr Rd, Waxhaw, NC 28173For SaleMLS ID #4411505, Brian McGowan, Keller Williams South Park. Canopy MLS as distributed by MLS GRID
- $725,0005 bd3 ba2.8k sqft412 Amersham Ln, Waxhaw, NC 28173For SaleMLS ID #4392451, Matthew Johnson, EXP Realty LLC Ballantyne. Canopy MLS as distributed by MLS GRID
- $899,0003 bd4 ba3.3k sqft11649 James Richard Dr, Charlotte, NC 28277For SaleMLS ID #4382209, Brandon Millette, Coldwell Banker Realty. Canopy MLS as distributed by MLS GRID
- $680,0004 bd4 ba2.5k sqft11507 Ardrey Crest Dr, Charlotte, NC 28277For SaleMLS ID #4380098, Wasef Mohammad, Call It Closed International Inc. Canopy MLS as distributed by MLS GRID
- $705,0003 bd4 ba2.9k sqft39650 Rosebay Ct, Indian Land, SC 29707For SaleMLS ID #4408071, Jeanette Wade, ERA Live Moore. Canopy MLS as distributed by MLS GRID
- $995,0005 bd5 ba4.2k sqft10110 Paradise Ridge Rd, Charlotte, NC 28277For SaleMLS ID #4400401, Brad Blumer, Mark Spain Real Estate. Canopy MLS as distributed by MLS GRID
- $770,0005 bd4 ba3.1k sqft6912 Foxglove Dr, Charlotte, NC 28226For SaleMLS ID #4394757, Annalies Stewart, Helen Adams Realty. Canopy MLS as distributed by MLS GRID
- $825,0004 bd4 ba3.4k sqft1015 Estate Ln, Matthews, NC 28104For SaleMLS ID #4388127, Elena Donaldson, Keller Williams Ballantyne Area. Canopy MLS as distributed by MLS GRID
- $665,0004 bd4 ba3.3k sqft11534 Fernleigh Pl, Indian Land, SC 29707For SaleMLS ID #4408851, Katherine Seger, EXP Realty LLC Rock Hill. Canopy MLS as distributed by MLS GRID
- $767,0004 bd4 ba3.4k sqft13708 Thompson Place Dr, Mint Hill, NC 28227For SaleMLS ID #4392724, Kip McCurrach, Poppy Realty Carolina, Inc. Canopy MLS as distributed by MLS GRID
