Experience the best of Sun City Carolina Lakes living in this freshly painted, newly carpeted, 3-bedroom, 3.5-bath. Ideally tucked away on a premier double cul-de-sac street. Offering privacy, beautiful outdoor living, and an incredible resort lifestyle, this home has it all.
Step into your own private backyard professionally landscaped and framed by mature trees. The covered pergola with hanging swings creates the perfect spot for morning coffee or evening cocktails, while the built-in natural gas fire pit, gas grill, and soothing water fountain make entertaining effortless.
Inside, the sun-drenched sunroom welcomes you with beautiful morning light and flows into the spacious great room featuring custom built-ins, recessed lighting, and a cozy gas-log fireplace. The kitchen is designed for both everyday living and entertaining, with a center island, raised breakfast bar, abundant cabinetry, and a massive walk-in pantry.
The thoughtfully designed split-bedroom layout offers a private guest wing with two spacious bedrooms and private en-suite baths. The luxurious primary suite overlooks the backyard retreat and features a spa-inspired bath with deep soaking tub, separate walk-in shower, large double vanity, and generous walk-in closet.
A full irrigation system adds convenience to the beautifully landscaped grounds, while the single-story design makes this home ideal for easy, low-maintenance living.
Enjoy a quick golf cart ride to Sun City Carolina Lakes’ impressive 55+ amenities, including two multi-million-dollar clubhouses, indoor and outdoor pools, pickleball, tennis, fitness centers, and a premier 18-hole golf course.
Active
Price cut: $26K (9/22)
$679,000
39650 Rosebay Ct, Indian Land, SC 29707
3beds
2,903sqft
Single Family Residence
Built in 2007
0.2 Acres Lot
$664,500 Zestimate®
$234/sqft
$321/mo HOA
What's special
Cozy gas-log fireplaceSoothing water fountainBeautifully landscaped groundsNewly carpetedFramed by mature treesSpacious great roomRaised breakfast bar
- 65 days
- 272
- 6
Zillow last checked:
Listing updated:
Listed by:
Jeanette Wade listedbyjeanette@gmail.com,
ERA Live Moore
Source: Canopy MLS as distributed by MLS GRID,MLS#: 4408071
Facts & features
Interior
Bedrooms & bathrooms
- Bedrooms: 3
- Bathrooms: 4
- Full bathrooms: 3
- 1/2 bathrooms: 1
- Main level bedrooms: 3
Primary bedroom
- Features: Attic Stairs Pulldown, Ceiling Fan(s), En Suite Bathroom, Split BR Plan, Tray Ceiling(s), Walk-In Closet(s)
- Level: Main
Bedroom s
- Features: Ceiling Fan(s), En Suite Bathroom
- Level: Main
Bedroom s
- Features: Ceiling Fan(s), En Suite Bathroom
- Level: Main
Bathroom full
- Features: Garden Tub
- Level: Main
Bathroom half
- Level: Main
Bathroom full
- Level: Main
Dining room
- Features: Tray Ceiling(s)
- Level: Main
Family room
- Features: Built-in Features, Ceiling Fan(s)
- Level: Main
Kitchen
- Features: Breakfast Bar, Kitchen Island, Walk-In Pantry
- Level: Main
Laundry
- Level: Main
Living room
- Level: Main
Sunroom
- Features: Ceiling Fan(s)
- Level: Main
Heating
- Forced Air, Natural Gas
Cooling
- Ceiling Fan(s), Central Air
Appliances
- Included: Dishwasher, Disposal, Dryer, Electric Oven, Exhaust Hood, Gas Cooktop, Gas Water Heater, Microwave, Refrigerator, Wall Oven, Washer/Dryer
- Laundry: Utility Room
Features
- Breakfast Bar, Built-in Features, Soaking Tub, Kitchen Island, Open Floorplan, Pantry, Walk-In Closet(s), Walk-In Pantry
- Flooring: Carpet, Wood
- Has basement: No
- Attic: Pull Down Stairs
- Fireplace features: Family Room, Gas Log
Interior area
- Total structure area: 2,903
- Total interior livable area: 2,903 sqft
- Finished area above ground: 2,903
- Finished area below ground: 0
Property
Parking
- Total spaces: 2
- Parking features: Attached Garage, Garage on Main Level
- Attached garage spaces: 2
Features
- Levels: One
- Stories: 1
- Patio & porch: Front Porch, Patio
- Exterior features: In-Ground Irrigation, Lawn Maintenance
- Pool features: Community
- Spa features: Community
- Waterfront features: Boat Slip – Community, Paddlesport Launch Site - Community
Lot
- Size: 0.2 Acres
- Features: Wooded
Details
- Parcel number: 0016H0A010.00
- Zoning: PDD
- Special conditions: Standard
Construction
Type & style
- Home type: SingleFamily
- Property subtype: Single Family Residence
Materials
- Stone, Vinyl
- Foundation: Slab
Condition
- New construction: No
- Year built: 2007
Details
- Builder model: Morningside Lane
- Builder name: Pulte
Utilities & green energy
- Sewer: County Sewer
- Water: County Water
Community & HOA
Community
- Features: Fifty Five and Older, Dog Park, Fitness Center, Golf, Lake Access, Playground, Putting Green, Recreation Area, Sidewalks, Street Lights, Tennis Court(s), Walking Trails
- Senior community: Yes
- Subdivision: Sun City Carolina Lakes
HOA
- Has HOA: Yes
- HOA fee: $321 monthly
- HOA name: Associa Carolinas
- HOA phone: 803-547-8858
Location
- Region: Indian Land
Financial & listing details
- Price per square foot: $234/sqft
- Tax assessed value: $649,500
- Annual tax amount: $3,234
- Date on market: 8/13/2026
- Cumulative days on market: 65 days
- Listing terms: Cash,Conventional,FHA,VA Loan
- Road surface type: Concrete, Paved
Estimated market value
$664,500
$631,000 - $698,000
$3,298/mo
Price history
| Date | Event | Price |
|---|---|---|
| 9/22/2026 | Price change | $679,000-3.7%$234/sqft |
Source:  Canopy MLS as distributed by MLS GRID #4408071 Report a problem Canopy MLS as distributed by MLS GRID #4408071 Report a problem | ||
| 8/13/2026 | Listed for sale | $705,000+76.3%$243/sqft |
Source: Canopy MLS as distributed by MLS GRID #4408071 Report a problem | ||
| 8/17/2007 | Sold | $400,000$138/sqft |
Source: Public Record Report a problem | ||
Public tax history
| Year | Property taxes | Tax assessment |
|---|---|---|
| 2025 | $3,234 -46.5% | $20,130 +15% |
| 2024 | $6,048 +0% | $17,504 |
| 2023 | $6,046 +2% | $17,504 |
| 2022 | $5,925 | $17,504 |
| 2021 | $5,925 +5.7% | $17,504 +5.7% |
| 2020 | $5,606 +0.1% | $16,560 |
| 2019 | $5,600 +104.6% | $16,560 |
| 2018 | $2,736 +24.7% | $16,560 |
| 2017 | $2,195 | -- |
| 2016 | $2,195 | -- |
| 2015 | $2,195 | -- |
| 2014 | -- | -- |
| 2011 | -- | $412,900 +4.1% |
| 2010 | -- | $396,500 |
| 2009 | -- | $396,500 |
Find assessor info on the county website
Monthly payment
Est. payment
Payment breakdown
Explore the cost of this home by adjusting the details. Changes won't be saved.Climate risks
Neighborhood: Indian Land
Similar homes
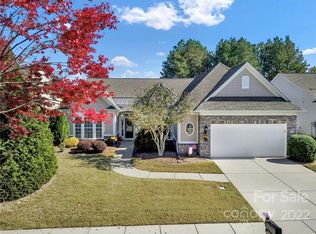
- $675,0003 bd4 ba2.8k sqft37421 Mandrake Ct, Indian Land, SC 29707For Sale

 MLS ID #4418049, Kim Bigach, Keller Williams Connected. Canopy MLS as distributed by MLS GRID
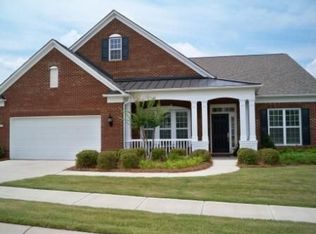
 - $635,0003 bd3 ba2.8k sqft36145 Watsonia St, Indian Land, SC 29707For Sale
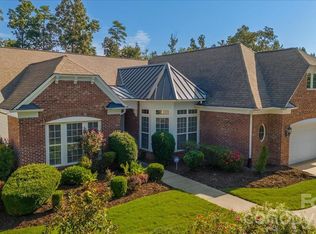 MLS ID #4400719, Jeanette Wade, ERA Live Moore. Canopy MLS as distributed by MLS GRID
 - $650,0003 bd3 ba2.5k sqft49015 Gladiolus St, Indian Land, SC 29707For Sale
 MLS ID #4362933, Pook Bellini, Northgroup Real Estate. Canopy MLS as distributed by MLS GRID
 - $550,0003 bd4 ba2.6k sqft50008 Tulip Ct, Indian Land, SC 29707For Sale
 MLS ID #4421134, Jeremy Ordan, Howard Hanna Allen Tate Charlotte South. Canopy MLS as distributed by MLS GRID
 - $625,0004 bd4 ba3.2k sqft1030 Princeton Dr, Indian Land, SC 29707For SaleMLS ID #4374223, Kimberly Magette, Keller Williams South Park. Canopy MLS as distributed by MLS GRID
- $664,0004 bd4 ba2.7k sqft15704 Reynolds Dr, Indian Land, SC 29707For SaleMLS ID #4419421, Josh Courtright, Keller Williams Connected. Canopy MLS as distributed by MLS GRID
- $650,0004 bd4 ba3.3k sqft11534 Fernleigh Pl, Indian Land, SC 29707For SaleMLS ID #4408851, Katherine Seger, EXP Realty LLC Rock Hill. Canopy MLS as distributed by MLS GRID
- $564,0003 bd2 ba2.1k sqft52224 Longspur Ln, Indian Land, SC 29707For SaleMLS ID #4390004, Reid Baxter, RE/MAX Executive. Canopy MLS as distributed by MLS GRID
- $550,0003 bd3 ba2.6k sqft2096 Kennedy Dr, Indian Land, SC 29707For SaleMLS ID #4398790, Suzanne Crosser, RE/MAX Executive. Canopy MLS as distributed by MLS GRID
- $525,0004 bd3 ba2.6k sqft10345 Scotland Ave, Indian Land, SC 29707For SaleMLS ID #4416567, Dawn Blewett, NorthGroup Real Estate LLC. Canopy MLS as distributed by MLS GRID
- $574,9003 bd3 ba2.3k sqft1030 Squire Dr, Indian Land, SC 29707For SaleMLS ID #4408694, Vicki Ford, Howard Hanna Allen Tate SouthPark. Canopy MLS as distributed by MLS GRID
- $560,0004 bd3 ba2.9k sqft4043 Perth Rd, Indian Land, SC 29707For SaleMLS ID #4417678, Leigh LaRue, NorthGroup Real Estate LLC. Canopy MLS as distributed by MLS GRID
- $679,0004 bd3 ba2.8k sqft1941 Felts Pkwy, Fort Mill, SC 29715For SaleMLS ID #4430846, Amy Stanley, Coldwell Banker Realty. Canopy MLS as distributed by MLS GRID
- $475,0002 bd2 ba1.8k sqft56119 Finches Ct, Indian Land, SC 29707For SaleMLS ID #4424904, Paula Sargent, RE/MAX Executive. Canopy MLS as distributed by MLS GRID
- $499,9003 bd3 ba2.7k sqft1268 Tanner Crossing Ln, Indian Land, SC 29707For SaleMLS ID #4429814, Steve Metarelis, OfferPad Brokerage LLC. Canopy MLS as distributed by MLS GRID
- $665,0004 bd3 ba3.3k sqft115 Doby Creek Ct, Fort Mill, SC 29715For SaleMLS ID #4423429, Jessica Hull, Keller Williams Connected. Canopy MLS as distributed by MLS GRID
- $485,0004 bd3 ba2.7k sqft6961 Liverpool Ct, Indian Land, SC 29707For SaleMLS ID #4428009, Brittni Wrasman, Premier South. Canopy MLS as distributed by MLS GRID
- $475,0002 bd2 ba1.8k sqft26407 Sandpiper Ct, Indian Land, SC 29707For SaleMLS ID #4423716, Jeanette Wade, ERA Live Moore. Canopy MLS as distributed by MLS GRID
- $679,9324 bd3 ba3k sqft5316 Griffith Rd, Monroe, NC 28112For SaleMLS ID #4430673, Sommer Belk, Howard Hanna Allen Tate Southland Homes + Realty LLC. Canopy MLS as distributed by MLS GRID
- $650,0004 bd4 ba3.9k sqft8108 Morehouse Dr, Waxhaw, NC 28173For SaleMLS ID #4365988, Allison Schweizer, David Upchurch Real Estate. Canopy MLS as distributed by MLS GRID
