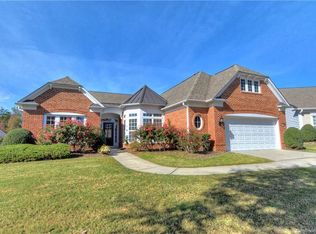
Welcome home to this spacious and inviting ranch located in the popular Sun City community! Perfectly tucked away on a quiet cul-de-sac and surrounded by mature trees, this home offers a wonderful sense of privacy. Fresh paint and new carpet give the home a bright, refreshed feel, while beautiful hardwood floors, arched entryways, and an open floor plan add warmth and character throughout. A formal dining room is perfect for gatherings, while the easy-flowing layout, generous room sizes, and abundant storage make everyday living comfortable and convenient.
Step outside and enjoy the large, usable fenced backyard, offering plenty of room for your four-legged friends to run and play. Relax on the lanai, entertain on the beautiful paver patio, or simply unwind while taking in the peaceful tree-lined setting and gorgeous sunset views.
Living in Sun City means having incredible amenities right at your fingertips! Enjoy the clubhouse, golf course, pickleball, swimming, arts and crafts groups, and plenty of opportunities to stay active and social. With comfortable one-level living, fantastic outdoor space, and all that Sun City has to offer, this home is ready to welcome its next owner!
Active
$675,000
37421 Mandrake Ct, Indian Land, SC 29707
3beds
2,887sqft
Single Family Residence
Built in 2007
0.2 Acres Lot
$655,600 Zestimate®
$234/sqft
$321/mo HOA
What's special
Comfortable one-level livingSurrounded by mature treesNew carpetPeaceful tree-lined settingQuiet cul-de-sacBeautiful paver patioFresh paint
- 51 days
- 239
- 17
Zillow last checked:
Listing updated:
Listed by:
Kim Bigach Kim@Bigach2Follow.com,
Keller Williams Connected
Source: Canopy MLS as distributed by MLS GRID,MLS#: 4418049
Facts & features
Interior
Bedrooms & bathrooms
- Bedrooms: 3
- Bathrooms: 4
- Full bathrooms: 3
- 1/2 bathrooms: 1
- Main level bedrooms: 3
Primary bedroom
- Level: Main
Bedroom s
- Level: Main
Bathroom full
- Level: Main
Bathroom half
- Level: Main
Dining room
- Level: Main
Family room
- Level: Main
Kitchen
- Level: Main
Laundry
- Level: Main
Office
- Level: Main
Heating
- Forced Air, Natural Gas
Cooling
- Ceiling Fan(s), Central Air
Appliances
- Included: Dishwasher, Disposal, Electric Oven, Electric Range, Gas Water Heater, Microwave
- Laundry: Utility Room, Main Level
Features
- Flooring: Carpet, Tile, Wood
- Windows: Insulated Windows
- Has basement: No
- Attic: Pull Down Stairs
- Fireplace features: Family Room, Gas Log
Interior area
- Total structure area: 2,887
- Total interior livable area: 2,887 sqft
- Finished area above ground: 2,887
- Finished area below ground: 0
Property
Parking
- Total spaces: 2
- Parking features: Driveway, Attached Garage, Garage Faces Front, Garage on Main Level
- Attached garage spaces: 2
- Has uncovered spaces: Yes
Features
- Levels: One
- Stories: 1
- Patio & porch: Front Porch, Patio
- Pool features: Community
Lot
- Size: 0.2 Acres
Details
- Parcel number: 0016G0D007.00
- Zoning: PDD
- Special conditions: Standard
Construction
Type & style
- Home type: SingleFamily
- Property subtype: Single Family Residence
Materials
- Cedar Shake, Stone, Vinyl
- Foundation: Slab
Condition
- New construction: No
- Year built: 2007
Details
- Builder model: Morningside Lane
- Builder name: Pulte
Utilities & green energy
- Sewer: County Sewer
- Water: County Water
- Utilities for property: Electricity Connected
Community & HOA
Community
- Features: Fifty Five and Older, Cabana, Dog Park, Gated, Golf, Recreation Area, Tennis Court(s)
- Security: Carbon Monoxide Detector(s), Smoke Detector(s)
- Senior community: Yes
- Subdivision: Sun City Carolina Lakes
HOA
- Has HOA: Yes
- HOA fee: $321 monthly
- HOA name: Sun City Carolina Lakes
- HOA phone: 803-547-8858
Location
- Region: Indian Land
Financial & listing details
- Price per square foot: $234/sqft
- Tax assessed value: $649,500
- Annual tax amount: $3,127
- Date on market: 8/27/2026
- Cumulative days on market: 51 days
- Listing terms: Cash,Conventional,FHA
- Electric utility on property: Yes
- Road surface type: Concrete, Paved
Estimated market value
$655,600
$623,000 - $688,000
$3,273/mo
Price history
| Date | Event | Price |
|---|---|---|
| 8/27/2026 | Listed for sale | $675,000+76.7%$234/sqft |
Source:  Canopy MLS as distributed by MLS GRID #4418049 Report a problem Canopy MLS as distributed by MLS GRID #4418049 Report a problem | ||
| 4/10/2012 | Sold | $382,000-8.4%$132/sqft |
Source: Canopy MLS as distributed by MLS GRID #2063276 Report a problem | ||
| 6/26/2007 | Sold | $416,820$144/sqft |
Source: Public Record Report a problem | ||
Public tax history
| Year | Property taxes | Tax assessment |
|---|---|---|
| 2025 | $3,127 -46.3% | $19,400 +15% |
| 2024 | $5,828 0% | $16,868 |
| 2023 | $5,829 +2.1% | $16,868 |
| 2022 | $5,710 | $16,868 |
| 2021 | $5,710 +5.5% | $16,868 +5.5% |
| 2020 | $5,411 +0.1% | $15,984 |
| 2019 | $5,405 +104.3% | $15,984 |
| 2018 | $2,646 +16.4% | $15,984 |
| 2017 | $2,273 | -- |
| 2016 | $2,273 | -- |
| 2015 | $2,273 | -- |
| 2014 | -- | -- |
| 2011 | -- | $398,700 +4.9% |
| 2010 | -- | $380,100 |
| 2009 | -- | $380,100 |
Find assessor info on the county website
Monthly payment
Est. payment
Payment breakdown
Explore the cost of this home by adjusting the details. Changes won't be saved.Climate risks
Neighborhood: Indian Land
Nearby schools
Schools provided by the listing agent
- Elementary: Van Wyck
- Middle: Indian Land
- High: Indian Land
Source: Canopy MLS as distributed by MLS GRID. This data may not be complete. We recommend contacting the local school district to confirm school assignments for this home.
Similar homes
- $679,0003 bd4 ba2.9k sqft39650 Rosebay Ct, Indian Land, SC 29707For Sale

 MLS ID #4408071, Jeanette Wade, ERA Live Moore. Canopy MLS as distributed by MLS GRID
 - $650,0003 bd3 ba2.5k sqft49015 Gladiolus St, Indian Land, SC 29707For Sale
 MLS ID #4362933, Pook Bellini, Northgroup Real Estate. Canopy MLS as distributed by MLS GRID
 - $615,0003 bd3 ba2.7k sqft1966 Links View Dr, Indian Land, SC 29707For Sale
 MLS ID #4423077, Suzanne Crosser, RE/MAX Executive. Canopy MLS as distributed by MLS GRID
 - $550,0003 bd4 ba2.6k sqft50008 Tulip Ct, Indian Land, SC 29707For Sale
 MLS ID #4421134, Jeremy Ordan, Howard Hanna Allen Tate Charlotte South. Canopy MLS as distributed by MLS GRID
 - $625,0004 bd4 ba3.2k sqft1030 Princeton Dr, Indian Land, SC 29707For SaleMLS ID #4374223, Kimberly Magette, Keller Williams South Park. Canopy MLS as distributed by MLS GRID
- $650,0004 bd4 ba3.3k sqft11534 Fernleigh Pl, Indian Land, SC 29707For SaleMLS ID #4408851, Katherine Seger, EXP Realty LLC Rock Hill. Canopy MLS as distributed by MLS GRID
- $550,0003 bd3 ba2.6k sqft2096 Kennedy Dr, Indian Land, SC 29707For SaleMLS ID #4398790, Suzanne Crosser, RE/MAX Executive. Canopy MLS as distributed by MLS GRID
- $564,0003 bd2 ba2.1k sqft52224 Longspur Ln, Indian Land, SC 29707For SaleMLS ID #4390004, Reid Baxter, RE/MAX Executive. Canopy MLS as distributed by MLS GRID
- $495,9002 bd2 ba1.7k sqft43029 Mimosa Ct, Indian Land, SC 29707For SaleMLS ID #4423289, Brandon Gafgen, Assist2sell Buyers & Sellers 1st Choice LLC. Canopy MLS as distributed by MLS GRID
- $659,9004 bd3 ba2.5k sqft637 Falls Creek Ct, Fort Mill, SC 29715For SaleMLS ID #4425339, Tiffany Johannes, RE/MAX Executive. Canopy MLS as distributed by MLS GRID
- $675,0004 bd4 ba2.8k sqft5005 Big Bend Dr, Lancaster, SC 29720For SaleMLS ID #4431645, Kristen Bernard, Keller Williams South Park. Canopy MLS as distributed by MLS GRID
- $699,9004 bd3 ba2.9k sqft136 Edge Hill Dr, Fort Mill, SC 29715For SaleMLS ID #4408819, Tiffany Johannes, RE/MAX Executive. Canopy MLS as distributed by MLS GRID
- $525,0004 bd3 ba2.6k sqft10345 Scotland Ave, Indian Land, SC 29707For SaleMLS ID #4416567, Dawn Blewett, NorthGroup Real Estate LLC. Canopy MLS as distributed by MLS GRID
- $585,0005 bd5 ba3.3k sqft6029 Landry Ln, Indian Land, SC 29707For SaleMLS ID #4418855, Elise Pellegrino-Koenig, Century 21 First Choice. Canopy MLS as distributed by MLS GRID
- $720,0005 bd4 ba3.2k sqft963 Rock Forest Way, Indian Land, SC 29707For SaleMLS ID #4394897, Marianne Shields, Shields Realty, Inc.. Canopy MLS as distributed by MLS GRID
- $499,9003 bd3 ba2.7k sqft1268 Tanner Crossing Ln, Indian Land, SC 29707For SaleMLS ID #4429814, Steve Metarelis, OfferPad Brokerage LLC. Canopy MLS as distributed by MLS GRID
- $675,0004 bd4 ba3.1k sqft152 Melbourne Dr, Fort Mill, SC 29708For SaleMLS ID #4418152, Rebecca Cullen, Keller Williams Connected. Canopy MLS as distributed by MLS GRID
- $729,0005 bd3 ba2.7k sqft1170 Iyeye St #104, Rock Hill, SC 29730For SaleMLS ID #4399771, Mike Goubran, Michel Z Goubran Jr. Canopy MLS as distributed by MLS GRID
- $650,0004 bd4 ba3.9k sqft8108 Morehouse Dr, Waxhaw, NC 28173For SaleMLS ID #4365988, Allison Schweizer, David Upchurch Real Estate. Canopy MLS as distributed by MLS GRID
- $485,0002 bd2 ba1.7k sqft2047 Kennedy Dr, Indian Land, SC 29707For SaleMLS ID #4401987, Keeley Ryan, RE/MAX Executive. Canopy MLS as distributed by MLS GRID
