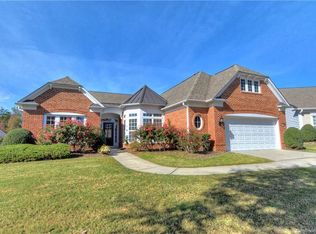
Nestled on the corner of a serene, tree-canopied street and a quiet cul-de-sac, this beautifully maintained home offers a welcoming exterior and a prime location within Sun City Carolina Lakes. Inside, an open and thoughtfully designed floor plan flows from room to room, designed for comfortable, casual living. A dedicated home office or craft room off the foyer provides space that can be tailored to your needs. The kitchen features ample cabinetry, generous counter space, and an island perfect for meal prep. The sunroom invites you to unwind in a bright and cozy setting where sunlight streams through surrounding windows. Step outside to a well-designed paver patio—ideal for morning coffee or evening drinks. Two guest bedrooms, each with walk-in closets, are connected by a stylish Jack-and-Jill bathroom complete with an updated walk-in shower. On the opposite side of the home, the newly carpeted primary suite offers a tranquil retreat with a spacious walk-in closet, soaking tub, and an updated walk-in shower. Additional features include an epoxy-coated garage floor, a built-in drop zone, and a well-equipped laundry room with cabinetry and a utility sink. Located in a vibrant, 55+ active adult community with frequent community events and a warm, social atmosphere—this home is a true gem for those seeking convenience, and connection.
Closed
$660,000
36127 Watsonia St, Indian Land, SC 29707
3beds
2,821sqft
Single Family Residence
Built in 2007
0.19 Acres Lot
$646,600 Zestimate®
$234/sqft
$2,959 Estimated rent
Home value
$646,600
$582,000 - $718,000
$2,959/mo
Zestimate® history
Owner options
List your home for rent
$2,959/mo
Rent Zestimate®
Find your next renter with Zillow Rental Manager. Plus, with online applications, you can quickly screen prospective tenants – for free.
$2,959/mo
Rent Zestimate®
Refinance and save
$3,446/mo
Est. payment
Refinancing to a lower rate could help reduce your monthly payments and save thousands over the life of the loan.
$3,446/mo
Est. payment
Explore your selling options
Work with a Zillow partner agent
Leverage their expertise and Zillow's premium Showcase listings to get your home seen by more buyers.
Get startedList with your own agent
Get your home in front of millions of buyers by listing it on Zillow.
Learn how to do itSell it yourself
Take full control of how buyers see your home on Zillow by listing For Sale by Owner (FSBO).
List your homeWhat's special
Epoxy-coated garage floorQuiet cul-de-sacSerene tree-canopied streetDedicated home officeWell-designed paver patioBuilt-in drop zoneJack-and-jill bathroom
Zillow last checked:
Listing updated:
Listed by:
Jeanette Wade listedbyjeanette@gmail.com,
RE/MAX Executive
Bought with:
Keeley Ryan
RE/MAX Executive
Source: Canopy MLS as distributed by MLS GRID,MLS#: 4284972
Facts & features
Interior
Bedrooms & bathrooms
- Bedrooms: 3
- Bathrooms: 3
- Full bathrooms: 2
- 1/2 bathrooms: 1
- Main level bedrooms: 3
Primary bedroom
- Features: Ceiling Fan(s), En Suite Bathroom, Garden Tub, Tray Ceiling(s), Walk-In Closet(s)
- Level: Main
Bedroom s
- Features: Ceiling Fan(s), Walk-In Closet(s)
- Level: Main
Bedroom s
- Features: Ceiling Fan(s), Walk-In Closet(s)
- Level: Main
Bathroom full
- Level: Main
Bathroom half
- Level: Main
Dining room
- Level: Main
Kitchen
- Features: Ceiling Fan(s), Kitchen Island
- Level: Main
Laundry
- Features: Attic Stairs Pulldown, Built-in Features, Drop Zone
- Level: Main
Living room
- Features: Ceiling Fan(s)
- Level: Main
Office
- Features: Ceiling Fan(s)
- Level: Main
Sunroom
- Features: Ceiling Fan(s)
- Level: Main
Heating
- Natural Gas
Cooling
- Ceiling Fan(s), Central Air, Electric
Appliances
- Included: Microwave, Convection Oven, Dishwasher, Disposal, Electric Cooktop, Electric Oven, Refrigerator, Self Cleaning Oven, Wall Oven, Washer
- Laundry: Electric Dryer Hookup, Laundry Room, Main Level, Sink, Washer Hookup
Features
- Breakfast Bar, Drop Zone, Soaking Tub, Kitchen Island, Open Floorplan, Pantry, Walk-In Closet(s)
- Flooring: Hardwood, Tile
- Has basement: No
- Attic: Pull Down Stairs
- Fireplace features: Living Room
Interior area
- Total structure area: 2,821
- Total interior livable area: 2,821 sqft
- Finished area above ground: 2,821
- Finished area below ground: 0
Property
Parking
- Total spaces: 2
- Parking features: Driveway, Attached Garage, Garage Door Opener, Garage Faces Front, Garage on Main Level
- Attached garage spaces: 2
- Has uncovered spaces: Yes
- Details: 2 car garage with extended space for golf cart
Features
- Levels: One
- Stories: 1
- Patio & porch: Patio
- Exterior features: In-Ground Irrigation, Lawn Maintenance
- Pool features: Community
- Spa features: Community
Lot
- Size: 0.19 Acres
- Features: Corner Lot
Details
- Parcel number: 0016G0D009.00
- Zoning: PDD
- Special conditions: Standard
Construction
Type & style
- Home type: SingleFamily
- Property subtype: Single Family Residence
Materials
- Vinyl
- Foundation: Slab
Condition
- New construction: No
- Year built: 2007
Details
- Builder model: Cumberland Hall
- Builder name: Pulte
Utilities & green energy
- Sewer: County Sewer
- Water: County Water
- Utilities for property: Cable Available
Community & HOA
Community
- Features: Fifty Five and Older, Business Center, Clubhouse, Dog Park, Fitness Center, Game Court, Golf, Picnic Area, Playground, Putting Green, Recreation Area, Sidewalks, Street Lights, Tennis Court(s), Walking Trails
- Senior community: Yes
- Subdivision: Sun City Carolina Lakes
HOA
- Has HOA: Yes
- HOA fee: $364 monthly
- HOA name: Associa-Carolinas
- HOA phone: 803-547-8858
Location
- Region: Indian Land
Financial & listing details
- Price per square foot: $234/sqft
- Tax assessed value: $413,600
- Annual tax amount: $3,073
- Date on market: 9/5/2025
- Cumulative days on market: 61 days
- Listing terms: Cash,Conventional,FHA,VA Loan
- Road surface type: Concrete, Paved
Price history
| Date | Event | Price |
|---|---|---|
| 1/12/2026 | Sold | $660,000-2.9%$234/sqft |
Source:  Canopy MLS as distributed by MLS GRID #4284972 Report a problem Canopy MLS as distributed by MLS GRID #4284972 Report a problem | ||
| 9/5/2025 | Listed for sale | $680,000+78.7%$241/sqft |
Source: Canopy MLS as distributed by MLS GRID #4284972 Report a problem | ||
| 6/26/2007 | Sold | $380,590$135/sqft |
Source: Public Record Report a problem | ||
Public tax history
| Year | Property taxes | Tax assessment |
|---|---|---|
| 2025 | $3,073 -46.2% | $19,030 +15% |
| 2024 | $5,716 +0% | $16,544 |
| 2023 | $5,715 +2% | $16,544 |
| 2022 | $5,600 | $16,544 |
| 2021 | $5,600 +5.7% | $16,544 +5.7% |
| 2020 | $5,300 +0.1% | $15,656 |
| 2019 | $5,294 +104% | $15,656 |
| 2018 | $2,596 +31.5% | $15,656 |
| 2017 | $1,974 | -- |
| 2016 | $1,974 | -- |
| 2015 | $1,974 | -- |
| 2014 | -- | -- |
| 2011 | -- | $367,000 +4.8% |
| 2010 | -- | $350,300 |
| 2009 | -- | $350,300 |
Find assessor info on the county website
Neighborhood: Indian Land
Nearby homes
- $585,200-- bd2 ba2.3k sqft36115 Watsonia St, Indian Land, SC 29707Off Market
- $548,6003 bd3 ba2.4k sqft37415 Mandrake Ct, Indian Land, SC 29707Off Market
- $637,700-- bd2 ba2.8k sqft36139 Watsonia St, Indian Land, SC 29707Off Market
- $660,400-- bd2 ba2.8k sqft36124 Watsonia St, Indian Land, SC 29707Off Market
- $660,0003 bd4 ba2.8k sqft37421 Mandrake Ct, Indian Land, SC 29707For Sale
- $635,300-- bd2 ba2.8k sqft35029 Carnation Ln, Indian Land, SC 29707Off Market
- $619,200-- bd2 ba2.8k sqft35017 Carnation Ln, Indian Land, SC 29707Off Market
- $637,0003 bd3 ba2.5k sqft36130 Watsonia St, Indian Land, SC 29707Sold
Nearby schools
GreatSchools rating
- 5/10Van Wyck ElementaryGrades: PK-4Distance: 5.6 mi
- 6/10Indian Land Middle SchoolGrades: 7-8Distance: 1.9 mi
- 7/10Indian Land High SchoolGrades: 9-12Distance: 4.1 mi
Get a cash offer in 3 minutes
Find out how much your home could sell for in as little as 3 minutes with a no-obligation cash offer.
Estimated market value
$646,600
Get a cash offer in 3 minutes
Find out how much your home could sell for in as little as 3 minutes with a no-obligation cash offer.
Estimated market value
$646,600
- South Carolina
- Lancaster County
- Fort Mill
- 29707
- Indian Land
- 36127 Watsonia St
