Skip main navigation
Active
  • $685,000

    36130 Watsonia St, Indian Land, SC 29707

    3beds
    2,507sqft
    : 
    Loading
    Get pre-qualified
    Single Family Residence
    Built in 2007
    0.2 Acres Lot
    $666,400 Zestimate®
    $273/sqft
    $321/mo HOA

    What's special

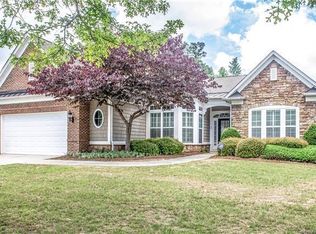
    In-ground irrigation systemAttractive partial brick facadeCenter islandBreakfast barWall ovenScreened porchDedicated office adds flexibility
    Private, wooded views overlooking the 15th fairway define this exceptional homesite in Sun City Carolina Lakes. This well-maintained Cumberland Hall floor plan offers easy single-story living with 3 bedrooms and 2.5 bathrooms. The open-concept design is filled with natural light, anchored by a spacious great room with a gas-log fireplace. The adjoining dining area flows effortlessly into the well-appointed kitchen, featuring a center island, breakfast bar, gas cooktop, and wall oven. The primary suite offers a peaceful retreat with a tray ceiling and spa-like bath, including a walk-in shower and separate garden tub. A split-bedroom design ensures privacy for guests, while a dedicated office adds flexibility. Wood and tile floors run throughout the house. Enjoy outdoor living from the screened porch and paver patio, perfectly positioned to take in the private, wooded golf course setting. Notable upgrades include new ceiling lights in the living room, closets, & garage, as well as a widened driveway. Additional features include a radon mitigation system, an attractive partial brick facade, a two-car garage with spacious storage cabinets and a bump-out for golf cart, and an in-ground irrigation system. Resort-style amenities include clubhouses, indoor and outdoor pools, fitness center, tennis and pickleball courts, and a vibrant, active lifestyle.
    81 days
    |
    266
    |
    8
    |

    Zillow last checked:

    Listing updated:

    Listed by:

    Samantha Borte sam@thebaxterteam.com,

    RE/MAX Executive

    Source: Canopy MLS as distributed by MLS GRID,MLS#: 4374120MLS Logo

      Facts & features

      Interior

      Bedrooms & bathrooms
      • Bedrooms: 3
      • Bathrooms: 3
      • Full bathrooms: 2
      • 1/2 bathrooms: 1
      • Main level bedrooms: 3
      Primary bedroom
      • Level: Main
      Bedroom s
      • Level: Main
      Bedroom s
      • Level: Main
      Bathroom full
      • Level: Main
      Bathroom full
      • Level: Main
      Bathroom half
      • Level: Main
      Breakfast
      • Level: Main
      Dining area
      • Level: Main
      Great room
      • Level: Main
      Kitchen
      • Level: Main
      Laundry
      • Level: Main
      Office
      • Level: Main
      Heating
      • Forced Air, Natural Gas
      Cooling
      • Ceiling Fan(s), Central Air
      Appliances
      • Included: Dishwasher, Disposal, Exhaust Hood, Gas Cooktop, Microwave, Refrigerator with Ice Maker, Wall Oven, Washer/Dryer
      • Laundry: Laundry Room
      Features
      • Breakfast Bar, Soaking Tub, Kitchen Island, Open Floorplan, Pantry, Walk-In Closet(s)
      • Flooring: Tile, Wood
      • Has basement: No
      • Fireplace features: Gas Log, Great Room
      Interior area
      • Total structure area: 2,507
      • Total interior livable area: 2,507 sqft
      • Finished area above ground: 2,507
      • Finished area below ground: 0

      Property

      Parking
      • Total spaces: 2
      • Parking features: Driveway, Attached Garage, Garage on Main Level
      • Attached garage spaces: 2
      • Has uncovered spaces: Yes
      Features
      • Levels: One
      • Stories: 1
      • Patio & porch: Front Porch, Patio, Rear Porch, Screened
      • Exterior features: In-Ground Irrigation, Lawn Maintenance
      • Pool features: Community
      • Spa features: Community
      • Has view: Yes
      • View description: Golf Course
      • Waterfront features: Boat Slip – Community
      Lot
      • Size: 0.2 Acres
      • Features: On Golf Course, Sloped, Wooded
      Details
      • Parcel number: 0016H0A066.00
      • Zoning: PDD
      • Special conditions: Standard

      Construction

      Type & style
      • Home type: SingleFamily
      • Property subtype: Single Family Residence
      Materials
      • Brick Partial, Vinyl
      • Foundation: Slab
      Condition
      • New construction: No
      • Year built: 2007
      Details
      • Builder model: Cumberland Hall
      • Builder name: Pulte

      Utilities & green energy

      • Sewer: County Sewer
      • Water: County Water

      Community & HOA

      Community
      • Features: Fifty Five and Older, Clubhouse, Dog Park, Fitness Center, Golf, Lake Access, Playground, Pond, Putting Green, Sidewalks, Street Lights, Tennis Court(s), Walking Trails
      • Senior community: Yes
      • Subdivision: Sun City Carolina Lakes
      HOA
      • Has HOA: Yes
      • HOA fee: $321 monthly
      • HOA name: Associa Carolina
      • HOA phone: 803-547-8858
      Location
      • Region: Indian Land

      Financial & listing details

      • Price per square foot: $273/sqft
      • Tax assessed value: $640,400
      • Annual tax amount: $4,036
      • Date on market: 5/1/2026
      • Cumulative days on market: 82 days
      • Listing terms: Cash,Conventional,FHA,VA Loan
      • Road surface type: Concrete, Paved

        Estimated market value

        $666,400

        $633,000 - $700,000

        $2,896/mo

        Price history

        DateEventPrice
        5/1/2026Listed for sale$685,000+5.4%$273/sqft
        Source: Canopy MLS as distributed by MLS GRID #4374120 Report a problem
        11/17/2023Sold$650,000+34%$259/sqft
        Source: Canopy MLS as distributed by MLS GRID #4088672 Report a problem
        1/15/2014Sold$484,900+16.9%$193/sqft
        Source: Canopy MLS as distributed by MLS GRID #2189593 Report a problem
        7/2/2007Sold$414,710$165/sqft
        Source: Public Record Report a problem

        Public tax history

        YearProperty taxesTax assessment
        2025$4,036 -54.8%$25,620 -0.9%
        2024$8,928 +26.2%$25,840 +26.2%
        2023$7,072 +2.1%$20,472
        2022$6,930 $20,472
        2021$6,930 +4.7%$20,472 +4.7%
        2020$6,620 +0.1%$19,556
        2019$6,613 +106.2%$19,556
        2018$3,206 +40.6%$19,556
        2017$2,281 --
        2016$2,281 --
        2015$2,281 --
        2014-- --
        2011-- $431,000 +4.1%
        2010-- $414,200
        2009-- $414,200
        Find assessor info on the county website

        Monthly payment

        Est. payment

        Payment breakdown

        Explore the cost of this home by adjusting the details. Changes won't be saved.
        All calculations are estimates and provided by Zillow, Inc. for informational purposes only. Actual amounts may vary.
        HOA fees may include property taxes on listings classified as Co-Ops. Contact the listing agent and/or owner for fee details.
        Mortgage interest rates are dependent on a number of factors, including credit score, down payment, and repayment length. Interest rate data provided by Zillow Group Marketplace, Inc. as of 1/1/1970 from various mortgage lenders with which we have lead or other similar arrangements; the Estimated Payment is an average of those rates.
        See how much you could borrow to make a competitive offer.

        Climate risks

        Neighborhood: Indian Land

        Getting around

        1 / 100
        Car-Dependent
        13 / 100
        Somewhat Bikeable

        Nearby schools

        GreatSchools rating

        A local agent can set up tours, give advice and negotiate with sellers.

        Browse local experts

        Similar homes