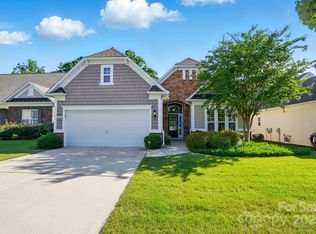
Ready to enjoy golf course living? This beautifully maintained Surrey Crest loft home overlooks the 18th hole in Sun City Carolina Lakes. Hardwood flooring extends throughout the main living areas while recessed lighting and a solar tube add warmth and natural light. The family room features custom built-ins and is wired for surround sound. The kitchen includes granite countertops, a tile backsplash and cabinetry with convenient roll-out shelves. The primary suite features an added transom window for even more natural light while a main-level guest bedroom and separate office provide flexibility for visitors, hobbies or working from home. Upstairs, a large guest room and loft create additional flexible living space. Step outside to the large paver patio with a retractable awning featuring a wind sensor and gas stub for a grill. Additional features include a laundry room with cabinetry and utility sink, irrigation, a whole-house surge protector and an extended garage with epoxy flooring. Enjoy the active Sun City lifestyle with resort-style amenities, golf, clubs and activities.
Active
$615,000
1966 Links View Dr, Indian Land, SC 29707
3beds
2,747sqft
Single Family Residence
Built in 2011
0.15 Acres Lot
$600,400 Zestimate®
$224/sqft
$321/mo HOA
What's special
Separate office provide flexibilityKitchen includes granite countertopsTile backsplashMain-level guest bedroomRecessed lighting
- 8 days
- 298
- 19
Likely to sell faster than
Zillow last checked:
Listing updated:
Listed by:
Suzanne Crosser suzanne@thebaxterteam.com,
RE/MAX Executive
Source: Canopy MLS as distributed by MLS GRID,MLS#: 4423077
Facts & features
Interior
Bedrooms & bathrooms
- Bedrooms: 3
- Bathrooms: 3
- Full bathrooms: 3
- Main level bedrooms: 2
Primary bedroom
- Level: Main
Bedroom s
- Level: Main
Bedroom s
- Level: Upper
Bathroom full
- Level: Main
Bathroom full
- Level: Main
Bathroom full
- Level: Upper
Dining area
- Level: Main
Kitchen
- Level: Main
Laundry
- Level: Main
Living room
- Level: Main
Loft
- Level: Upper
Office
- Level: Main
Sunroom
- Level: Main
Heating
- Forced Air, Natural Gas
Cooling
- Ceiling Fan(s), Central Air
Appliances
- Included: Dishwasher, Gas Range, Microwave, Refrigerator, Washer/Dryer
- Laundry: Laundry Room, Main Level
Features
- Has basement: No
Interior area
- Total structure area: 2,747
- Total interior livable area: 2,747 sqft
- Finished area above ground: 2,747
- Finished area below ground: 0
Property
Parking
- Total spaces: 2
- Parking features: Driveway, Attached Garage, Garage on Main Level
- Attached garage spaces: 2
- Has uncovered spaces: Yes
Features
- Levels: One and One Half
- Stories: 1.5
- Patio & porch: Rear Porch
- Pool features: Community
Lot
- Size: 0.15 Acres
- Features: On Golf Course
Details
- Parcel number: 0016J0G018.00
- Zoning: PDD
- Special conditions: Standard
Construction
Type & style
- Home type: SingleFamily
- Property subtype: Single Family Residence
Materials
- Brick Partial, Vinyl
- Foundation: Slab
Condition
- New construction: No
- Year built: 2011
Utilities & green energy
- Sewer: County Sewer
- Water: County Water
Community & HOA
Community
- Features: Fifty Five and Older, Clubhouse, Dog Park, Fitness Center, Game Court, Golf, Picnic Area, Playground, Pond, Putting Green, Sidewalks, Sport Court, Street Lights, Tennis Court(s), Walking Trails
- Senior community: Yes
- Subdivision: Sun City Carolina Lakes
HOA
- Has HOA: Yes
- HOA fee: $321 monthly
- HOA name: Associa Carolina
- HOA phone: 803-547-8858
Location
- Region: Indian Land
Financial & listing details
- Price per square foot: $224/sqft
- Tax assessed value: $602,000
- Annual tax amount: $3,062
- Date on market: 9/14/2026
- Cumulative days on market: 8 days
- Listing terms: Cash,Conventional,FHA,VA Loan
- Road surface type: Concrete, Paved
Estimated market value
$600,400
$570,000 - $630,000
$2,593/mo
Price history
| Date | Event | Price |
|---|---|---|
| 9/14/2026 | Listed for sale | $615,000+80.9%$224/sqft |
Source:  Canopy MLS as distributed by MLS GRID #4423077 Report a problem Canopy MLS as distributed by MLS GRID #4423077 Report a problem | ||
| 1/4/2012 | Sold | $340,000$124/sqft |
Source: Public Record Report a problem | ||
Public tax history
| Year | Property taxes | Tax assessment |
|---|---|---|
| 2025 | $3,062 -46.2% | $18,950 +15% |
| 2024 | $5,694 | $16,480 |
| 2023 | $5,694 +2.1% | $16,480 |
| 2022 | $5,578 | $16,480 |
| 2021 | $5,578 +9% | $16,480 +9% |
| 2020 | $5,116 +0.1% | $15,115 |
| 2019 | $5,111 +103.6% | $15,115 |
| 2018 | $2,511 +23.7% | $15,115 |
| 2017 | $2,029 | -- |
| 2016 | $2,029 | -- |
| 2015 | $2,029 | -- |
| 2014 | -- | -- |
| 2011 | -- | $328,600 |
Find assessor info on the county website
Monthly payment
Est. payment
Payment breakdown
Explore the cost of this home by adjusting the details. Changes won't be saved.Climate risks
Neighborhood: Indian Land
- $618,400-- bd2 ba2.1k sqft1970 Links View Dr, Indian Land, SC 29707Off Market
- $667,200-- bd2 ba2.5k sqft1962 Links View Dr, Indian Land, SC 29707Off Market
- $579,0003 bd2 ba2.1k sqft1974 Links View Dr, Indian Land, SC 29707Sold
- $576,800-- bd2 ba1.9k sqft1958 Links View Dr, Indian Land, SC 29707Off Market
Similar homes
- $650,0003 bd3 ba2.5k sqft49015 Gladiolus St, Indian Land, SC 29707For Sale

 MLS ID #4362933, Pook Bellini, Northgroup Real Estate. Canopy MLS as distributed by MLS GRID
 - $550,0003 bd4 ba2.6k sqft50008 Tulip Ct, Indian Land, SC 29707For Sale
 MLS ID #4421134, Jeremy Ordan, Howard Hanna Allen Tate Charlotte South. Canopy MLS as distributed by MLS GRID
 - $675,0003 bd4 ba2.8k sqft37421 Mandrake Ct, Indian Land, SC 29707For Sale
 MLS ID #4418049, Kim Bigach, Keller Williams Connected. Canopy MLS as distributed by MLS GRID
 - $699,0003 bd3 ba2.9k sqft7130 Shenandoah Dr, Indian Land, SC 29707For Sale
 MLS ID #4413885, Reid Baxter, RE/MAX Executive. Canopy MLS as distributed by MLS GRID
 - $550,0003 bd3 ba2.6k sqft2096 Kennedy Dr, Indian Land, SC 29707For SaleMLS ID #4398790, Suzanne Crosser, RE/MAX Executive. Canopy MLS as distributed by MLS GRID
- $525,0003 bd2 ba1.9k sqft2015 Vermount Way, Indian Land, SC 29707For SaleMLS ID #4412967, Mary Gutowski, Simply Brokerage. Canopy MLS as distributed by MLS GRID
- $575,0002 bd2 ba1.7k sqft3016 Chipper Ct, Indian Land, SC 29707For SaleMLS ID #4379937, Pook Bellini, Northgroup Real Estate. Canopy MLS as distributed by MLS GRID
- $549,9003 bd3 ba2.3k sqft2190 Hartwell Ln, Indian Land, SC 29707For SaleMLS ID #4368725, Reid Baxter, RE/MAX Executive. Canopy MLS as distributed by MLS GRID
- $719,0003 bd3 ba2.5k sqft9219 Whistling Straits Dr, Indian Land, SC 29707For SaleMLS ID #4417398, Brandon Gafgen, Assist2sell Buyers & Sellers 1st Choice LLC. Canopy MLS as distributed by MLS GRID
- $599,9995 bd5 ba3.3k sqft6029 Landry Ln, Indian Land, SC 29707For SaleMLS ID #4418855, Elise Pellegrino-Koenig, Century 21 First Choice. Canopy MLS as distributed by MLS GRID
- $750,0003 bd4 ba2.9k sqft7148 Shenandoah Dr, Indian Land, SC 29707For SaleMLS ID #4391437, Paula Sargent, RE/MAX Executive. Canopy MLS as distributed by MLS GRID
- $495,9002 bd2 ba1.7k sqft43029 Mimosa Ct, Indian Land, SC 29707For SaleMLS ID #4423289, Brandon Gafgen, Assist2sell Buyers & Sellers 1st Choice LLC. Canopy MLS as distributed by MLS GRID
- $567,5004 bd3 ba2.9k sqft3124 Streamhaven Dr, Indian Land, SC 29707For SaleMLS ID #4383726, Reid Baxter, RE/MAX Executive. Canopy MLS as distributed by MLS GRID
- $549,0002 bd2 ba1.9k sqft3021 Voyageurs Way, Indian Land, SC 29707For SaleMLS ID #4375079, Keeley Ryan, RE/MAX Executive. Canopy MLS as distributed by MLS GRID
- $650,0004 bd4 ba3.3k sqft11534 Fernleigh Pl, Indian Land, SC 29707For SaleMLS ID #4408851, Katherine Seger, EXP Realty LLC Rock Hill. Canopy MLS as distributed by MLS GRID
- $530,0002 bd2 ba1.9k sqft52083 Longspur Ln, Indian Land, SC 29707For SaleMLS ID #4354053, Keeley Ryan, RE/MAX Executive. Canopy MLS as distributed by MLS GRID
- $734,9004 bd4 ba3.1k sqft3218 Dunbar Ln, Indian Land, SC 29707For SaleMLS ID #4394627, Roxanne Paxton, Hawkins Realty Inc.. Canopy MLS as distributed by MLS GRID
- $485,0002 bd2 ba1.7k sqft2047 Kennedy Dr, Indian Land, SC 29707For SaleMLS ID #4401987, Keeley Ryan, RE/MAX Executive. Canopy MLS as distributed by MLS GRID
- $539,9004 bd3 ba2.9k sqft13156 Wilburn Park Ln, Indian Land, SC 29707For SaleMLS ID #4378248, Christina Oh, Keller Williams Ballantyne Area. Canopy MLS as distributed by MLS GRID
- $524,9994 bd4 ba3.2k sqft1282 Yellow Springs Dr, Indian Land, SC 29707For SaleMLS ID #4416971, Jon Widdifield, EXP Realty LLC Ballantyne. Canopy MLS as distributed by MLS GRID
