Come and enjoy resort-like living in amenity-rich Sun City Carolina Lakes! This stunning home sits on a .25 acre lot with a lovely extended side yard, and includes an automatic irrigation system and HOA-provided lawn service. Conveniently located close to The Lodge and midway between the Lake House and Water's Edge Park, it offers easy access to all the beautiful amenities and diverse activities this premier 55+ community has to offer! From your first step into the gorgeous foyer, you'll know that this is one you've been looking for! Featuring beautiful engineered hardwood floors in all the main living areas, carpeted bedrooms and office, and plantation shutters throughout, this home is designed for modern living and elegant entertaining. The seamless, open-concept layout balances inviting communal areas with private, quiet spaces. The large gourmet kitchen offers a center island, lots of granite counter space, stainless steel appliances, and a bright breakfast nook, which is the perfect place for casual dining or morning coffee. The formal dining area, adjacent to the spacious great room, provides a perfect setting for hosting special occasions or just for dining with family. Enjoy elegant private space in the charming office/study off of the foyer and in the beautiful primary bedroom suite that provides a serene retreat with a beautiful view of the rear yard. Guests can enjoy their own private space with two large bedrooms sharing a dual-entry bathroom on the opposite side of the home. And when you're ready to just relax, the bright and beautiful 3-season room can be your special sanctuary. This exceptional 3 BR/2.5 BA Cumberland Hall home is move-in ready! Special features: Lots of beautiful custom lighting, a new gas water heater (2025), oversized garage can accommodate a golf cart and two cars. Seller will provide a home warranty.
Now is the time to live your dream! Come and enjoy all the beautiful amenities & diverse activities this premier 55+ community has to offer! Sun City Carolina Lakes has a public golf course and is in close proximity to shopping, restaurants, medical facilities, recreation areas, entertainment, and more!
Active
Price cut: $15K (9/12)
$650,000
49015 Gladiolus St, Indian Land, SC 29707
3beds
2,507sqft
Single Family Residence
Built in 2007
0.25 Acres Lot
$639,300 Zestimate®
$259/sqft
$321/mo HOA
What's special
Large gourmet kitchenSpacious great roomPlantation shutters throughoutCenter islandStainless steel appliancesGorgeous foyerSeamless open-concept layout
- 206 days
- 199
- 5
Zillow last checked:
Listing updated:
Listed by:
Pook Bellini pookbellinihomes@gmail.com,
Northgroup Real Estate
Source: Canopy MLS as distributed by MLS GRID,MLS#: 4362933
Facts & features
Interior
Bedrooms & bathrooms
- Bedrooms: 3
- Bathrooms: 3
- Full bathrooms: 2
- 1/2 bathrooms: 1
- Main level bedrooms: 3
Primary bedroom
- Level: Main
Bedroom s
- Level: Main
Bedroom s
- Level: Main
Dining area
- Level: Main
Great room
- Level: Main
Kitchen
- Level: Main
Laundry
- Level: Main
Office
- Level: Main
Heating
- Central
Cooling
- Central Air
Appliances
- Included: Dishwasher, Disposal, Gas Cooktop, Microwave, Refrigerator, Washer/Dryer
- Laundry: Laundry Room
Features
- Has basement: No
Interior area
- Total structure area: 2,507
- Total interior livable area: 2,507 sqft
- Finished area above ground: 2,507
- Finished area below ground: 0
Property
Parking
- Total spaces: 2
- Parking features: Attached Garage, Garage on Main Level
- Attached garage spaces: 2
Features
- Levels: One
- Stories: 1
- Exterior features: In-Ground Irrigation
- Pool features: Community
- Spa features: Community
Lot
- Size: 0.25 Acres
Details
- Parcel number: 0016J0E016.00
- Zoning: PDD
- Special conditions: Standard
Construction
Type & style
- Home type: SingleFamily
- Property subtype: Single Family Residence
Materials
- Vinyl
- Foundation: Slab
Condition
- New construction: No
- Year built: 2007
Details
- Builder model: Cumberland Hall
- Builder name: Pulte
Utilities & green energy
- Sewer: County Sewer
- Water: County Water
- Utilities for property: Cable Available
Community & HOA
Community
- Features: Fifty Five and Older, Clubhouse, Dog Park, Fitness Center, Game Court, Golf, Lake Access, Sidewalks, Tennis Court(s), Walking Trails
- Security: Security System, Smoke Detector(s)
- Senior community: Yes
- Subdivision: Sun City Carolina Lakes
HOA
- Has HOA: Yes
- HOA fee: $321 monthly
- HOA name: Associa Carolinas
- HOA phone: 803-547-8858
Location
- Region: Indian Land
Financial & listing details
- Price per square foot: $259/sqft
- Tax assessed value: $620,500
- Annual tax amount: $3,919
- Date on market: 4/1/2026
- Cumulative days on market: 206 days
- Listing terms: Cash,Conventional
- Exclusions: Mirror in dining area does not convey
- Road surface type: Concrete, Paved
Estimated market value
$639,300
$607,000 - $671,000
$2,566/mo
Price history
| Date | Event | Price |
|---|---|---|
| 9/12/2026 | Price change | $650,000-2.3%$259/sqft |
Source:  Canopy MLS as distributed by MLS GRID #4362933 Report a problem Canopy MLS as distributed by MLS GRID #4362933 Report a problem | ||
| 4/1/2026 | Listed for sale | $665,000+10.8%$265/sqft |
Source: Canopy MLS as distributed by MLS GRID #4362933 Report a problem | ||
| 6/2/2022 | Sold | $600,000$239/sqft |
Source: Canopy MLS as distributed by MLS GRID #3848528 Report a problem | ||
| 4/29/2022 | Contingent | $600,000$239/sqft |
Source: Canopy MLS as distributed by MLS GRID #3848528 Report a problem | ||
| 4/12/2022 | Listed for sale | $600,000+66.7%$239/sqft |
Source: Canopy MLS as distributed by MLS GRID #3848528 Report a problem | ||
| 9/11/2007 | Sold | $360,000$144/sqft |
Source: Public Record Report a problem | ||
Public tax history
| Year | Property taxes | Tax assessment |
|---|---|---|
| 2025 | $3,919 -52.8% | $24,820 +3.3% |
| 2024 | $8,303 +0% | $24,032 |
| 2023 | $8,302 +30.2% | $24,032 +27.6% |
| 2022 | $6,375 | $18,832 |
| 2021 | $6,375 +15% | $18,832 +15% |
| 2020 | $5,543 +0.1% | $16,376 |
| 2019 | $5,538 +104.5% | $16,376 |
| 2018 | $2,708 +41% | $16,376 |
| 2017 | $1,921 | -- |
| 2016 | $1,921 | -- |
| 2015 | $1,921 | -- |
| 2014 | -- | -- |
| 2011 | -- | $356,000 +5% |
| 2010 | -- | $339,200 |
| 2009 | -- | $339,200 |
Find assessor info on the county website
Monthly payment
Est. payment
Payment breakdown
Explore the cost of this home by adjusting the details. Changes won't be saved.Climate risks
Neighborhood: Indian Land
- $622,600-- bd2 ba2.5k sqft49027 Gladiolus St, Indian Land, SC 29707Off Market

- $645,9003 bd3 ba2.9k sqft41202 Calla Lily St, Indian Land, SC 29707Off Market
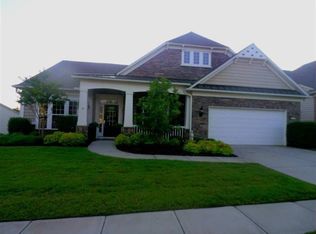
- $685,1003 bd4 ba2.8k sqft41196 Calla Lily St, Indian Land, SC 29707Off Market
- $573,1003 bd2 ba2.2k sqft41214 Calla Lily St, Indian Land, SC 29707Off Market
Similar homes
- $660,0003 bd4 ba2.8k sqft37421 Mandrake Ct, Indian Land, SC 29707For Sale

 MLS ID #4418049, Kim Bigach, Keller Williams Connected. Canopy MLS as distributed by MLS GRID
 - $615,0003 bd3 ba2.7k sqft1966 Links View Dr, Indian Land, SC 29707For Sale
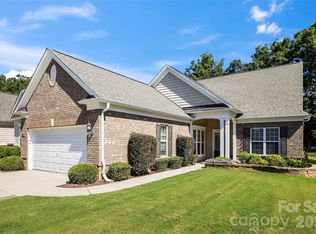 MLS ID #4423077, Suzanne Crosser, RE/MAX Executive. Canopy MLS as distributed by MLS GRID
 - $679,0003 bd4 ba2.9k sqft39650 Rosebay Ct, Indian Land, SC 29707For Sale
 MLS ID #4408071, Jeanette Wade, ERA Live Moore. Canopy MLS as distributed by MLS GRID
 - $719,0003 bd3 ba2.5k sqft9219 Whistling Straits Dr, Indian Land, SC 29707For Sale
 MLS ID #4417398, Brandon Gafgen, Assist2sell Buyers & Sellers 1st Choice LLC. Canopy MLS as distributed by MLS GRID
 - $499,0003 bd2 ba2k sqft43041 Mimosa Ct, Indian Land, SC 29707For SaleMLS ID #4381718, Sandy Sharer, Southern Nest Realty Inc. Canopy MLS as distributed by MLS GRID
- $625,0004 bd4 ba3.2k sqft1030 Princeton Dr, Indian Land, SC 29707For SaleMLS ID #4374223, Kimberly Magette, Keller Williams South Park. Canopy MLS as distributed by MLS GRID
- $535,0003 bd3 ba2.3k sqft2190 Hartwell Ln, Indian Land, SC 29707For SaleMLS ID #4368725, Reid Baxter, RE/MAX Executive. Canopy MLS as distributed by MLS GRID
- $540,0003 bd3 ba2.6k sqft2096 Kennedy Dr, Indian Land, SC 29707For SaleMLS ID #4398790, Suzanne Crosser, RE/MAX Executive. Canopy MLS as distributed by MLS GRID
- $650,0004 bd4 ba3.3k sqft11534 Fernleigh Pl, Indian Land, SC 29707For SaleMLS ID #4408851, Katherine Seger, EXP Realty LLC Rock Hill. Canopy MLS as distributed by MLS GRID
- $549,0002 bd2 ba2.2k sqft2185 Hartwell Ln, Indian Land, SC 29707For SaleMLS ID #4415765, Kelli Voss, Keller Williams Connected. Canopy MLS as distributed by MLS GRID
- $565,0002 bd2 ba1.7k sqft3016 Chipper Ct, Indian Land, SC 29707For SaleMLS ID #4379937, Pook Bellini, Northgroup Real Estate. Canopy MLS as distributed by MLS GRID
- $549,0002 bd2 ba1.9k sqft3021 Voyageurs Way, Indian Land, SC 29707For SaleMLS ID #4375079, Keeley Ryan, RE/MAX Executive. Canopy MLS as distributed by MLS GRID
- $659,9004 bd3 ba2.5k sqft637 Falls Creek Ct, Fort Mill, SC 29715For SaleMLS ID #4425339, Tiffany Johannes, RE/MAX Executive. Canopy MLS as distributed by MLS GRID
- $485,5002 bd2 ba1.7k sqft43029 Mimosa Ct, Indian Land, SC 29707For SaleMLS ID #4423289, Brandon Gafgen, Assist2sell Buyers & Sellers 1st Choice LLC. Canopy MLS as distributed by MLS GRID
- $530,0002 bd2 ba1.9k sqft52083 Longspur Ln, Indian Land, SC 29707For SaleMLS ID #4354053, Keeley Ryan, RE/MAX Executive. Canopy MLS as distributed by MLS GRID
- $574,9003 bd3 ba2.3k sqft1030 Squire Dr, Indian Land, SC 29707For SaleMLS ID #4408694, Vicki Ford, Howard Hanna Allen Tate SouthPark. Canopy MLS as distributed by MLS GRID
- $567,5004 bd3 ba2.9k sqft3124 Streamhaven Dr, Indian Land, SC 29707For SaleMLS ID #4383726, Reid Baxter, RE/MAX Executive. Canopy MLS as distributed by MLS GRID
- $475,0003 bd3 ba2.3k sqft10435 Scotland Ave, Indian Land, SC 29707For SaleMLS ID #4428548, Paula Sargent, RE/MAX Executive. Canopy MLS as distributed by MLS GRID
- $635,0004 bd4 ba2.8k sqft5005 Big Bend Dr, Lancaster, SC 29720For SaleMLS ID #4431645, Kristen Bernard, Keller Williams South Park. Canopy MLS as distributed by MLS GRID
- $734,9004 bd4 ba3.1k sqft3218 Dunbar Ln, Indian Land, SC 29707For SaleMLS ID #4394627, Roxanne Paxton, Hawkins Realty Inc.. Canopy MLS as distributed by MLS GRID
