Welcome to 2185 Hartwell Lane, a beautifully updated Willow Bend home from the Summit Collection, situated on an exceptional homesite with one of the largest yards in Sun City. Thoughtful interior improvements, enhanced year-round living space, and truly impressive outdoor areas make this property something special.
One of the home's most distinctive features is its expansive premium lot. The unusually generous side yard creates a wonderful sense of openness and privacy, while providing beautiful green space that is especially unique within the community. The outdoor living area is equally impressive, highlighted by a showstopping extended stone paver patio with plenty of room for entertaining, outdoor dining, barbecues, gatherings, or simply relaxing and enjoying the surroundings. Two electric awnings provide additional shade and comfort, making this an outdoor space designed to be enjoyed.
Step inside and you'll immediately notice how bright, warm, and welcoming the home feels. The interior has been painted throughout in a soft, warm neutral palette, creating a comfortable and cohesive feel from room to room. Additional recessed lighting has been thoughtfully installed throughout the home to maximize illumination and brightness, complemented by updated light fixtures and finishes.
The kitchen features beautifully updated painted cabinetry, granite countertops, stainless steel appliances, and convenient roll-out cabinet drawers. Crown molding, wainscoting in the entry, and a leaded-glass front door with sidelight add character and architectural detail, while the family room is anchored by an inviting gas fireplace.
The enclosed sunroom has been enhanced with a mini-split heating and cooling system, creating a comfortable space for year-round enjoyment. Surrounded by windows and overlooking the property, it provides a wonderful extension of the home's living space and another inviting place to relax, entertain, or simply enjoy the view.
Additional features include a separate laundry room with utility sink and cabinetry, extended garage with epoxy flooring and pull-down attic storage, expanded driveway, exterior garage keypad entry, and zoned lawn irrigation with a separate meter.
And at Sun City, you're purchasing more than a home — you're embracing a lifestyle. Enjoy the resort-style living, impressive amenities, activities, social opportunities, and sense of community that make Sun City such a sought-after place to call home.
With its exceptionally large and private-feeling homesite, spectacular outdoor entertaining space, bright and thoughtfully updated interior, climate-controlled sunroom, and access to the Sun City lifestyle, 2185 Hartwell Lane offers a combination that is truly distinctive within the community.
Active
Price cut: $13K (9/18)
$555,000
2185 Hartwell Ln, Indian Land, SC 29707
2beds
2,206sqft
Single Family Residence
Built in 2009
0.28 Acres Lot
$546,000 Zestimate®
$252/sqft
$-- HOA
What's special
Beautiful green spaceExterior garage keypad entryWainscoting in the entryStainless steel appliancesBeautifully updated painted cabinetryConvenient roll-out cabinet drawersUnusually generous side yard
- 49 days
- 233
- 12
Zillow last checked:
Listing updated:
Listed by:
Kelli Voss kwcbroker@gmail.com,
Keller Williams Connected
Source: Canopy MLS as distributed by MLS GRID,MLS#: 4415765
Facts & features
Interior
Bedrooms & bathrooms
- Bedrooms: 2
- Bathrooms: 2
- Full bathrooms: 2
- Main level bedrooms: 2
Primary bedroom
- Level: Main
Bedroom s
- Level: Main
Bathroom full
- Level: Main
Bathroom full
- Level: Main
Dining area
- Level: Main
Kitchen
- Level: Main
Laundry
- Level: Main
Sunroom
- Level: Main
Heating
- Ductless, Forced Air
Cooling
- Central Air, Ductless
Appliances
- Included: Dishwasher, Disposal, Gas Cooktop, Microwave
- Laundry: Inside, Laundry Room, Main Level
Features
- Kitchen Island, Open Floorplan, Walk-In Closet(s)
- Flooring: Carpet, Hardwood, Tile
- Has basement: No
- Fireplace features: Gas, Gas Log, Great Room
Interior area
- Total structure area: 2,206
- Total interior livable area: 2,206 sqft
- Finished area above ground: 2,206
- Finished area below ground: 0
Video & virtual tour
Property
Parking
- Total spaces: 2
- Parking features: Driveway, Attached Garage, Garage Door Opener, Garage Faces Front, Garage on Main Level
- Attached garage spaces: 2
- Has uncovered spaces: Yes
Features
- Levels: One
- Stories: 1
- Patio & porch: Awning(s), Patio
- Exterior features: Lawn Maintenance
- Pool features: Community
- Spa features: Community
Lot
- Size: 0.28 Acres
- Features: Corner Lot
Details
- Parcel number: 0016N0A088.00
- Zoning: PPD
- Special conditions: Standard
Construction
Type & style
- Home type: SingleFamily
- Architectural style: Ranch
- Property subtype: Single Family Residence
Materials
- Stone Veneer, Vinyl
- Foundation: Slab
Condition
- New construction: No
- Year built: 2009
Details
- Builder model: Willow Bend
- Builder name: Pulte
Utilities & green energy
- Sewer: County Sewer
- Water: County Water
- Utilities for property: Cable Available, Electricity Connected, Underground Power Lines, Underground Utilities, Wired Internet Available
Community & HOA
Community
- Features: Fifty Five and Older, Clubhouse, Dog Park, Fitness Center, Game Court, Golf, Picnic Area, Playground, Pond, Recreation Area, Sidewalks, Street Lights, Tennis Court(s), Walking Trails
- Senior community: Yes
- Subdivision: Sun City Carolina Lakes
HOA
- Has HOA: Yes
Location
- Region: Indian Land
Financial & listing details
- Price per square foot: $252/sqft
- Tax assessed value: $464,255
- Annual tax amount: $3,006
- Date on market: 8/19/2026
- Cumulative days on market: 49 days
- Listing terms: Cash,Conventional,VA Loan
- Exclusions: bidet im primary bathroom
- Electric utility on property: Yes
- Road surface type: Concrete, Paved
Estimated market value
$546,000
$519,000 - $573,000
$2,540/mo
Price history
| Date | Event | Price |
|---|---|---|
| 9/18/2026 | Price change | $555,000-2.3%$252/sqft |
Source:  Canopy MLS as distributed by MLS GRID #4415765 Report a problem Canopy MLS as distributed by MLS GRID #4415765 Report a problem | ||
| 8/31/2026 | Price change | $568,000-1.2%$257/sqft |
Source: Canopy MLS as distributed by MLS GRID #4415765 Report a problem | ||
| 8/19/2026 | Listed for sale | $575,000+2.7%$261/sqft |
Source: Canopy MLS as distributed by MLS GRID #4415765 Report a problem | ||
| 1/23/2026 | Sold | $560,000-1.8%$254/sqft |
Source: Canopy MLS as distributed by MLS GRID #4318401 Report a problem | ||
| 11/6/2025 | Listed for sale | $570,000+40.7%$258/sqft |
Source: Canopy MLS as distributed by MLS GRID #4318401 Report a problem | ||
| 3/30/2021 | Sold | $405,000+1.3%$184/sqft |
Source: Canopy MLS as distributed by MLS GRID #3706838 Report a problem | ||
| 2/15/2021 | Pending sale | $399,900$181/sqft |
Source: RE/MAX Executive #3706838 Report a problem | ||
| 2/11/2021 | Listed for sale | $399,900+34.5%$181/sqft |
Source: RE/MAX Executive #3706838 Report a problem | ||
| 7/1/2009 | Sold | $297,400$135/sqft |
Source: Public Record Report a problem | ||
Public tax history
| Year | Property taxes | Tax assessment |
|---|---|---|
| 2025 | $3,006 -46.1% | $18,570 +15% |
| 2024 | $5,579 0% | $16,148 |
| 2023 | $5,580 +2.1% | $16,148 |
| 2022 | $5,466 +17.6% | $16,148 +17.6% |
| 2021 | $4,650 +5.3% | $13,736 +5.3% |
| 2020 | $4,416 +0.1% | $13,046 |
| 2019 | $4,412 +101.7% | $13,046 |
| 2018 | $2,187 +38.9% | $13,046 |
| 2017 | $1,574 | -- |
| 2016 | $1,574 | -- |
| 2015 | $1,574 | -- |
| 2014 | -- | -- |
| 2011 | -- | $283,600 +0.9% |
| 2010 | -- | $281,200 |
Find assessor info on the county website
Monthly payment
Est. payment
Payment breakdown
Explore the cost of this home by adjusting the details. Changes won't be saved.Climate risks
Neighborhood: Indian Land
Similar homes
- $549,0002 bd2 ba1.9k sqft3021 Voyageurs Way, Indian Land, SC 29707For Sale

 MLS ID #4375079, Keeley Ryan, RE/MAX Executive. Canopy MLS as distributed by MLS GRID
 - $535,0003 bd3 ba2.3k sqft2190 Hartwell Ln, Indian Land, SC 29707For Sale
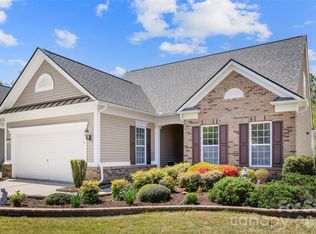 MLS ID #4368725, Reid Baxter, RE/MAX Executive. Canopy MLS as distributed by MLS GRID
 - $575,0002 bd2 ba1.7k sqft3016 Chipper Ct, Indian Land, SC 29707For Sale
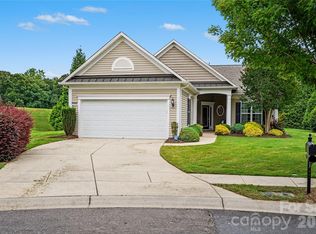 MLS ID #4379937, Pook Bellini, Northgroup Real Estate. Canopy MLS as distributed by MLS GRID
 - $550,0003 bd3 ba2.6k sqft2096 Kennedy Dr, Indian Land, SC 29707For Sale
 MLS ID #4398790, Suzanne Crosser, RE/MAX Executive. Canopy MLS as distributed by MLS GRID
 - $499,0003 bd2 ba1.7k sqft8077 Crater Lake Dr, Indian Land, SC 29707For SaleMLS ID #4405582, Ralph Harvey, Listwithfreedom.com Inc. Canopy MLS as distributed by MLS GRID
- $495,9002 bd2 ba1.7k sqft43029 Mimosa Ct, Indian Land, SC 29707For SaleMLS ID #4423289, Brandon Gafgen, Assist2sell Buyers & Sellers 1st Choice LLC. Canopy MLS as distributed by MLS GRID
- $615,0003 bd3 ba2.7k sqft1966 Links View Dr, Indian Land, SC 29707For SaleMLS ID #4423077, Suzanne Crosser, RE/MAX Executive. Canopy MLS as distributed by MLS GRID
- $530,0002 bd2 ba1.9k sqft52083 Longspur Ln, Indian Land, SC 29707For SaleMLS ID #4354053, Keeley Ryan, RE/MAX Executive. Canopy MLS as distributed by MLS GRID
- $590,0003 bd2 ba2k sqft23119 Kingfisher Dr, Indian Land, SC 29707For SaleMLS ID #4375156, Avi Woolman, Helen Adams Realty. Canopy MLS as distributed by MLS GRID
- $499,0003 bd2 ba2k sqft43041 Mimosa Ct, Indian Land, SC 29707For SaleMLS ID #4381718, Sandy Sharer, Southern Nest Realty Inc. Canopy MLS as distributed by MLS GRID
- $649,9003 bd3 ba2.5k sqft3628 Golden Cascade Ln, Indian Land, SC 29707For SaleMLS ID #4374182, Samantha Borte, RE/MAX Executive. Canopy MLS as distributed by MLS GRID
- $574,9003 bd3 ba2.3k sqft1030 Squire Dr, Indian Land, SC 29707For SaleMLS ID #4408694, Vicki Ford, Howard Hanna Allen Tate SouthPark. Canopy MLS as distributed by MLS GRID
- $475,0003 bd3 ba2.3k sqft10435 Scotland Ave, Indian Land, SC 29707For SaleMLS ID #4428548, Paula Sargent, RE/MAX Executive. Canopy MLS as distributed by MLS GRID
- $650,0003 bd3 ba2.5k sqft49015 Gladiolus St, Indian Land, SC 29707For SaleMLS ID #4362933, Pook Bellini, Northgroup Real Estate. Canopy MLS as distributed by MLS GRID
- $525,0005 bd3 ba2.6k sqft5058 Timber Falls Dr, Indian Land, SC 29707For SaleMLS ID #4389744, PJ Kennedy, Keller Williams Ballantyne Area. Canopy MLS as distributed by MLS GRID
- $567,5004 bd3 ba2.9k sqft3124 Streamhaven Dr, Indian Land, SC 29707For SaleMLS ID #4383726, Reid Baxter, RE/MAX Executive. Canopy MLS as distributed by MLS GRID
- $485,0004 bd3 ba2.7k sqft6961 Liverpool Ct, Indian Land, SC 29707For SaleMLS ID #4428009, Brittni Wrasman, Premier South. Canopy MLS as distributed by MLS GRID
- $459,0002 bd2 ba1.9k sqft4029 Perth Rd, Indian Land, SC 29707For SaleMLS ID #4418515, Blake Payton, RE/MAX Executive. Canopy MLS as distributed by MLS GRID
- $450,0002 bd2 ba1.7k sqft5201 Cressingham Dr, Indian Land, SC 29707For SaleMLS ID #4394311, Paula Sargent, RE/MAX Executive. Canopy MLS as distributed by MLS GRID
- $499,9003 bd3 ba2.7k sqft1268 Tanner Crossing Ln, Indian Land, SC 29707For SaleMLS ID #4429814, Steve Metarelis, OfferPad Brokerage LLC. Canopy MLS as distributed by MLS GRID
