Welcome to this beautifully maintained, move-in ready home nestled on a quiet cul-de-sac in the highly sought-after Legacy Park community of Indian Land. Offering the perfect blend of space, versatility, and modern updates, this exceptional 5-bedroom, 3-bath home is thoughtfully designed to meet a variety of lifestyle needs.
Step inside to discover a dedicated home office behind elegant French doors, creating the ideal space for remote work, studying, or a quiet retreat. The open-concept floor plan seamlessly connects the family room, dining area, and updated kitchen, making everyday living and entertaining effortless.
The well-appointed kitchen features timeless white cabinetry, granite countertops, a gas range, a pantry, and ample workspace for cooking and gathering.
A standout feature of the home is the main-level secondary suite with a full bath, offering exceptional flexibility for guests, extended stays, a private office, hobby space, or other changing needs.
Upstairs, the spacious primary suite provides a relaxing retreat with an oversized walk-in closet and refreshed en-suite bath. Three additional bedrooms and an updated hall bath with a modern vanity offer comfortable, functional living space.
Step outside to your private wooded backyard, where the extended patio and custom fire pit create an inviting outdoor living area perfect for relaxing or entertaining throughout the year.
For added peace of mind, the home features a new roof installed just one year ago, providing a valuable recent upgrade.
Legacy Park offers outstanding resort-style amenities, including a clubhouse, fitness center, swimming pool with two-story water slides, indoor and outdoor basketball courts, tennis courts, pickleball courts, volleyball courts, a soccer field, playgrounds, walking trails, and a stocked fishing pond.
Conveniently located less than 15 minutes from Ballantyne and I-485 with easy access to Highway 521, you’ll enjoy being just minutes from shopping, dining, Costco, Super Target, and everyday conveniences.
Combining a versatile floor plan, desirable updates, exceptional community amenities, and a prime location, this move-in ready Legacy Park home is an opportunity you won’t want to miss.
Active
Price cut: $10K (7/30)
$525,000
5058 Timber Falls Dr, Indian Land, SC 29707
5beds
2,697sqft
Single Family Residence
Built in 2006
0.3 Acres Lot
$517,300 Zestimate®
$195/sqft
$63/mo HOA
What's special
Family roomUpdated kitchenQuiet cul-de-sacRefreshed en-suite bathTimeless white cabinetryOpen-concept floor planGas range
- 87 days
- 704
- 61
Zillow last checked:
Listing updated:
Listed by:
PJ Kennedy PJ@SoldByKennedy.com,
Keller Williams Ballantyne Area
Source: Canopy MLS as distributed by MLS GRID,MLS#: 4389744
Facts & features
Interior
Bedrooms & bathrooms
- Bedrooms: 5
- Bathrooms: 3
- Full bathrooms: 3
- Main level bedrooms: 1
Primary bedroom
- Features: Walk-In Closet(s)
- Level: Upper
Bedroom s
- Level: Upper
Bedroom s
- Level: Upper
Bedroom s
- Features: Walk-In Closet(s)
- Level: Upper
Bathroom full
- Level: Main
Bathroom full
- Level: Upper
Bathroom full
- Level: Upper
Other
- Level: Main
Breakfast
- Level: Main
Dining room
- Level: Main
Kitchen
- Level: Main
Laundry
- Level: Upper
Living room
- Level: Main
Office
- Level: Main
Heating
- Central
Cooling
- Central Air
Appliances
- Included: Dishwasher, Disposal, Double Oven, Gas Oven, Gas Range, Gas Water Heater, Microwave
- Laundry: Laundry Room, Upper Level
Features
- Flooring: Carpet, Linoleum
- Doors: French Doors, Sliding Doors, Storm Door(s)
- Windows: Insulated Windows
- Has basement: No
- Attic: Pull Down Stairs
- Fireplace features: Gas Log, Living Room
Interior area
- Total structure area: 2,697
- Total interior livable area: 2,697 sqft
- Finished area above ground: 2,697
- Finished area below ground: 0
Property
Parking
- Total spaces: 8
- Parking features: Driveway, Attached Garage, Garage on Main Level
- Attached garage spaces: 2
- Uncovered spaces: 6
Features
- Levels: Two
- Stories: 2
- Patio & porch: Patio
- Exterior features: Fire Pit
- Pool features: Community
- Fencing: Back Yard
Lot
- Size: 0.3 Acres
- Features: Cul-De-Sac
Details
- Parcel number: 0009P0C040.00
- Zoning: MDR
- Special conditions: Standard
Construction
Type & style
- Home type: SingleFamily
- Architectural style: Traditional
- Property subtype: Single Family Residence
Materials
- Vinyl
- Foundation: Slab
Condition
- New construction: No
- Year built: 2006
Utilities & green energy
- Sewer: County Sewer
- Water: County Water
Community & HOA
Community
- Features: Clubhouse, Dog Park, Picnic Area, Playground, Pond, Recreation Area, Sidewalks, Street Lights, Tennis Court(s), Walking Trails
- Subdivision: Legacy Park
HOA
- Has HOA: Yes
- HOA fee: $190 quarterly
- HOA name: Braesael
- HOA phone: 704-847-3507
Location
- Region: Indian Land
Financial & listing details
- Price per square foot: $195/sqft
- Tax assessed value: $481,000
- Annual tax amount: $2,414
- Date on market: 6/12/2026
- Cumulative days on market: 88 days
- Listing terms: Cash,Conventional,FHA,USDA Loan,VA Loan
- Road surface type: Concrete, Paved
Estimated market value
$517,300
$491,000 - $543,000
$2,898/mo
Price history
| Date | Event | Price |
|---|---|---|
| 7/30/2026 | Price change | $525,000-1.9%$195/sqft |
Source:  Canopy MLS as distributed by MLS GRID #4389744 Report a problem Canopy MLS as distributed by MLS GRID #4389744 Report a problem | ||
| 6/12/2026 | Listed for sale | $535,000+68.2%$198/sqft |
Source: Canopy MLS as distributed by MLS GRID #4389744 Report a problem | ||
| 3/19/2020 | Sold | $318,000$118/sqft |
Source: Canopy MLS as distributed by MLS GRID #3582762 Report a problem | ||
Public tax history
| Year | Property taxes | Tax assessment |
|---|---|---|
| 2025 | $2,414 -44.5% | $14,480 +15% |
| 2024 | $4,351 +0% | $12,592 |
| 2023 | $4,350 +2.1% | $12,592 |
| 2022 | $4,262 | $12,592 |
| 2021 | $4,262 +6.7% | $12,592 +6.7% |
| 2020 | $3,994 +44.1% | $11,800 +43.9% |
| 2019 | $2,773 +93.3% | $8,200 |
| 2018 | $1,434 +39.5% | $8,200 |
| 2017 | $1,028 | -- |
| 2016 | $1,028 | -- |
| 2015 | $1,028 | -- |
| 2014 | -- | -- |
| 2011 | -- | $198,900 +1.9% |
| 2010 | -- | $195,100 |
| 2009 | -- | $195,100 |
| 2007 | -- | $195,100 |
Find assessor info on the county website
Monthly payment
Est. payment
Payment breakdown
Explore the cost of this home by adjusting the details. Changes won't be saved.Climate risks
Neighborhood: Indian Land
Nearby schools
Schools provided by the listing agent
- Elementary: Indian Land
- Middle: Indian Land
- High: Indian Land
Source: Canopy MLS as distributed by MLS GRID. This data may not be complete. We recommend contacting the local school district to confirm school assignments for this home.
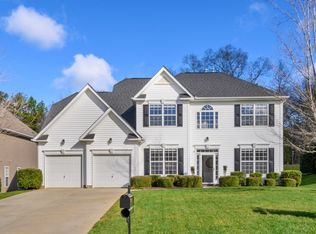
- $198,9004 bd3 ba2.6k sqft5058 Timber Falls Dr, Fort Mill, SC 29707Off Market
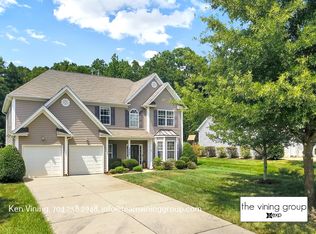
- $220,7004 bd3 ba2.9k sqft5064 Timber Falls Dr, Fort Mill, SC 29707Off Market
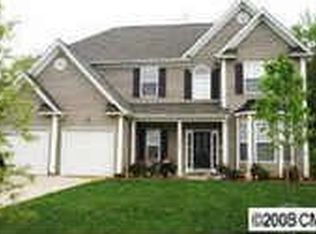
- $527,6004 bd2 ba2.9k sqft5064 Timber Falls Dr, Fort Mill, SC 29707Off Market
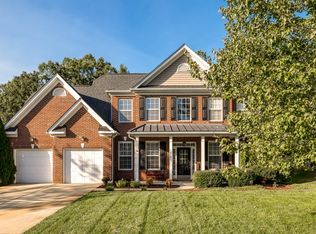
- $247,6005 bd3 ba2.6k sqft5052 Timber Falls Dr, Fort Mill, SC 29707Off Market
Similar homes
- $415,0004 bd2 ba1.9k sqft4311 Wiregrass Rd, Indian Land, SC 29707For Sale

 MLS ID #4416404, Elin Brown, Premier South. Canopy MLS as distributed by MLS GRID
 - $599,9995 bd5 ba3.3k sqft6029 Landry Ln, Indian Land, SC 29707For Sale
 MLS ID #4418855, Elise Pellegrino-Koenig, Century 21 First Choice. Canopy MLS as distributed by MLS GRID
 - $599,9903 bd3 ba3k sqft8401 Shelley Mullis Rd, Indian Land, SC 29707For Sale
 MLS ID #4409649, Brandon Jackson, Better Homes and Garden Real Estate Paracle. Canopy MLS as distributed by MLS GRID
 - $525,0003 bd2 ba1.9k sqft1044 Orchid Ln, Indian Land, SC 29707For Sale
 MLS ID #4396996, Margaret Johnson, Keller Williams Connected. Canopy MLS as distributed by MLS GRID
 - $540,0005 bd4 ba3k sqft1845 Caprington Dr, Indian Land, SC 29707For SaleMLS ID #4414177, Kelly Lawler, Howard Hanna Allen Tate Charlotte South. Canopy MLS as distributed by MLS GRID
- $567,5004 bd3 ba2.9k sqft3124 Streamhaven Dr, Indian Land, SC 29707For SaleMLS ID #4383726, Reid Baxter, RE/MAX Executive. Canopy MLS as distributed by MLS GRID
- $549,9003 bd3 ba2.3k sqft2190 Hartwell Ln, Indian Land, SC 29707For SaleMLS ID #4368725, Reid Baxter, RE/MAX Executive. Canopy MLS as distributed by MLS GRID
- $529,0004 bd4 ba2.9k sqft79044 Ridgehaven Rd, Lancaster, SC 29720For SaleMLS ID #4408656, Heather Offerdahl, NorthGroup Real Estate LLC. Canopy MLS as distributed by MLS GRID
- $475,0003 bd3 ba2.2k sqft10435 Scotland Ave, Indian Land, SC 29707For SaleMLS ID #4344915, Sam Powell, Highgarden Real Estate. Canopy MLS as distributed by MLS GRID
- $554,5002 bd2 ba1.9k sqft3021 Voyageurs Way, Indian Land, SC 29707For SaleMLS ID #4375079, Keeley Ryan, RE/MAX Executive. Canopy MLS as distributed by MLS GRID
- $450,0002 bd2 ba1.7k sqft5201 Cressingham Dr, Indian Land, SC 29707For SaleMLS ID #4394311, Paula Sargent, RE/MAX Executive. Canopy MLS as distributed by MLS GRID
- $530,0002 bd2 ba1.9k sqft52083 Longspur Ln, Indian Land, SC 29707For SaleMLS ID #4354053, Keeley Ryan, RE/MAX Executive. Canopy MLS as distributed by MLS GRID
- $620,0005 bd3 ba2.7k sqft9118 Spratt Ln, Waxhaw, NC 28173For SaleMLS ID #4416867, Natalie Terry, Keller Williams Connected. Canopy MLS as distributed by MLS GRID
- $625,0003 bd3 ba2.4k sqft35168 Carnation Ln, Indian Land, SC 29707For SaleMLS ID #4411620, Jackie Lewis, COMPASS. Canopy MLS as distributed by MLS GRID
- $590,0003 bd2 ba2k sqft23119 Kingfisher Dr, Indian Land, SC 29707For SaleMLS ID #4375156, Avi Woolman, Helen Adams Realty. Canopy MLS as distributed by MLS GRID
- $524,9994 bd3 ba2.5k sqft403 Lafinca Ct #33, Fort Mill, SC 29708For SaleMLS ID #4393703, Lori Bowers, Hendrix Properties. Canopy MLS as distributed by MLS GRID
- $699,0003 bd3 ba2.9k sqft7130 Shenandoah Dr, Indian Land, SC 29707For SaleMLS ID #4413885, Reid Baxter, RE/MAX Executive. Canopy MLS as distributed by MLS GRID
- $664,9003 bd3 ba2.5k sqft3628 Golden Cascade Ln, Indian Land, SC 29707For SaleMLS ID #4374182, Samantha Borte, RE/MAX Executive. Canopy MLS as distributed by MLS GRID
- $495,0005 bd3 ba2.8k sqft445 Buttermere Rd, Fort Mill, SC 29715For SaleMLS ID #4372934, Heather Offerdahl, NorthGroup Real Estate LLC. Canopy MLS as distributed by MLS GRID
- $625,0005 bd4 ba3.1k sqft3106 Thayer Dr, Waxhaw, NC 28173For SaleMLS ID #4393363, Jennifer Herlong, Howard Hanna Allen Tate Charlotte South. Canopy MLS as distributed by MLS GRID
