Welcome to this well-maintained home situated on a 1.39-acre lot with a wooded perimeter and a spacious backyard offering plenty of room to enjoy the outdoors. The completely updated kitchen is the heart of the home, featuring modern finishes, granite countertops, a large center island, and a bright breakfast area—perfect for gathering with family and friends.
The main-level primary suite offers a private bath with a jetted tub and separate shower. Upstairs you'll find two generously sized bedrooms with large closets, along with a full bath featuring a garden tub and separate shower. The expansive 19' x 19' bonus room provides excellent flexibility and could easily serve as a fourth bedroom with the addition of a closet.
Additional features include a formal dining room, a beautiful two-sided gas fireplace, and a heated and cooled sunroom that opens to a patio, creating the perfect space for grilling or entertaining. The 11-foot crawl space with double doors and a ramp provides exceptional storage for lawn equipment and outdoor gear. The oversized two-car garage includes a separate workshop complete with its own shower.
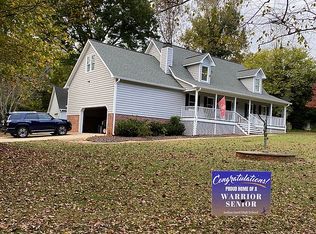
A welcoming rocking chair front porch adds to the home's curb appeal, while the convenient location offers easy access to employment centers, shopping, restaurants, and everyday amenities. This home combines generous living space, thoughtful features, and a fantastic layout ready for its next owner.
Active
Price cut: $10 (8/22)
$599,990
8401 Shelley Mullis Rd, Indian Land, SC 29707
3beds
3,070sqft
Single Family Residence
Built in 2003
1.38 Acres Lot
$587,400 Zestimate®
$195/sqft
$-- HOA
What's special
Beautiful two-sided gas fireplaceModern finishesWooded perimeterGenerous living spaceLarge center islandCompletely updated kitchenMain-level primary suite
- 52 days
- 1,172
- 125
Zillow last checked:
Listing updated:
Listed by:
Brandon Jackson bjackson@paraclerealty.com,
Better Homes and Garden Real Estate Paracle
Source: Canopy MLS as distributed by MLS GRID,MLS#: 4409649
Facts & features
Interior
Bedrooms & bathrooms
- Bedrooms: 3
- Bathrooms: 3
- Full bathrooms: 2
- 1/2 bathrooms: 1
- Main level bedrooms: 1
Primary bedroom
- Level: Main
Bedroom s
- Level: Upper
Dining room
- Level: Main
Kitchen
- Level: Main
Recreation room
- Level: Upper
Workshop
- Level: Main
Heating
- Electric, Forced Air
Cooling
- Ceiling Fan(s), Central Air
Appliances
- Included: Dishwasher, Gas Cooktop, Gas Oven, Microwave
- Laundry: Laundry Room, Main Level
Features
- Has basement: No
- Fireplace features: Living Room
Interior area
- Total structure area: 3,070
- Total interior livable area: 3,070 sqft
- Finished area above ground: 3,070
- Finished area below ground: 0
Property
Parking
- Total spaces: 2
- Parking features: Attached Garage, Garage Shop, Garage on Main Level
- Attached garage spaces: 2
Features
- Levels: One and One Half
- Stories: 1.5
Lot
- Size: 1.38 Acres
Details
- Parcel number: 0013D0A001.00
- Zoning: LDR
- Special conditions: Standard
Construction
Type & style
- Home type: SingleFamily
- Property subtype: Single Family Residence
Materials
- Vinyl
- Foundation: Crawl Space
Condition
- New construction: No
- Year built: 2003
Utilities & green energy
- Sewer: Septic Installed
- Water: County Water
Community & HOA
Community
- Subdivision: Belair Hills
Location
- Region: Indian Land
Financial & listing details
- Price per square foot: $195/sqft
- Tax assessed value: $463,700
- Annual tax amount: $3,008
- Date on market: 8/1/2026
- Cumulative days on market: 52 days
- Listing terms: Cash,Conventional,FHA,VA Loan
- Road surface type: Concrete, Paved
Estimated market value
$587,400
$558,000 - $617,000
$2,928/mo
Price history
| Date | Event | Price |
|---|---|---|
| 8/22/2026 | Price change | $599,9900%$195/sqft |
Source:  Canopy MLS as distributed by MLS GRID #4409649 Report a problem Canopy MLS as distributed by MLS GRID #4409649 Report a problem | ||
| 8/17/2026 | Price change | $600,000-4%$195/sqft |
Source: Canopy MLS as distributed by MLS GRID #4409649 Report a problem | ||
| 8/1/2026 | Listed for sale | $625,000+20.2%$204/sqft |
Source: Canopy MLS as distributed by MLS GRID #4409649 Report a problem | ||
| 5/6/2022 | Sold | $520,000+0.2%$169/sqft |
Source: Canopy MLS as distributed by MLS GRID #3833739 Report a problem | ||
| 3/26/2022 | Pending sale | $519,000$169/sqft |
Source: Canopy MLS as distributed by MLS GRID #3833739 Report a problem | ||
| 3/20/2022 | Price change | $519,000-2.1%$169/sqft |
Source: Canopy MLS as distributed by MLS GRID #3833739 Report a problem | ||
| 3/4/2022 | Listed for sale | $530,000$173/sqft |
Source: Canopy MLS as distributed by MLS GRID #3833739 Report a problem | ||
Public tax history
| Year | Property taxes | Tax assessment |
|---|---|---|
| 2025 | $3,008 -56.6% | $18,550 -7.6% |
| 2024 | $6,936 0% | $20,076 |
| 2023 | $6,938 +87.8% | $20,076 +83.9% |
| 2022 | $3,695 | $10,916 |
| 2021 | $3,695 +15% | $10,916 +15% |
| 2020 | $3,213 +0.1% | $9,492 |
| 2019 | $3,210 +142.6% | $9,492 |
| 2018 | $1,323 +8% | $9,492 |
| 2017 | $1,225 | -- |
| 2016 | $1,225 | -- |
| 2015 | $1,225 | -- |
| 2014 | -- | -- |
| 2011 | -- | $239,900 +6% |
| 2010 | -- | $226,400 |
| 2009 | -- | $226,400 |
| 2007 | -- | $226,400 |
| 2006 | -- | $226,400 +3314.8% |
| 2005 | -- | $6,630 |
| 2004 | $1,137 +473.3% | $6,630 +689.3% |
| 2003 | $198 | $840 |
Find assessor info on the county website
Monthly payment
Est. payment
Payment breakdown
Explore the cost of this home by adjusting the details. Changes won't be saved.Climate risks
Neighborhood: Indian Land
Nearby schools
Schools provided by the listing agent
- Elementary: Indian Land
- Middle: Indian Land
- High: Indian Land
Source: Canopy MLS as distributed by MLS GRID. This data may not be complete. We recommend contacting the local school district to confirm school assignments for this home.
- $415,500-- bd2 ba1.8k sqft8411 Arrowpoint Ln, Indian Land, SC 29707Off Market
- $495,7003 bd2 ba2.6k sqft8427 Arrowpoint Ln, Indian Land, SC 29707Off Market
- $458,1003 bd2 ba2k sqft8423 Shelley Mullis Rd, Indian Land, SC 29707Off Market
- $711,600-- bd2 ba3.9k sqft8441 Arrowpoint Ln, Indian Land, SC 29707Off Market
Similar homes
- $599,0003 bd3 ba2.3k sqft1030 Squire Dr, Indian Land, SC 29707For Sale

 MLS ID #4408694, Vicki Ford, Howard Hanna Allen Tate SouthPark. Canopy MLS as distributed by MLS GRID
 - $580,0005 bd3 ba2.7k sqft9118 Spratt Ln, Waxhaw, NC 28173For Sale
 MLS ID #4416867, Natalie Terry, Keller Williams Connected. Canopy MLS as distributed by MLS GRID
 - $648,0004 bd3 ba2.8k sqft2504 Korbel Ct, Waxhaw, NC 28173For Sale
 MLS ID #4385252, Gina Lorenzo, COMPASS. Canopy MLS as distributed by MLS GRID
 - $650,0004 bd4 ba3.9k sqft8108 Morehouse Dr, Waxhaw, NC 28173For Sale
 MLS ID #4365988, Allison Schweizer, David Upchurch Real Estate. Canopy MLS as distributed by MLS GRID
 - $585,0003 bd2 ba2.8k sqft7329 Bailywick Dr, Waxhaw, NC 28173For SaleMLS ID #4334755, Bob Brambilla, Berkshire Hathaway HomeServices Elite Properties. Canopy MLS as distributed by MLS GRID
- $789,9003 bd3 ba3.2k sqft909 Woodland Forest Dr, Waxhaw, NC 28173For SaleMLS ID #4402336, Mary McCloskey, Howard Hanna Allen Tate Charlotte South. Canopy MLS as distributed by MLS GRID
- $599,9994 bd3 ba3.2k sqft557 Fair Oaks Dr, Fort Mill, SC 29708For SaleMLS ID #4403239, Donna Collier, Carolina Homes Connection, LLC. Canopy MLS as distributed by MLS GRID
- $599,9004 bd5 ba3.5k sqft2018 Olde Oxford Ct, Rock Hill, SC 29732For SaleMLS ID #4409200, Dale Loftis, Stephen Cooley Real Estate. Canopy MLS as distributed by MLS GRID
- $574,0004 bd3 ba2.4k sqft11841 Royal Castle Ct, Charlotte, NC 28277For SaleMLS ID #4410580, Krishna Patel, JKN Realty. Canopy MLS as distributed by MLS GRID
- $575,0004 bd4 ba2.3k sqft1382 W Rebound Rd, Lancaster, SC 29720For SaleMLS ID #4415377, Elin Brown, Premier South. Canopy MLS as distributed by MLS GRID
- $559,5003 bd3 ba2.2k sqft690 Knighton Hill Rd, Rock Hill, SC 29732For SaleMLS ID #4412894, Maria Lages, Premier South. Canopy MLS as distributed by MLS GRID
- $639,9004 bd3 ba2.5k sqft15011 Bridle Trace Ln, Pineville, NC 28134For SaleMLS ID #4422263, Jennifer Coates, Parliament Real Estate Group. Canopy MLS as distributed by MLS GRID
- $599,9004 bd5 ba2.8k sqft1782 Farrow Dr, Rock Hill, SC 29732For SaleMLS ID #4379429, Tanner Clark, Stephen Cooley Real Estate. Canopy MLS as distributed by MLS GRID
- $680,0004 bd3 ba2.7k sqft6912 Royce Ct, Charlotte, NC 28277For SaleMLS ID #4408091, Steve Jarrell, EXP Realty LLC Ballantyne. Canopy MLS as distributed by MLS GRID
- $569,0004 bd3 ba2.2k sqft11911 Royal Castle Ct, Charlotte, NC 28277For SaleMLS ID #4408967, Michael Olson, Berkshire Hathaway HomeServices Elite Properties. Canopy MLS as distributed by MLS GRID
- $812,5005 bd4 ba3.7k sqft3105 Stanway Ct, Waxhaw, NC 28173For SaleMLS ID #4425136, Kacki Sweeney, NorthGroup Real Estate LLC. Canopy MLS as distributed by MLS GRID
- $750,0004 bd3 ba2.7k sqft9538 Linden Tree Ln, Charlotte, NC 28277For SaleMLS ID #4421584, Joey Lindsey, Keller Williams Ballantyne Area. Canopy MLS as distributed by MLS GRID
- $669,0003 bd3 ba3.2k sqft1213 Diana Lee Ln, Monroe, NC 28112For SaleMLS ID #4414339, Liz Young, RE/MAX Executive. Canopy MLS as distributed by MLS GRID
- $620,0004 bd3 ba3k sqft1538 Wickerby Ct, Matthews, NC 28105For SaleMLS ID #4417809, Gopal Dhimal, Keller Williams Ballantyne Area. Canopy MLS as distributed by MLS GRID
- $599,9005 bd3 ba3k sqft8537 Furrier Dr, Charlotte, NC 28270For SaleMLS ID #4403046, John DiCristo, Ivester Jackson Christie's. Canopy MLS as distributed by MLS GRID
