If you're looking for a home that combines privacy, space, and real updates with one of the best locations in South Charlotte, this one delivers. Welcome to the Hunters Gate community, where the Blakeney area meets Ballantyne and Waverly, you get high end shopping, dining, and amenities just minutes away, and the home is zoned for Polo Ridge Elementary, J.M. Robinson Middle, and Ardrey Kell High.
The home features four bedrooms upstairs and a main level office with a door that actually closes, so work stays work and home stays home. Recent upgrades include a brand new roof in 2026 and a remodeled kitchen with granite counters, a subway tile backsplash, and a gas cooktop, in a kitchen that opens straight into the family room, so you are never cooking off by yourself while everyone else is around the fireplace. Your primary suite includes a tile shower, dual vanity, and a soaking tub, so two people can get ready at once without fighting over the counter, and a second full bath plus a half bath cover the rest of the house.
Outside, you get privacy at the end of a cul-de-sac on nearly a third of an acre lined with mature trees, with a front porch and a back deck to enjoy it, and a two car attached garage that keeps both cars covered. Greenway access is just a short drive away.
It's all here, and it's ready for you.
Active
Price cut: $30.1K (9/28)
$649,900
6912 Royce Ct, Charlotte, NC 28277
4beds
2,716sqft
Single Family Residence
Built in 1993
0.31 Acres Lot
$640,400 Zestimate®
$239/sqft
$24/mo HOA
What's special
Front porchBack deckFour bedrooms upstairsTwo car attached garageGas cooktopSubway tile backsplashDual vanity
- 68 days
- 876
- 66
Zillow last checked:
Listing updated:
Listed by:
Steve Jarrell 704-774-7170,
EXP Realty LLC Ballantyne
Source: Canopy MLS as distributed by MLS GRID,MLS#: 4408091
Facts & features
Interior
Bedrooms & bathrooms
- Bedrooms: 4
- Bathrooms: 3
- Full bathrooms: 2
- 1/2 bathrooms: 1
Primary bedroom
- Level: Upper
Bathroom half
- Level: Main
Bathroom full
- Level: Upper
Bathroom full
- Level: Upper
Kitchen
- Level: Main
Living room
- Level: Main
Heating
- Central
Cooling
- Central Air
Appliances
- Included: Dishwasher, Disposal, Gas Water Heater, Refrigerator
- Laundry: Laundry Room, Lower Level
Features
- Soaking Tub, Hot Tub, Kitchen Island, Open Floorplan
- Flooring: Carpet, Tile, Vinyl
- Has basement: No
- Fireplace features: Family Room, Gas
Interior area
- Total structure area: 2,716
- Total interior livable area: 2,716 sqft
- Finished area above ground: 2,716
- Finished area below ground: 0
Property
Parking
- Total spaces: 2
- Parking features: Driveway, Attached Garage, Garage on Main Level
- Attached garage spaces: 2
- Has uncovered spaces: Yes
Features
- Levels: Two
- Stories: 2
- Has spa: Yes
- Spa features: Heated, Interior Hot Tub
Lot
- Size: 0.31 Acres
- Features: Cul-De-Sac, Wooded
Details
- Parcel number: 22933210
- Zoning: R-9(CD)
- Special conditions: Standard
Construction
Type & style
- Home type: SingleFamily
- Architectural style: Contemporary
- Property subtype: Single Family Residence
Materials
- Brick Partial, Hardboard Siding
- Foundation: Crawl Space
Condition
- New construction: No
- Year built: 1993
Utilities & green energy
- Sewer: Public Sewer
- Water: City
- Utilities for property: Electricity Connected
Community & HOA
Community
- Subdivision: Hunters Gate
HOA
- Has HOA: Yes
- HOA fee: $293 annually
- HOA name: Superior Association Management
Location
- Region: Charlotte
Financial & listing details
- Price per square foot: $239/sqft
- Tax assessed value: $572,000
- Annual tax amount: $4,561
- Date on market: 8/7/2026
- Cumulative days on market: 68 days
- Listing terms: Cash,Conventional,FHA,VA Loan
- Electric utility on property: Yes
- Road surface type: Concrete, Paved
Estimated market value
$640,400
$608,000 - $672,000
$3,277/mo
Price history
| Date | Event | Price |
|---|---|---|
| 9/28/2026 | Price change | $649,900-4.4%$239/sqft |
Source:  Canopy MLS as distributed by MLS GRID #4408091 Report a problem Canopy MLS as distributed by MLS GRID #4408091 Report a problem | ||
| 9/1/2026 | Price change | $680,000-2.2%$250/sqft |
Source: Canopy MLS as distributed by MLS GRID #4408091 Report a problem | ||
| 8/7/2026 | Listed for sale | $695,000+87.8%$256/sqft |
Source: Canopy MLS as distributed by MLS GRID #4408091 Report a problem | ||
| 5/2/2019 | Sold | $370,000-1.3%$136/sqft |
Source: Canopy MLS as distributed by MLS GRID #3469568 Report a problem | ||
| 4/12/2019 | Pending sale | $375,000$138/sqft |
Source: Carolina Real Estate Experts The Dan Jones Group I #3469568 Report a problem | ||
| 4/2/2019 | Listed for sale | $375,000$138/sqft |
Source: Carolina Real Estate Experts The Dan Jones Group I #3469568 Report a problem | ||
| 3/22/2019 | Pending sale | $375,000$138/sqft |
Source: Carolina Real Estate Experts The Dan Jones Group I #3469568 Report a problem | ||
| 3/18/2019 | Price change | $375,000-3.8%$138/sqft |
Source: Carolina Real Estate Experts The Dan Jones Group I #3469568 Report a problem | ||
| 3/11/2019 | Price change | $390,000-2.5%$144/sqft |
Source: Carolina Real Estate Experts The Dan Jones Group I #3469568 Report a problem | ||
| 2/1/2019 | Listed for sale | $400,000+60%$147/sqft |
Source: Carolina Real Estate Experts The Dan Jones Group I #3469568 Report a problem | ||
| 8/4/2005 | Sold | $250,000$92/sqft |
Source: Public Record Report a problem | ||
Public tax history
| Year | Property taxes | Tax assessment |
|---|---|---|
| 2025 | $4,561 +1.7% | $572,000 |
| 2024 | $4,485 +3.5% | $572,000 |
| 2023 | $4,335 +21% | $572,000 +59.7% |
| 2022 | $3,582 +0.3% | $358,200 |
| 2021 | $3,571 +0.2% | $358,200 -0.4% |
| 2020 | $3,564 +0% | $359,700 |
| 2019 | $3,563 -1.7% | $359,700 +32.9% |
| 2018 | $3,624 +1.9% | $270,600 |
| 2016 | $3,556 | $270,600 |
| 2015 | $3,556 +0.5% | $270,600 |
| 2014 | $3,538 | $270,600 |
| 2013 | -- | $270,600 +0.7% |
| 2012 | -- | $268,800 |
| 2011 | -- | $268,800 +27.5% |
| 2010 | -- | $210,800 |
| 2009 | -- | $210,800 |
| 2008 | -- | $210,800 |
| 2007 | -- | $210,800 |
| 2006 | -- | $210,800 |
| 2005 | -- | $210,800 |
| 2004 | -- | $210,800 |
| 2003 | -- | $210,800 +6.3% |
| 2002 | -- | $198,350 |
| 2001 | -- | $198,350 |
| 2000 | -- | $198,350 |
Find assessor info on the county website
Monthly payment
Est. payment
Payment breakdown
Explore the cost of this home by adjusting the details. Changes won't be saved.Climate risks
Neighborhood: Providence Crossing
Nearby schools
Schools provided by the listing agent
- Elementary: Polo Ridge
- Middle: Jay M. Robinson
- High: Ardrey Kell
Source: Canopy MLS as distributed by MLS GRID. This data may not be complete. We recommend contacting the local school district to confirm school assignments for this home.

Similar homes
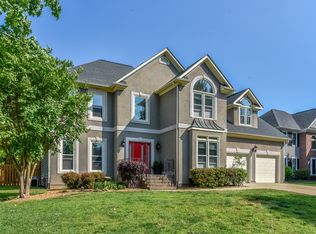
- $625,0004 bd3 ba2.5k sqft8504 Tamarron Dr, Charlotte, NC 28277For Sale
 MLS ID #4415545, Justin Yingst, Keller Williams Ballantyne Area. Canopy MLS as distributed by MLS GRID
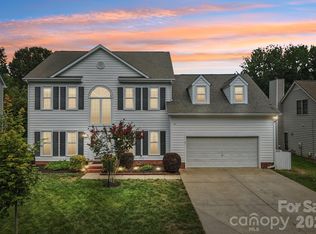
 - $535,0003 bd3 ba2k sqft12600 Parks Farm Ln, Charlotte, NC 28277For Sale
 MLS ID #4431325, Melissa Christiansen, EXP Realty LLC Ballantyne. Canopy MLS as distributed by MLS GRID
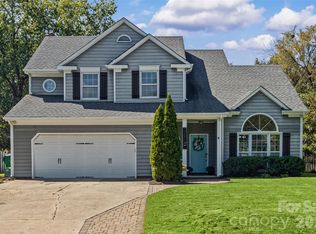
 - $579,9003 bd3 ba1.8k sqft9122 Fairbridge Rd, Charlotte, NC 28277For Sale
 MLS ID #4430344, Steven Onisick, RE/MAX Executive. Canopy MLS as distributed by MLS GRID
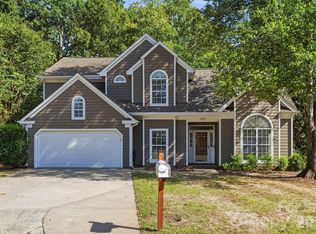
 - $678,0004 bd3 ba2.7k sqft11719 Royal Castle Ct, Charlotte, NC 28277For Sale
 MLS ID #4390240, Sarah Jimenez Valentin, EXP Realty LLC. Canopy MLS as distributed by MLS GRID
 - $925,0003 bd4 ba3.3k sqft11649 James Richard Dr, Charlotte, NC 28277For SaleMLS ID #4433093, Lisa McCrossan, Ivester Jackson Christie's. Canopy MLS as distributed by MLS GRID
- $574,0004 bd3 ba2.4k sqft11841 Royal Castle Ct, Charlotte, NC 28277For SaleMLS ID #4410580, Krishna Patel, JKN Realty. Canopy MLS as distributed by MLS GRID
- $769,0004 bd3 ba3.4k sqft13818 Ballantyne Meadows Dr, Charlotte, NC 28277For SaleMLS ID #4398564, Kamal Dawra, K.M.D. Realty Inc.. Canopy MLS as distributed by MLS GRID
- $650,0005 bd3 ba3.1k sqft124 Doby Creek Ct, Fort Mill, SC 29715For SaleMLS ID #4424436, Don Gomez, C-A-RE Realty. Canopy MLS as distributed by MLS GRID
- $648,0004 bd3 ba2.8k sqft2504 Korbel Ct, Waxhaw, NC 28173For SaleMLS ID #4385252, Gina Lorenzo, COMPASS. Canopy MLS as distributed by MLS GRID
- $665,0003 bd3 ba2.2k sqft717 Fredricksburg Rd, Matthews, NC 28105For SaleMLS ID #4428487, Kayla Blankenship, COMPASS. Canopy MLS as distributed by MLS GRID
- $650,0004 bd4 ba3.9k sqft8108 Morehouse Dr, Waxhaw, NC 28173For SaleMLS ID #4365988, Allison Schweizer, David Upchurch Real Estate. Canopy MLS as distributed by MLS GRID
- $479,0002 bd2 ba1.3k sqft9247 Elrose Pl, Charlotte, NC 28277For SaleMLS ID #4424093, Yvonne Bean, RE/MAX Executive. Canopy MLS as distributed by MLS GRID
- $675,0004 bd3 ba2.9k sqft106 Spinnaker Bay Ln #59, Clover, SC 29710For SaleMLS ID #4431298, Lauren Eason, Gold House Properties LLC. Canopy MLS as distributed by MLS GRID
- $650,0004 bd4 ba3.6k sqft5301 Woodridge Dr, Monroe, NC 28110For SaleMLS ID #4408732, David Scibor, Keller Williams Ballantyne Area. Canopy MLS as distributed by MLS GRID
- $645,0003 bd3 ba2.6k sqft7337 Cascading Pines Dr, Tega Cay, SC 29708For SaleMLS ID #4427395, Penny Sheppard, LPT Realty, LLC. Canopy MLS as distributed by MLS GRID
- $599,9903 bd3 ba3k sqft8401 Shelley Mullis Rd, Indian Land, SC 29707For SaleMLS ID #4409649, Brandon Jackson, Better Homes and Garden Real Estate Paracle. Canopy MLS as distributed by MLS GRID
- $624,9994 bd3 ba3k sqft1334 Sarandon Dr, Matthews, NC 28104For SaleMLS ID #4409363, Emperatriz Frazzetto Monasterio, NorthGroup Real Estate LLC. Canopy MLS as distributed by MLS GRID
- $690,0004 bd4 ba2.9k sqft2006 Wedgewood Dr, Matthews, NC 28104For SaleMLS ID #4381353, Elizabeth Callis, Fathom Realty NC LLC. Canopy MLS as distributed by MLS GRID
- $750,0005 bd3 ba2.9k sqft3415 Twelve Oaks Pl, Charlotte, NC 28270For SaleMLS ID #4416632, Evona Cholewa, Coldwell Banker Realty. Canopy MLS as distributed by MLS GRID
- $745,0004 bd4 ba3.4k sqft2003 Ptarmigan Ct, Waxhaw, NC 28173For SaleMLS ID #4405816, Gina Lorenzo, COMPASS. Canopy MLS as distributed by MLS GRID
