Welcome Home to 9247 Elrose Place! Your new home awaits w/2 bedrooms, 2 full baths, 2 car garage plus a relaxing glassed enclosed rear porch and beautiful patio. Neutral paint/Neutral carpet/wood + tile flooring. Enjoy cooking in the kitchen w/SS appliances, quartz countertops, wood cabinetry. Primary Suite w/attached bath. Two-inch blinds carry throughout along with newer/updated lighting. HVAC - 2017, Roof - 2011, Appliances - 2020. Convenient to Blakeney, Stonecrest, Ballantyne & Waverly for shopping, dining, and grocery shopping. Low HOA includes Lawn Maintenance. Community does have CCR's & rental restrictions in place. Come make this beautiful home yours! This is not a 55+community; rental restrictions in place.
Active
$479,000
9247 Elrose Pl, Charlotte, NC 28277
2beds
1,392sqft
Single Family Residence
Built in 2003
0.23 Acres Lot
$471,800 Zestimate®
$344/sqft
$103/mo HOA
What's special
Beautiful patioNeutral paintNeutral carpetQuartz countertopsWood cabinetry
- 54 days
- 304
- 25
Zillow last checked:
Listing updated:
Listed by:
Yvonne Bean gyvonnebean@aol.com,
RE/MAX Executive
Source: Canopy MLS as distributed by MLS GRID,MLS#: 4424093
Facts & features
Interior
Bedrooms & bathrooms
- Bedrooms: 2
- Bathrooms: 2
- Full bathrooms: 2
- Main level bedrooms: 2
Primary bedroom
- Level: Main
Bedroom s
- Level: Main
Bathroom full
- Level: Main
Bathroom full
- Level: Main
Breakfast
- Level: Main
Dining area
- Level: Main
Great room
- Level: Main
Kitchen
- Level: Main
Laundry
- Level: Main
Heating
- Natural Gas
Cooling
- Ceiling Fan(s), Central Air
Appliances
- Included: Disposal, Electric Range, ENERGY STAR Qualified Dishwasher, ENERGY STAR Qualified Light Fixtures, Gas Water Heater, Microwave
- Laundry: Laundry Room
Features
- Open Floorplan, Pantry, Walk-In Closet(s)
- Flooring: Carpet, Tile, Wood
- Doors: Insulated Door(s), Sliding Doors, Storm Door(s)
- Windows: Insulated Windows
- Has basement: No
- Attic: Pull Down Stairs
- Fireplace features: Gas Log, Gas Vented, Great Room
Interior area
- Total structure area: 1,392
- Total interior livable area: 1,392 sqft
- Finished area above ground: 1,392
- Finished area below ground: 0
Property
Parking
- Total spaces: 2
- Parking features: Driveway, Attached Garage, Garage Door Opener, Garage on Main Level
- Attached garage spaces: 2
- Has uncovered spaces: Yes
Accessibility
- Accessibility features: Two or More Access Exits, Bath Grab Bars, Lever Door Handles, No Interior Steps, Zero-Grade Entry
Features
- Levels: One
- Stories: 1
- Patio & porch: Glass Enclosed, Patio, Rear Porch
- Exterior features: Lawn Maintenance
- Fencing: Back Yard,Partial
Lot
- Size: 0.23 Acres
- Features: Cul-De-Sac
Details
- Parcel number: 22908122
- Zoning: MX-1(INNOV)
- Special conditions: Standard
Construction
Type & style
- Home type: SingleFamily
- Architectural style: Ranch,Transitional
- Property subtype: Single Family Residence
Materials
- Brick Partial, Vinyl
- Foundation: Slab
Condition
- New construction: No
- Year built: 2003
Details
- Builder name: Pulte
Utilities & green energy
- Sewer: Public Sewer
- Water: City
Green energy
- Energy efficient items: Lighting
Community & HOA
Community
- Features: Sidewalks, Street Lights
- Security: Carbon Monoxide Detector(s), Smoke Detector(s)
- Subdivision: Ashton Grove
HOA
- Has HOA: Yes
- HOA fee: $310 quarterly
- HOA name: CAM/Community Association Managerment
- HOA phone: 704-565-5009
Location
- Region: Charlotte
Financial & listing details
- Price per square foot: $344/sqft
- Tax assessed value: $380,700
- Date on market: 9/18/2026
- Cumulative days on market: 54 days
- Listing terms: Cash,Conventional,FHA,VA Loan
- Exclusions: attached jewelry cabinet in bedroom #2, Washer/Dryer do not convey
- Road surface type: Concrete, Paved
Estimated market value
$471,800
$448,000 - $495,000
$2,163/mo
Price history
| Date | Event | Price |
|---|---|---|
| 9/18/2026 | Listed for sale | $479,000+128.1%$344/sqft |
Source:  Canopy MLS as distributed by MLS GRID #4424093 Report a problem | ||
| 7/2/2008 | Sold | $210,000+0%$151/sqft |
Source: Public Record Report a problem | ||
| 2/28/2008 | Listing removed | $209,900$151/sqft |
Source: RealBird #740217 Report a problem | ||
| 2/26/2008 | Listed for sale | $209,900+13.5%$151/sqft |
Source: RealBird #740217 Report a problem | ||
| 6/13/2007 | Sold | $185,000+16%$133/sqft |
Source: Public Record Report a problem | ||
| 8/22/2003 | Sold | $159,500$115/sqft |
Source: Public Record Report a problem | ||
Public tax history
| Year | Property taxes | Tax assessment |
|---|---|---|
| 2025 | -- | $380,700 |
| 2024 | -- | $380,700 |
| 2023 | -- | $380,700 +40.1% |
| 2022 | -- | $271,800 |
| 2021 | -- | $271,800 |
| 2020 | -- | $271,800 |
| 2019 | $2,714 +14.8% | $271,800 +55.7% |
| 2018 | $2,364 +2.2% | $174,600 |
| 2017 | $2,314 | $174,600 |
| 2016 | $2,314 | $174,600 |
| 2015 | $2,314 -7.9% | $174,600 -8.5% |
| 2014 | $2,513 | $190,800 |
| 2013 | -- | $190,800 -0.6% |
| 2012 | -- | $192,000 |
| 2011 | -- | $192,000 +32.4% |
| 2010 | -- | $145,000 |
| 2009 | -- | $145,000 |
| 2008 | -- | $145,000 |
| 2007 | -- | $145,000 |
| 2006 | -- | $145,000 |
| 2005 | -- | $145,000 +262.5% |
| 2004 | -- | $40,000 |
Find assessor info on the county website
Monthly payment
Est. payment
Payment breakdown
Explore the cost of this home by adjusting the details. Changes won't be saved.Climate risks
Neighborhood: Provincetowne
Nearby schools
Schools provided by the listing agent
- Elementary: Polo Ridge
- Middle: Cato Ridge
- High: Ballantyne Ridge
Source: Canopy MLS as distributed by MLS GRID. This data may not be complete. We recommend contacting the local school district to confirm school assignments for this home.
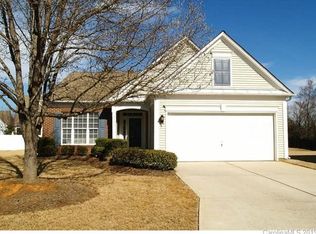


Similar homes
- $475,0003 bd2 ba1.7k sqft9437 Arcola Ln, Charlotte, NC 28277For Sale
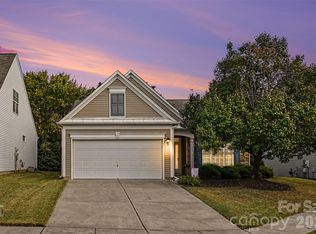
 MLS ID #4441054, Sarah Zdeb, Carolina Living Associates LLC. Canopy MLS as distributed by MLS GRID
- $494,0002 bd2 ba1.6k sqft12409 Bobhouse Dr, Charlotte, NC 28277For Sale
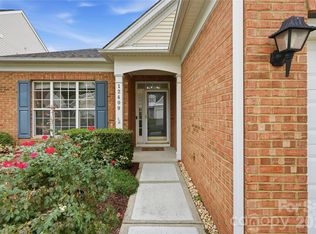 MLS ID #4433393, Anil Kanapadinhare, Real Broker, LLC. Canopy MLS as distributed by MLS GRID
- $489,0003 bd2 ba1.7k sqft9114 Beaver Brook Way, Charlotte, NC 28277For Sale
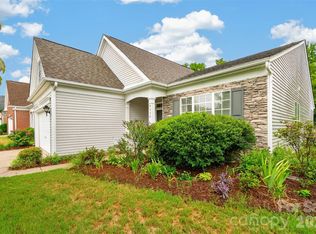 MLS ID #4407536, Hillary Meachum, Keller Williams Ballantyne Area. Canopy MLS as distributed by MLS GRID
- $446,9003 bd2 ba1.7k sqftSouthbrook Villas, Charlotte, NC 28277For Sale
 MLS ID #4422862, Patrick Nooney, RE/MAX Executive. Canopy MLS as distributed by MLS GRID
- $459,9003 bd3 ba1.8k sqft11926 Hawick Valley Ln, Charlotte, NC 28277For SaleMLS ID #4333536, Andrea Ochoa, Collective Realty LLC. Canopy MLS as distributed by MLS GRID
- $518,9003 bd2 ba1.5k sqft7224 Swans Run Rd, Charlotte, NC 28226For SaleMLS ID #4438828, Don Gomez, C-A-RE Realty. Canopy MLS as distributed by MLS GRID
- $380,0003 bd3 ba1.7k sqft16936 Commons Creek Dr, Charlotte, NC 28277For SaleMLS ID #4440253, KC Regis, Dickens Mitchener & Associates Inc. Canopy MLS as distributed by MLS GRID
- $449,9002 bd2 ba1.7k sqft5201 Cressingham Dr, Indian Land, SC 29707For SaleMLS ID #4438484, Paula Sargent, RE/MAX Executive. Canopy MLS as distributed by MLS GRID
- $439,9002 bd2 ba1.4k sqft3229 Darlington Rd, Matthews, NC 28105For SaleMLS ID #4418773, Rob Wachter, Helen Adams Realty. Canopy MLS as distributed by MLS GRID
- $485,0002 bd2 ba1.4k sqft1018 Kirby Dr, Fort Mill, SC 29715For SaleMLS ID #4411917, Caroline DeLuise, Southern Nest Realty Inc. Canopy MLS as distributed by MLS GRID
- $479,9004 bd2 ba2k sqft1523 Sweetgum Ln, Matthews, NC 28105For SaleMLS ID #4416587, Daniel Koumou Nete, Keller Williams South Park. Canopy MLS as distributed by MLS GRID
- $485,5002 bd2 ba1.7k sqft43029 Mimosa Ct, Indian Land, SC 29707For SaleMLS ID #4423289, Brandon Gafgen, Assist2sell Buyers & Sellers 1st Choice LLC. Canopy MLS as distributed by MLS GRID
- $465,0002 bd2 ba1.8k sqft56119 Finches Ct, Indian Land, SC 29707For SaleMLS ID #4424904, Paula Sargent, RE/MAX Executive. Canopy MLS as distributed by MLS GRID
- $475,0002 bd2 ba1.7k sqft2047 Kennedy Dr, Indian Land, SC 29707For SaleMLS ID #4401987, Keeley Ryan, RE/MAX Executive. Canopy MLS as distributed by MLS GRID
- $325,0002 bd3 ba1.7k sqft17067 Commons Creek Dr, Charlotte, NC 28277For SaleMLS ID #4415148, Jennifer Hoyle, Real Broker, LLC. Canopy MLS as distributed by MLS GRID
- $459,0004 bd3 ba1.9k sqft4049 Fincher Rd, Matthews, NC 28104For SaleMLS ID #4421902, Griselda Al-Asfar, NorthGroup Real Estate LLC. Canopy MLS as distributed by MLS GRID
- $444,0002 bd2 ba1.9k sqft4029 Perth Rd, Indian Land, SC 29707For SaleMLS ID #4418515, Blake Payton, RE/MAX Executive. Canopy MLS as distributed by MLS GRID
- $499,0002 bd2 ba1.8k sqft7114 Sunset Crater Pl, Lancaster, SC 29720For SaleMLS ID #4419131, Amanda Dover, Corcoran HM Properties. Canopy MLS as distributed by MLS GRID
- $489,9993 bd2 ba1.7k sqft11230 Black Brant Ln, Charlotte, NC 28278For SaleMLS ID #4418593, Sharon Salisbury, Stephen Cooley Real Estate. Canopy MLS as distributed by MLS GRID
- $449,9002 bd2 ba1.7k sqft3225 Abbey Walk Ln, Matthews, NC 28105For SaleMLS ID #4421215, Adam Sellars, Keller Williams Ballantyne Area. Canopy MLS as distributed by MLS GRID
