Move-in ready end-unit townhome in sought-after Ballantyne offering an exceptional blend of comfort, quiet, and low-maintenance living. Freshly painted throughout, the main level provides an open floor plan highlighted by a stunning two-story dining area and living room with gas fireplace, enhanced by vaulted ceilings and abundant natural light. The updated kitchen includes newer appliances and features (2019-2025), as well as beautiful quartz countertops (2023). The primary bedroom is located on the main level with an en-suite featuring dual vanities. Upstairs features two spacious bedrooms, a full bath with separate access, and a walk-in laundry room. The home also has a single-car garage, as well as additional side parking for convenience.
Set back in the neighborhood, the property offers a sense of privacy and quiet, along with community amenities like the outdoor pool. HOA dues include lawn maintenance, water and sewer services, and there is no rental cap, so the property presents a unique opportunity if you choose to explore investment opportunities. The potential is undeniable. All of this is complemented by a prime Ballantyne location, placing you just minutes from shopping, dining, parks, greenways, and everyday conveniences, with easy access to major roadways and the South Carolina border. Don’t miss this opportunity to own a charming home in one of the area’s most desirable communities.
Active
Price cut: $4K (9/3)
$390,000
16936 Commons Creek Dr, Charlotte, NC 28277
3beds
1,781sqft
Townhouse
Built in 2000
-- sqft lot
$386,500 Zestimate®
$219/sqft
$389/mo HOA
What's special
Gas fireplaceAbundant natural lightVaulted ceilingsFreshly painted throughoutOpen floor planWalk-in laundry roomSingle-car garage
- 83 days
- 384
- 18
Zillow last checked:
Listing updated:
Listed by:
KC Regis kcregis@dickensmitchener.com,
Dickens Mitchener & Associates Inc
Source: Canopy MLS as distributed by MLS GRID,MLS#: 4393429
Facts & features
Interior
Bedrooms & bathrooms
- Bedrooms: 3
- Bathrooms: 3
- Full bathrooms: 2
- 1/2 bathrooms: 1
- Main level bedrooms: 1
Primary bedroom
- Level: Main
Bedroom s
- Level: Upper
Bedroom s
- Level: Upper
Bathroom half
- Level: Main
Bathroom full
- Level: Main
Bathroom full
- Level: Upper
Dining area
- Level: Main
Kitchen
- Level: Main
Laundry
- Level: Upper
Living room
- Level: Main
Heating
- Forced Air, Natural Gas
Cooling
- Ceiling Fan(s), Central Air
Appliances
- Included: Dishwasher, Disposal, Electric Cooktop, Electric Oven, Microwave, Refrigerator with Ice Maker, Washer/Dryer
- Laundry: Laundry Room
Features
- Breakfast Bar, Open Floorplan, Walk-In Pantry
- Flooring: Laminate, Hardwood, Tile
- Doors: Sliding Doors, Storm Door(s)
- Has basement: No
- Fireplace features: Gas
Interior area
- Total structure area: 1,781
- Total interior livable area: 1,781 sqft
- Finished area above ground: 1,781
- Finished area below ground: 0
Property
Parking
- Total spaces: 2
- Parking features: Driveway, Attached Garage, Parking Lot, Garage on Main Level
- Attached garage spaces: 1
- Uncovered spaces: 1
Features
- Levels: Two
- Stories: 2
- Entry location: Main
- Patio & porch: Patio
- Exterior features: Lawn Maintenance
- Pool features: Community
Lot
- Features: End Unit
Details
- Parcel number: 22902978
- Zoning: MX2
- Special conditions: Standard
Construction
Type & style
- Home type: Townhouse
- Architectural style: Transitional
- Property subtype: Townhouse
Materials
- Brick Partial, Vinyl
- Foundation: Slab
Condition
- New construction: No
- Year built: 2000
Utilities & green energy
- Sewer: Public Sewer
- Water: City
Community & HOA
Community
- Subdivision: Princeton at Southampton
HOA
- Has HOA: Yes
- HOA fee: $389 monthly
- HOA name: Red Rock Management
- HOA phone: 888-757-3376
Location
- Region: Charlotte
Financial & listing details
- Price per square foot: $219/sqft
- Tax assessed value: $425,700
- Annual tax amount: $2,417
- Date on market: 6/19/2026
- Cumulative days on market: 82 days
- Listing terms: Cash,Conventional,FHA,VA Loan
- Road surface type: Concrete, Paved
Estimated market value
$386,500
$367,000 - $406,000
$2,258/mo
Price history
| Date | Event | Price |
|---|---|---|
| 9/3/2026 | Price change | $390,000-1%$219/sqft |
Source:  Canopy MLS as distributed by MLS GRID #4393429 Report a problem Canopy MLS as distributed by MLS GRID #4393429 Report a problem | ||
| 6/19/2026 | Listed for sale | $394,000+82.4%$221/sqft |
Source: Canopy MLS as distributed by MLS GRID #4393429 Report a problem | ||
| 6/12/2017 | Sold | $216,000+32.5%$121/sqft |
Source: Public Record Report a problem | ||
| 8/18/2006 | Sold | $163,000+19.9%$92/sqft |
Source: Public Record Report a problem | ||
| 9/29/2000 | Sold | $136,000$76/sqft |
Source: Public Record Report a problem | ||
Public tax history
| Year | Property taxes | Tax assessment |
|---|---|---|
| 2025 | $2,417 +2.1% | $292,400 |
| 2024 | $2,368 +3.7% | $292,400 |
| 2023 | $2,284 +1.7% | $292,400 +33.1% |
| 2022 | $2,246 +0.5% | $219,700 |
| 2021 | $2,235 +0.3% | $219,700 |
| 2020 | $2,227 +0.7% | $219,700 |
| 2019 | $2,212 +14.7% | $219,700 +55.4% |
| 2018 | $1,929 +2.4% | $141,400 |
| 2017 | $1,884 | $141,400 |
| 2016 | $1,884 | $141,400 |
| 2015 | $1,884 +1.5% | $141,400 |
| 2014 | $1,855 | $141,400 |
| 2013 | -- | $141,400 |
| 2012 | -- | $141,400 |
| 2011 | -- | $141,400 +4.4% |
| 2010 | -- | $135,400 |
| 2009 | -- | $135,400 |
| 2008 | -- | $135,400 |
| 2007 | -- | $135,400 |
| 2006 | -- | $135,400 |
| 2005 | -- | $135,400 |
| 2004 | -- | $135,400 |
| 2003 | -- | $135,400 +2.3% |
| 2002 | -- | $132,360 |
| 2001 | -- | $132,360 |
Find assessor info on the county website
Monthly payment
Est. payment
Payment breakdown
Explore the cost of this home by adjusting the details. Changes won't be saved.Climate risks
Neighborhood: Provincetowne
- $320,6002 bd2 ba1.4k sqft16932 Commons Creek Dr, Charlotte, NC 28277Off Market
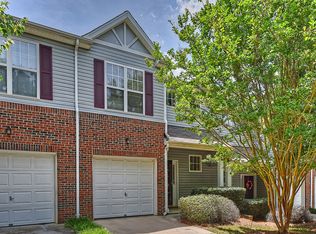
- $367,5003 bd2 ba1.7k sqft16944 Commons Creek Dr, Charlotte, NC 28277Off Market
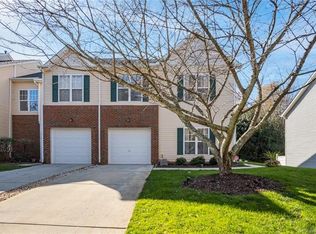
- $375,0003 bd2 ba1.7k sqft16944 Commons Creek Dr #16944, Charlotte, NC 28277Off Market
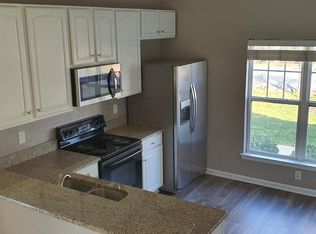
- $311,9002 bd3 ba1.4k sqft16928 Commons Creek Dr, Charlotte, NC 28277Off Market

Similar homes
- $340,0002 bd3 ba1.7k sqft17067 Commons Creek Dr, Charlotte, NC 28277For Sale

 MLS ID #4415148, Jennifer Hoyle, Real Broker, LLC. Canopy MLS as distributed by MLS GRID
 - $459,9003 bd3 ba1.7k sqft16852 Dunaverty Pl, Charlotte, NC 28277For Sale
 MLS ID #4411587, Jay White, Keller Williams Ballantyne Area. Canopy MLS as distributed by MLS GRID
 - $490,0003 bd3 ba1.5k sqftRiviera, Charlotte, NC 28277For Sale
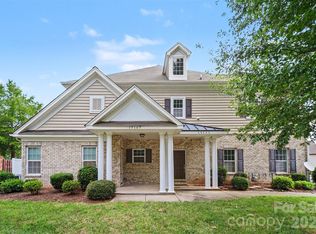 MLS ID #4392614, Thomas Elrod, Keller Williams Ballantyne Area. Canopy MLS as distributed by MLS GRID
 - $390,0003 bd2 ba1.6k sqft5538 Whispering Wind Ln, Indian Trail, NC 28079For Sale
 MLS ID #4419704, Kavita Rohera, MATHERS REALTY.COM. Canopy MLS as distributed by MLS GRID
 - $559,0004 bd3 ba2.5k sqft11012 Sedgemoor Ln, Charlotte, NC 28277For SaleMLS ID #4340731, John Combs, Local Real Estate. Canopy MLS as distributed by MLS GRID
- $544,3853 bd3 ba2k sqft13116 Simoneaux Ln, Charlotte, NC 28277For SaleMLS ID #4413421, Brandon Rushing, Nestlewood Realty, LLC. Canopy MLS as distributed by MLS GRID
- $499,0003 bd3 ba1.9k sqft15114 Edindale Dr, Charlotte, NC 28277For SaleMLS ID #4406080, Rachael Bryant, The Agency - Charlotte. Canopy MLS as distributed by MLS GRID
- $317,0002 bd2 ba1.2k sqft11123 Ascoli Pl, Charlotte, NC 28277For SaleMLS ID #4419358, Susan Lineberger, Howard Hanna Allen Tate Charlotte South. Canopy MLS as distributed by MLS GRID
- $385,0003 bd3 ba1.6k sqftPARK SOUTH STATION, Charlotte, NC 28210For SaleMLS ID #4399381, Elise Allen, Premier Sotheby's International Realty. Canopy MLS as distributed by MLS GRID
- $399,0003 bd3 ba1.4k sqft6408 Silver Star Ln, Charlotte, NC 28210For SaleMLS ID #4395408, Lauren Farlow, Keller Williams South Park. Canopy MLS as distributed by MLS GRID
- $437,9002 bd2 ba1.1k sqftGreenhurst at Piper Glen, Charlotte, NC 28277For SaleMLS ID #4408440, Ily Villar Munoz, Helen Adams Realty. Canopy MLS as distributed by MLS GRID
- $482,5003 bd3 ba1.8k sqft11926 Hawick Valley Ln, Charlotte, NC 28277For SaleMLS ID #4333536, Andrea Ochoa, Collective Realty LLC. Canopy MLS as distributed by MLS GRID
- $415,0004 bd2 ba1.9k sqft4311 Wiregrass Rd, Indian Land, SC 29707For SaleMLS ID #4416404, Elin Brown, Premier South. Canopy MLS as distributed by MLS GRID
- $425,0004 bd3 ba2.1k sqft13316 Emerald Branch Ln, Charlotte, NC 28273For SaleMLS ID #4409494, Wanda Holsclaw, NorthGroup Real Estate LLC. Canopy MLS as distributed by MLS GRID
- $579,0004 bd3 ba2.4k sqft11841 Royal Castle Ct, Charlotte, NC 28277For SaleMLS ID #4410580, Krishna Patel, JKN Realty. Canopy MLS as distributed by MLS GRID
- $576,0004 bd3 ba2.2k sqft11911 Royal Castle Ct, Charlotte, NC 28277For SaleMLS ID #4408967, Michael Olson, Berkshire Hathaway HomeServices Elite Properties. Canopy MLS as distributed by MLS GRID
- $419,0003 bd3 ba1.9k sqftPark South Station, Charlotte, NC 28210For SaleMLS ID #4387796, Suzana Measham, Better Homes and Gardens Real Estate Paracle. Canopy MLS as distributed by MLS GRID
- $375,0003 bd3 ba2k sqft745 Prospect Ln, Fort Mill, SC 29708For SaleMLS ID #4405767, Mackenzie Amirfar, SERHANT. Canopy MLS as distributed by MLS GRID
- $279,0003 bd2 ba1.4k sqft9005 Four Mile Creek Rd, Charlotte, NC 28277For SaleMLS ID #4387047, Jay White, Keller Williams Ballantyne Area. Canopy MLS as distributed by MLS GRID
- $429,5003 bd3 ba1.6k sqft2403 Diplomat Ln, Charlotte, NC 28210For SaleMLS ID #4387067, Heather Mackey, Mackey Realty LLC. Canopy MLS as distributed by MLS GRID
