Welcome to 11841 Royal Castle Court, a beautifully updated 4-bedroom, 2.5-bath home offering approximately 2,435 square feet in the sought-after Kingsley community of Ballantyne. The light-filled interior features spacious living and dining areas, a fireplace, custom decorative walls, and an impressive primary suite with a dramatic coffered ceiling and expansive walk-in closet. The versatile bonus room provides excellent space for a home theater, playroom, or 4th bedroom as it was currently used for. Outside, enjoy a private deck designed for relaxing and entertaining, plus an oversized two-car garage with ample storage. Conveniently located near Ballantyne shopping, dining, recreation, major roadways, in highly sought after schools. This home combines generous space, many updates and an exceptional South Charlotte location.
Active
$604,000
11841 Royal Castle Ct, Charlotte, NC 28277
4beds
2,433sqft
:
Get pre-qualified$3,642/mo
Single Family Residence
Built in 2003
0.15 Acres Lot
$590,100 Zestimate®
$248/sqft
$88/mo HOA
What's special
Versatile bonus roomDramatic coffered ceilingCustom decorative wallsLight-filled interiorImpressive primary suiteExpansive walk-in closet
- 7 days |
- 1,045 |
- 68 |
Likely to sell faster than
Zillow last checked:
Listing updated:
Listed by:
Krishna Patel carolinaluxuryhome@gmail.com,
JKN Realty
Source: Canopy MLS as distributed by MLS GRID,MLS#: 4410580
Facts & features
Interior
Bedrooms & bathrooms
- Bedrooms: 4
- Bathrooms: 3
- Full bathrooms: 2
- 1/2 bathrooms: 1
Primary bedroom
- Level: Upper
Bedroom s
- Level: Upper
Bedroom s
- Level: Upper
Bedroom s
- Level: Upper
Bathroom full
- Level: Upper
Bathroom full
- Level: Upper
Bathroom half
- Level: Main
Other
- Level: Main
Dining room
- Level: Main
Kitchen
- Level: Main
Living room
- Level: Main
Heating
- Central
Cooling
- Central Air
Appliances
- Included: Dishwasher
- Laundry: Laundry Room
Features
- Has basement: No
- Fireplace features: Living Room
Interior area
- Total structure area: 2,433
- Total interior livable area: 2,433 sqft
- Finished area above ground: 2,433
- Finished area below ground: 0
Property
Parking
- Total spaces: 2
- Parking features: Driveway, Attached Garage, Garage Faces Front, On Street, Garage on Main Level
- Attached garage spaces: 2
- Has uncovered spaces: Yes
Features
- Levels: Two
- Stories: 2
- Patio & porch: Deck
Lot
- Size: 0.15 Acres
Details
- Parcel number: 22309718
- Zoning: MX-2(INNOV)
- Special conditions: Standard
Construction
Type & style
- Home type: SingleFamily
- Architectural style: A-Frame
- Property subtype: Single Family Residence
Materials
- Vinyl
- Foundation: Slab
Condition
- New construction: No
- Year built: 2003
Utilities & green energy
- Sewer: Public Sewer
- Water: City
Community & HOA
Community
- Subdivision: Kingsley
HOA
- Has HOA: Yes
- HOA fee: $88 monthly
- HOA name: Hawthorne Management
Location
- Region: Charlotte
Financial & listing details
- Price per square foot: $248/sqft
- Tax assessed value: $482,800
- Annual tax amount: $3,877
- Date on market: 8/3/2026
- Cumulative days on market: 7 days
- Road surface type: Concrete
Estimated market value
$590,100
$561,000 - $620,000
$2,552/mo
Price history
| Date | Event | Price |
|---|---|---|
| 8/3/2026 | Listed for sale | $604,000+65.5%$248/sqft |
Source:  Canopy MLS as distributed by MLS GRID #4410580 Report a problem Canopy MLS as distributed by MLS GRID #4410580 Report a problem | ||
| 4/23/2021 | Sold | $365,000-3.9%$150/sqft |
Source: Canopy MLS as distributed by MLS GRID #3700197 Report a problem | ||
| 4/5/2021 | Pending sale | $380,000$156/sqft |
Source: Canopy MLS as distributed by MLS GRID #3700197 Report a problem | ||
| 3/23/2021 | Listed for sale | $380,000$156/sqft |
Source: Canopy MLS as distributed by MLS GRID #3700197 Report a problem | ||
| 3/10/2021 | Pending sale | $380,000$156/sqft |
Source: Canopy MLS as distributed by MLS GRID #3700197 Report a problem | ||
| 2/25/2021 | Listed for sale | $380,000$156/sqft |
Source: Canopy MLS as distributed by MLS GRID #3700197 Report a problem | ||
| 2/9/2021 | Pending sale | $380,000$156/sqft |
Source: Canopy MLS as distributed by MLS GRID #3700197 Report a problem | ||
| 1/21/2021 | Listed for sale | $380,000+9.7%$156/sqft |
Source: Canopy MLS as distributed by MLS GRID #3700197 Report a problem | ||
| 1/7/2021 | Sold | $346,500+26%$142/sqft |
Source: Public Record Report a problem | ||
| 7/15/2016 | Sold | $275,000+559.8%$113/sqft |
Source: Canopy MLS as distributed by MLS GRID #3176990 Report a problem | ||
| 12/30/2008 | Sold | $41,678-80.2%$17/sqft |
Source: Agent Provided Report a problem | ||
| 11/19/2003 | Sold | $210,500$87/sqft |
Source: Public Record Report a problem | ||
Public tax history
| Year | Property taxes | Tax assessment |
|---|---|---|
| 2025 | $3,877 +1.8% | $482,800 |
| 2024 | $3,809 +3.5% | $482,800 |
| 2023 | $3,680 +20.2% | $482,800 +58.6% |
| 2022 | $3,063 +0.4% | $304,400 |
| 2021 | $3,052 -4.3% | $304,400 -4.7% |
| 2020 | $3,189 +0.5% | $319,400 |
| 2019 | $3,174 +2.4% | $319,400 +38.5% |
| 2018 | $3,099 +2% | $230,600 |
| 2017 | $3,038 | $230,600 |
| 2016 | $3,038 | $230,600 |
| 2015 | $3,038 +1.1% | $230,600 +0.7% |
| 2014 | $3,005 | $229,100 |
| 2013 | -- | $229,100 -0.1% |
| 2012 | -- | $229,300 |
| 2011 | -- | $229,300 +16.5% |
| 2010 | -- | $196,800 |
| 2009 | -- | $196,800 |
| 2008 | -- | $196,800 |
| 2007 | -- | $196,800 |
| 2006 | -- | $196,800 |
| 2005 | -- | $196,800 |
| 2004 | -- | -- |
Find assessor info on the county website
Monthly payment
Est. payment
Payment breakdown
Explore the cost of this home by adjusting the details. Changes won't be saved.Climate risks
Neighborhood: Ballantyne West
Nearby schools
GreatSchools rating
- 8/10Ballantyne ElementaryGrades: K-5Distance: 0.4 mi
- 10/10Community House MiddleGrades: 6-8Distance: 1.6 mi
- 9/10Ardrey Kell HighGrades: 9-12Distance: 1.4 mi
Schools provided by the listing agent
- Elementary: Ballantyne
- Middle: Community House
- High: Ardrey Kell
Source: Canopy MLS as distributed by MLS GRID. This data may not be complete. We recommend contacting the local school district to confirm school assignments for this home.
- $647,4004 bd3 ba3.3k sqft11837 Royal Castle Ct, Charlotte, NC 28277Off Market

- $505,3003 bd3 ba2k sqft11903 Royal Castle Ct, Charlotte, NC 28277Off Market

- $626,6005 bd3 ba3k sqft11833 Royal Castle Ct, Charlotte, NC 28277Off Market
- $561,3004 bd2 ba2.3k sqft11907 Royal Castle Ct, Charlotte, NC 28277Off Market
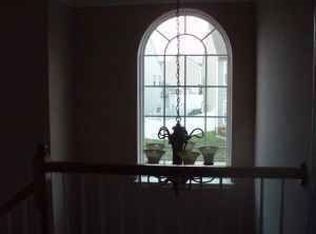
- $556,5004 bd3 ba2.4k sqft11840 Royal Castle Ct, Charlotte, NC 28277Off Market
- $575,4004 bd4 ba2.7k sqft11906 Royal Castle Ct, Charlotte, NC 28277Off Market
- $595,0004 bd3 ba2.2k sqft11911 Royal Castle Ct, Charlotte, NC 28277For Sale
- $583,4004 bd3 ba2.6k sqft11829 Royal Castle Ct, Charlotte, NC 28277Off Market
A local agent can set up tours, give advice and negotiate with sellers.
Similar homes
- $595,0004 bd3 ba2.2k sqft11911 Royal Castle Ct, Charlotte, NC 28277For Sale
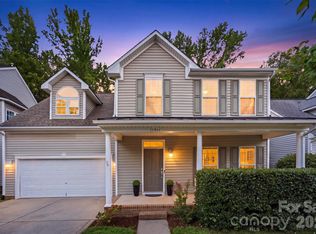
 MLS ID #4408967, Michael Olson, Berkshire Hathaway HomeServices Elite Properties. Canopy MLS as distributed by MLS GRID
 - $574,9005 bd3 ba2.9k sqft17224 Overstone Ct, Charlotte, NC 28277For Sale
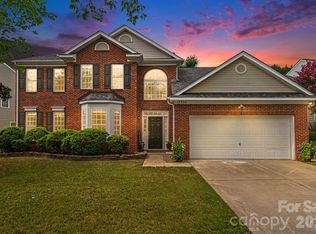 MLS ID #4411456, Carolina Gandrud, Corcoran HM Properties. Canopy MLS as distributed by MLS GRID
 - $695,0004 bd3 ba2.7k sqft6912 Royce Ct, Charlotte, NC 28277For Sale
 MLS ID #4408091, Steve Jarrell, EXP Realty LLC Ballantyne. Canopy MLS as distributed by MLS GRID
 - $665,0004 bd3 ba2.3k sqft16106 Cloverleaf Ct, Charlotte, NC 28277For Sale
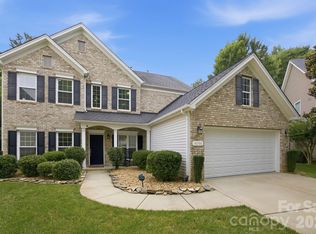 MLS ID #4390415, Cheryl Siegfried, Redfin Corporation. Canopy MLS as distributed by MLS GRID
 - $649,0005 bd3 ba2.6k sqft17126 Cambridge Woods Ct, Charlotte, NC 28277For SaleMLS ID #4390635, Venelin Ivanov, Howard Hanna Allen Tate Charlotte South. Canopy MLS as distributed by MLS GRID
- $564,9004 bd3 ba2.1k sqft11831 Parks Farm Ln, Charlotte, NC 28277For SaleMLS ID #4385402, Don Gomez, C-A-RE Realty. Canopy MLS as distributed by MLS GRID
- $559,0003 bd3 ba2.1k sqft11627 Knightsdale Dr, Charlotte, NC 28277For SaleMLS ID #4391397, Rachael Bryant, The Agency - Charlotte. Canopy MLS as distributed by MLS GRID
- $625,0003 bd3 ba2.3k sqft1030 Squire Dr, Indian Land, SC 29707For SaleMLS ID #4408694, Vicki Ford, Howard Hanna Allen Tate SouthPark. Canopy MLS as distributed by MLS GRID
- $600,0005 bd3 ba3k sqft14926 Bridle Trace Ln, Pineville, NC 28134For SaleMLS ID #4379453, Laura Dyer, Keller Williams Ballantyne Area. Canopy MLS as distributed by MLS GRID
- $625,0004 bd3 ba2.2k sqft9912 Park Springs Ct, Charlotte, NC 28210For SaleMLS ID #4388114, Brandon Millette, Coldwell Banker Realty. Canopy MLS as distributed by MLS GRID
- $499,9004 bd3 ba2.2k sqft505 Whitehead Ct, Fort Mill, SC 29708For SaleMLS ID #4412316, Lisa Edwards, 1 Percent Lists Advantage. Canopy MLS as distributed by MLS GRID
- $574,9004 bd3 ba2.9k sqft13156 Wilburn Park Ln, Indian Land, SC 29707For SaleMLS ID #4378248, Christina Oh, Keller Williams Ballantyne Area. Canopy MLS as distributed by MLS GRID
- $625,0005 bd5 ba3.4k sqft13403 Highflyer Woods Ln, Charlotte, NC 28278For SaleMLS ID #4404795, Amy Gamble, Helen Adams Realty. Canopy MLS as distributed by MLS GRID
- $648,0004 bd3 ba2.8k sqft2504 Korbel Ct, Waxhaw, NC 28173For SaleMLS ID #4385252, Gina Lorenzo, COMPASS. Canopy MLS as distributed by MLS GRID
- $650,0005 bd3 ba2.7k sqft9118 Spratt Ln, Waxhaw, NC 28173For SaleMLS ID #4382798, Chrissy Warren, ERA Live Moore. Canopy MLS as distributed by MLS GRID
- $724,9004 bd4 ba2.4k sqft1855 Shadow Lawn Ct, Fort Mill, SC 29715For SaleMLS ID #4395925, Tristan Armstead, Armstead Realty Group LLC. Canopy MLS as distributed by MLS GRID
- $700,0004 bd3 ba2.4k sqft2507 Alyssa Ln, Charlotte, NC 28208For SaleMLS ID #4409344, Michael Behringer, 1 Percent Lists Advantage. Canopy MLS as distributed by MLS GRID
- $725,0005 bd3 ba2.8k sqft412 Amersham Ln, Waxhaw, NC 28173For SaleMLS ID #4392451, Matthew Johnson, EXP Realty LLC Ballantyne. Canopy MLS as distributed by MLS GRID
- $619,9005 bd3 ba2.9k sqft4523 Brent Wood Dr, Belmont, NC 28012For SaleMLS ID #4407343, Loretta Lucas, LPT Realty, LLC. Canopy MLS as distributed by MLS GRID
- $600,0005 bd3 ba2.8k sqft2116 Poplar Ridge Dr, Monroe, NC 28110For SaleMLS ID #4401651, Jackie Kelly, COMPASS. Canopy MLS as distributed by MLS GRID
