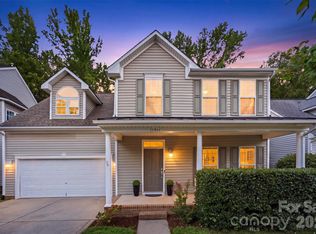
Welcome to 11831 Parks Farm Lane, an exceptional opportunity in Charlotte’s highly sought-after Raeburn neighborhood! With thoughtful updates, a price reduction, and a motivated seller, this is a home you’ll want to see.
Offering 4 bedrooms and 3 full bathrooms, this versatile floor plan features not one, but two spacious ensuite primary bedrooms. One could easily serve as a bonus room, playroom, in-law suite, or even a shared children’s bedroom—the possibilities are endless. The expansive main primary suite is a private retreat thoughtfully added to provide exceptional space and comfort.
Recent improvements include a brand-new roof (July 2026), newly carpeted bedrooms, fresh paint in three of the four bedrooms, and the removal of all popcorn ceilings for a clean, modern look. Additionally, all vinyl shelving has been replaced with wood shelving in the closets, pantry, and storage areas for both beauty and functionality.
The inviting family room is the heart of the home, featuring a cozy fireplace, beautiful built-in cabinetry, and a soaring cathedral ceiling. It flows seamlessly into the updated kitchen, complete with sleek quartz countertops. Storage abounds with a walk-in pantry, linen closet, two coat closets, a spacious laundry room, and walk-in closets in three of the four bedrooms.
Situated on a generous 0.42-acre lot shaded by mature trees, the outdoor living space is equally impressive. Enjoy entertaining on the spacious travertine patio—perfect for grilling, dining, or relaxing. A large storage shed with electricity provides endless possibilities for hobbies or workspace, and an exterior EV charger adds modern convenience.
Located within South Charlotte’s top-rated school district, Raeburn offers outstanding community amenities, including an outdoor pool, tennis and pickleball courts, playgrounds, a recreation field, basketball court, and scenic walking trails. Conveniently situated between Stonecrest and Blakeney and just minutes from Ballantyne, you’ll enjoy easy access to premier shopping, dining, and entertainment.
This beautifully updated home offers space, flexibility, and an unbeatable location. Don’t miss your opportunity to make 11831 Parks Farm Lane your next home! Seller offering APHW warranty with acceptable offer!
Active
Price cut: $5K (7/27)
$564,900
11831 Parks Farm Ln, Charlotte, NC 28277
4beds
2,185sqft
:
Get pre-qualified$3,404/mo
Single Family Residence
Built in 1985
0.42 Acres Lot
$560,500 Zestimate®
$259/sqft
$81/mo HOA
What's special
Cozy fireplaceSpacious laundry roomNewly carpeted bedroomsTwo coat closetsBeautiful built-in cabinetryWalk-in pantryLinen closet
- 70 days |
- 1,691 |
- 123 |
Zillow last checked:
Listing updated:
Listed by:
Don Gomez DonAnthonyRealty@gmail.com,
C-A-RE Realty
Source: Canopy MLS as distributed by MLS GRID,MLS#: 4385402
Facts & features
Interior
Bedrooms & bathrooms
- Bedrooms: 4
- Bathrooms: 3
- Full bathrooms: 3
- Main level bedrooms: 4
Primary bedroom
- Level: Main
Bedroom s
- Level: Main
Bedroom s
- Level: Main
Bedroom s
- Level: Main
Bathroom full
- Level: Main
Bathroom full
- Level: Main
Bathroom full
- Level: Main
Dining area
- Level: Main
Family room
- Level: Main
Kitchen
- Level: Main
Heating
- Central
Cooling
- Central Air
Appliances
- Included: Dishwasher, Disposal, Electric Range, Refrigerator, Washer/Dryer
- Laundry: In Hall, Laundry Room
Features
- Has basement: No
- Fireplace features: Family Room
Interior area
- Total structure area: 2,185
- Total interior livable area: 2,185 sqft
- Finished area above ground: 2,185
- Finished area below ground: 0
Video & virtual tour
Property
Parking
- Parking features: Driveway
- Has uncovered spaces: Yes
Features
- Levels: One
- Stories: 1
- Patio & porch: Covered, Front Porch, Patio
- Exterior features: In-Ground Irrigation, Storage
Lot
- Size: 0.42 Acres
- Features: Wooded
Details
- Parcel number: 22921150
- Zoning: N1-A
- Special conditions: Standard
Construction
Type & style
- Home type: SingleFamily
- Property subtype: Single Family Residence
Materials
- Hardboard Siding
- Foundation: Crawl Space
Condition
- New construction: No
- Year built: 1985
Utilities & green energy
- Sewer: Public Sewer
- Water: City
Community & HOA
Community
- Subdivision: Raeburn
HOA
- Has HOA: Yes
- HOA fee: $976 annually
- HOA name: Cusick Management
- HOA phone: 704-577-7779
Location
- Region: Charlotte
Financial & listing details
- Price per square foot: $259/sqft
- Tax assessed value: $438,100
- Date on market: 5/29/2026
- Cumulative days on market: 70 days
- Listing terms: Cash,Conventional,FHA,VA Loan
- Road surface type: Concrete, Paved
Estimated market value
$560,500
$532,000 - $589,000
$2,895/mo
Price history
| Date | Event | Price |
|---|---|---|
| 7/27/2026 | Price change | $564,900-0.9%$259/sqft |
Source:  Canopy MLS as distributed by MLS GRID #4385402 Report a problem Canopy MLS as distributed by MLS GRID #4385402 Report a problem | ||
| 7/4/2026 | Price change | $569,900-0.9%$261/sqft |
Source: Canopy MLS as distributed by MLS GRID #4385402 Report a problem | ||
| 6/10/2026 | Price change | $575,000-4.2%$263/sqft |
Source: Canopy MLS as distributed by MLS GRID #4385402 Report a problem | ||
| 5/29/2026 | Listed for sale | $599,999$275/sqft |
Source: Canopy MLS as distributed by MLS GRID #4385402 Report a problem | ||
Public tax history
| Year | Property taxes | Tax assessment |
|---|---|---|
| 2025 | -- | $438,100 |
| 2024 | -- | $438,100 |
| 2023 | -- | $438,100 +50.5% |
| 2022 | -- | $291,000 |
| 2021 | -- | $291,000 +0.1% |
| 2020 | -- | $290,800 |
| 2019 | $2,898 +8.1% | $290,800 +46.3% |
| 2018 | $2,682 +2.1% | $198,800 |
| 2016 | $2,627 | $198,800 |
| 2015 | $2,627 +13.3% | $198,800 +13.2% |
| 2014 | $2,317 | $175,600 |
| 2013 | -- | $175,600 -0.1% |
| 2012 | -- | $175,700 |
| 2011 | -- | $175,700 +8.4% |
| 2010 | -- | $162,100 |
| 2009 | -- | $162,100 |
| 2008 | -- | $162,100 |
| 2007 | -- | $162,100 |
| 2006 | -- | $162,100 |
| 2005 | -- | $162,100 +20.3% |
| 2004 | -- | $134,700 |
| 2003 | -- | $134,700 +20% |
| 2002 | -- | $112,270 |
| 2001 | -- | $112,270 |
| 2000 | -- | $112,270 |
Find assessor info on the county website
Monthly payment
Est. payment
Payment breakdown
Explore the cost of this home by adjusting the details. Changes won't be saved.Climate risks
Neighborhood: Provincetowne
Nearby schools
GreatSchools rating
- 9/10Polo Ridge ElementaryGrades: PK-5Distance: 1 mi
- 10/10Jay M Robinson MiddleGrades: 6-8Distance: 2.1 mi
- 7/10Ballantyne Ridge High SchoolGrades: 9-12Distance: 2.4 mi
Schools provided by the listing agent
- Elementary: Polo Ridge
- Middle: Jay M. Robinson
- High: Ballantyne Ridge
Source: Canopy MLS as distributed by MLS GRID. This data may not be complete. We recommend contacting the local school district to confirm school assignments for this home.
- $583,7004 bd3 ba2k sqft11820 Parks Farm Ln, Charlotte, NC 28277Off Market

- $582,2005 bd2 ba2.2k sqft11826 Parks Farm Ln, Charlotte, NC 28277Off Market
- $564,1004 bd2 ba2.1k sqft11814 Parks Farm Ln, Charlotte, NC 28277Off Market
- $564,5005 bd2 ba2.2k sqft11832 Parks Farm Ln, Charlotte, NC 28277Off Market
- $471,4003 bd2 ba1.6k sqft8921 Gamesford Dr, Charlotte, NC 28277Off Market
- $486,6003 bd3 ba1.7k sqft8915 Gamesford Dr, Charlotte, NC 28277Off Market
- $548,7004 bd3 ba2k sqft11806 Parks Farm Ln, Charlotte, NC 28277Off Market
- $525,0003 bd3 ba1.7k sqft8929 Gamesford Dr, Charlotte, NC 28277For Sale
A local agent can set up tours, give advice and negotiate with sellers.
Similar homes
- $525,0003 bd3 ba1.8k sqft8614 Ducksbill Dr, Charlotte, NC 28277For Sale

 MLS ID #4394654, Don Gomez, C-A-RE Realty. Canopy MLS as distributed by MLS GRID
 - $695,0004 bd3 ba2.7k sqft6912 Royce Ct, Charlotte, NC 28277For Sale
 MLS ID #4408091, Steve Jarrell, EXP Realty LLC Ballantyne. Canopy MLS as distributed by MLS GRID
 - $559,0003 bd3 ba2.1k sqft11627 Knightsdale Dr, Charlotte, NC 28277For Sale
 MLS ID #4391397, Rachael Bryant, The Agency - Charlotte. Canopy MLS as distributed by MLS GRID
 - $595,0004 bd3 ba2.2k sqft11911 Royal Castle Ct, Charlotte, NC 28277For Sale
 MLS ID #4408967, Michael Olson, Berkshire Hathaway HomeServices Elite Properties. Canopy MLS as distributed by MLS GRID
 - $604,0004 bd3 ba2.4k sqft11841 Royal Castle Ct, Charlotte, NC 28277For SaleMLS ID #4410580, Krishna Patel, JKN Realty. Canopy MLS as distributed by MLS GRID
- $425,0003 bd2 ba1.3k sqft8917 Danson Dr, Charlotte, NC 28277For SaleMLS ID #4392599, Valerie Castano, Howard Hanna Allen Tate Charlotte South. Canopy MLS as distributed by MLS GRID
- $620,0003 bd3 ba2.1k sqft3022 Butter Churn Ln, Matthews, NC 28105For SaleMLS ID #4411109, Carin Miller, Real Broker, LLC. Canopy MLS as distributed by MLS GRID
- $665,0004 bd3 ba2.3k sqft16106 Cloverleaf Ct, Charlotte, NC 28277For SaleMLS ID #4390415, Cheryl Siegfried, Redfin Corporation. Canopy MLS as distributed by MLS GRID
- $649,0005 bd3 ba2.6k sqft17126 Cambridge Woods Ct, Charlotte, NC 28277For SaleMLS ID #4390635, Venelin Ivanov, Howard Hanna Allen Tate Charlotte South. Canopy MLS as distributed by MLS GRID
- $599,9005 bd3 ba3k sqft8537 Furrier Dr, Charlotte, NC 28270For SaleMLS ID #4403046, John DiCristo, Ivester Jackson Christie's. Canopy MLS as distributed by MLS GRID
- $549,9004 bd3 ba2.3k sqft503 Wyre Forest Ct, Charlotte, NC 28270For SaleMLS ID #4393904, Janice Maynard, Keller Williams Ballantyne Area. Canopy MLS as distributed by MLS GRID
- $600,0005 bd3 ba3k sqft14926 Bridle Trace Ln, Pineville, NC 28134For SaleMLS ID #4379453, Laura Dyer, Keller Williams Ballantyne Area. Canopy MLS as distributed by MLS GRID
- $625,0003 bd3 ba3k sqft8401 Shelley Mullis Rd, Indian Land, SC 29707For SaleMLS ID #4409649, Brandon Jackson, Better Homes and Garden Real Estate Paracle. Canopy MLS as distributed by MLS GRID
- $587,5003 bd3 ba2.2k sqft716 Regency Dr, Charlotte, NC 28211For SaleMLS ID #4396027, Jonathan Diianni, COMPASS. Canopy MLS as distributed by MLS GRID
- $549,9003 bd3 ba1.8k sqft3402 Darlington Rd, Matthews, NC 28105For SaleMLS ID #4389416, Rob Wachter, Helen Adams Realty. Canopy MLS as distributed by MLS GRID
- $524,0003 bd2 ba1.5k sqft7224 Swans Run Rd, Charlotte, NC 28226For SaleMLS ID #4370419, Don Gomez, C-A-RE Realty. Canopy MLS as distributed by MLS GRID
- $459,9002 bd2 ba1.1k sqftGreenhurst at Piper Glen, Charlotte, NC 28277For SaleMLS ID #4408440, Ily Villar Munoz, Helen Adams Realty. Canopy MLS as distributed by MLS GRID
- $719,0004 bd3 ba2.6k sqft203 Elven Ct, Waxhaw, NC 28173For SaleMLS ID #4382799, Daniel McKenna, Keller Williams Ballantyne Area. Canopy MLS as distributed by MLS GRID
- $650,0005 bd3 ba2.7k sqft9118 Spratt Ln, Waxhaw, NC 28173For SaleMLS ID #4382798, Chrissy Warren, ERA Live Moore. Canopy MLS as distributed by MLS GRID
- $699,9005 bd4 ba2.9k sqft5501 Providence Glen Rd, Charlotte, NC 28270For SaleMLS ID #4382707, Tanya Carlson, IT Realty, LLC. Canopy MLS as distributed by MLS GRID
