Welcome home to 8614 Ducksbill Drive, a beautiful 3-bedroom, 2.5-bathroom residence perfectly situated in the highly desirable South Charlotte Raeburn neighborhood. This home features hardwood floors that flow seamlessly throughout the entire layout, creating an inviting and cohesive atmosphere. At the heart of the home is a beautifully appointed kitchen boasting rich granite countertops, while the updated bathrooms offer a touch of luxury with new marble-top vanities and custom tile work. Windows and Doors were replaced in 2020. Outside, a matching storage shed conveys with the property, providing excellent convenience and extra space. Located just minutes from premier shopping, dining, and top-rated schools, the property is nestled within a fantastic neighborhood featuring an exceptional amenity package that includes a community pool, tennis and pickleball courts, a recreation field, a playground and more!
Active
Price cut: $25K (8/3)
$525,000
8614 Ducksbill Dr, Charlotte, NC 28277
3beds
1,803sqft
:
Get pre-qualified$3,134/mo
Single Family Residence
Built in 1985
0.26 Acres Lot
$516,800 Zestimate®
$291/sqft
$81/mo HOA
What's special
Custom tile workBeautifully appointed kitchenRich granite countertopsNew marble-top vanitiesUpdated bathrooms
- 32 days |
- 447 |
- 21 |
Zillow last checked:
Listing updated:
Listed by:
Don Gomez DonAnthonyRealty@gmail.com,
C-A-RE Realty
Source: Canopy MLS as distributed by MLS GRID,MLS#: 4394654
Facts & features
Interior
Bedrooms & bathrooms
- Bedrooms: 3
- Bathrooms: 3
- Full bathrooms: 2
- 1/2 bathrooms: 1
Primary bedroom
- Level: Upper
Bedroom s
- Level: Upper
Bedroom s
- Level: Upper
Bathroom full
- Level: Upper
Bathroom full
- Level: Upper
Family room
- Level: Main
Kitchen
- Level: Main
Heating
- Central
Cooling
- Central Air
Appliances
- Included: Dishwasher
- Laundry: Mud Room, Laundry Closet
Features
- Flooring: Tile, Vinyl, Wood
- Has basement: No
- Fireplace features: Family Room
Interior area
- Total structure area: 1,803
- Total interior livable area: 1,803 sqft
- Finished area above ground: 1,803
- Finished area below ground: 0
Video & virtual tour
Property
Parking
- Parking features: Driveway
- Has uncovered spaces: Yes
Features
- Levels: Two
- Stories: 2
Lot
- Size: 0.26 Acres
Details
- Parcel number: 22921109
- Zoning: N1-A
- Special conditions: Standard
Construction
Type & style
- Home type: SingleFamily
- Property subtype: Single Family Residence
Materials
- Hardboard Siding
- Foundation: Slab
Condition
- New construction: No
- Year built: 1985
Utilities & green energy
- Sewer: Public Sewer
- Water: City
Community & HOA
Community
- Subdivision: Raeburn
HOA
- Has HOA: Yes
- HOA fee: $976 annually
- HOA name: Raeburn HOA
- Second HOA name: Cusick Management
Location
- Region: Charlotte
Financial & listing details
- Price per square foot: $291/sqft
- Tax assessed value: $400,900
- Date on market: 7/7/2026
- Cumulative days on market: 32 days
- Listing terms: Cash,Conventional,FHA,VA Loan
- Road surface type: Concrete, Paved
Estimated market value
$516,800
$491,000 - $543,000
$2,497/mo
Price history
| Date | Event | Price |
|---|---|---|
| 8/3/2026 | Price change | $525,000-4.5%$291/sqft |
Source:  Canopy MLS as distributed by MLS GRID #4394654 Report a problem Canopy MLS as distributed by MLS GRID #4394654 Report a problem | ||
| 7/7/2026 | Listed for sale | $550,000+418.9%$305/sqft |
Source: Canopy MLS as distributed by MLS GRID #4394654 Report a problem | ||
| 4/26/1995 | Sold | $106,000+7.1%$59/sqft |
Source: Agent Provided Report a problem | ||
| 4/19/1993 | Sold | $99,000$55/sqft |
Source: Agent Provided Report a problem | ||
Public tax history
| Year | Property taxes | Tax assessment |
|---|---|---|
| 2025 | -- | $400,900 |
| 2024 | -- | $400,900 |
| 2023 | -- | $400,900 +52.1% |
| 2022 | -- | $263,500 |
| 2021 | -- | $263,500 +0.2% |
| 2020 | -- | $263,100 |
| 2019 | $2,630 +14.9% | $263,100 +55.8% |
| 2018 | $2,289 +2.2% | $168,900 |
| 2016 | $2,240 | $168,900 |
| 2015 | $2,240 -3% | $168,900 -3.5% |
| 2014 | $2,310 | $175,000 |
| 2013 | -- | $175,000 -0.1% |
| 2012 | -- | $175,100 |
| 2011 | -- | $175,100 +27.9% |
| 2010 | -- | $136,900 |
| 2009 | -- | $136,900 |
| 2008 | -- | $136,900 |
| 2007 | -- | $136,900 |
| 2006 | -- | $136,900 |
| 2005 | -- | $136,900 |
| 2004 | -- | $136,900 |
| 2003 | -- | $136,900 +19.1% |
| 2002 | -- | $114,990 |
| 2001 | -- | $114,990 |
| 2000 | -- | $114,990 |
Find assessor info on the county website
Monthly payment
Est. payment
Payment breakdown
Explore the cost of this home by adjusting the details. Changes won't be saved.Climate risks
Neighborhood: Provincetowne
Nearby schools
GreatSchools rating
- 9/10Polo Ridge ElementaryGrades: PK-5Distance: 1 mi
- 10/10Jay M Robinson MiddleGrades: 6-8Distance: 2 mi
- 7/10Ballantyne Ridge High SchoolGrades: 9-12Distance: 2.2 mi
Schools provided by the listing agent
- Elementary: Polo Ridge
- Middle: Jay M. Robinson
- High: Ardrey Kell
Source: Canopy MLS as distributed by MLS GRID. This data may not be complete. We recommend contacting the local school district to confirm school assignments for this home.
- $524,2004 bd2 ba2k sqft8622 Ducksbill Dr, Charlotte, NC 28277Off Market
- $515,7004 bd2 ba2.1k sqft8608 Ducksbill Dr, Charlotte, NC 28277Off Market
- $551,0004 bd2 ba2.1k sqft8628 Ducksbill Dr, Charlotte, NC 28277Off Market
- $---- bd-- ba-- sqftDucksbill Dr, Charlotte, NC 28277Off Market
- $497,9004 bd2 ba1.8k sqft8619 Ducksbill Dr, Charlotte, NC 28277Off Market
- $557,2004 bd2 ba2.3k sqft8600 Ducksbill Dr, Charlotte, NC 28277Off Market
- $487,5003 bd2 ba1.6k sqft8611 Ducksbill Dr, Charlotte, NC 28277Sold
- $465,0003 bd2 ba1.5k sqft8605 Ducksbill Dr, Charlotte, NC 28277Sold
A local agent can set up tours, give advice and negotiate with sellers.
Similar homes
- $564,9004 bd3 ba2.1k sqft11831 Parks Farm Ln, Charlotte, NC 28277For Sale
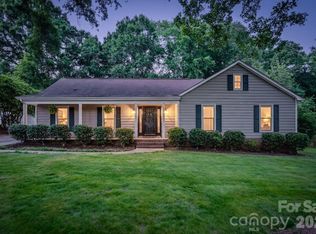
 MLS ID #4385402, Don Gomez, C-A-RE Realty. Canopy MLS as distributed by MLS GRID
 - $499,9003 bd2 ba1.5k sqft4737 Autumn Leaf Ln, Charlotte, NC 28277For Sale
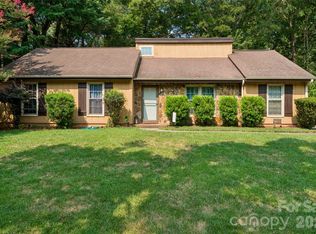 MLS ID #4404440, John Robinson, MATHERS REALTY.COM. Canopy MLS as distributed by MLS GRID
 - $505,0004 bd3 ba1.8k sqft12219 Landing Green Dr #57, Charlotte, NC 28277For Sale
 MLS ID #4340734, John Combs, Local Real Estate. Canopy MLS as distributed by MLS GRID
 - $510,0003 bd3 ba1.9k sqft15114 Edindale Dr, Charlotte, NC 28277For Sale
 MLS ID #4406080, Rachael Bryant, The Agency - Charlotte. Canopy MLS as distributed by MLS GRID
 - $425,0003 bd2 ba1.3k sqft8917 Danson Dr, Charlotte, NC 28277For SaleMLS ID #4392599, Valerie Castano, Howard Hanna Allen Tate Charlotte South. Canopy MLS as distributed by MLS GRID
- $595,0004 bd3 ba2.2k sqft11911 Royal Castle Ct, Charlotte, NC 28277For SaleMLS ID #4408967, Michael Olson, Berkshire Hathaway HomeServices Elite Properties. Canopy MLS as distributed by MLS GRID
- $524,0003 bd2 ba1.5k sqft7224 Swans Run Rd, Charlotte, NC 28226For SaleMLS ID #4370419, Don Gomez, C-A-RE Realty. Canopy MLS as distributed by MLS GRID
- $620,0003 bd3 ba2.1k sqft3022 Butter Churn Ln, Matthews, NC 28105For SaleMLS ID #4411109, Carin Miller, Real Broker, LLC. Canopy MLS as distributed by MLS GRID
- $525,0003 bd2 ba1.7k sqft1016 Dresden Dr W, Charlotte, NC 28205For SaleMLS ID #4409208, Renee Dial, Keller Williams South Park. Canopy MLS as distributed by MLS GRID
- $515,0004 bd3 ba2.3k sqft13315 Kintyre Ct, Matthews, NC 28105For SaleMLS ID #4409441, Wendi Hensel, Howard Hanna Allen Tate Charlotte South. Canopy MLS as distributed by MLS GRID
- $533,0003 bd3 ba1.7k sqft8802 Kirchenbaum Dr, Charlotte, NC 28210For SaleMLS ID #4370557, Jennifer Costello, Costello Real Estate and Investments LLC. Canopy MLS as distributed by MLS GRID
- $575,0003 bd2 ba2k sqft5204 Tedorill Ln, Charlotte, NC 28226For SaleMLS ID #4320520, Joy Groya, Coldwell Banker Realty. Canopy MLS as distributed by MLS GRID
- $549,9004 bd3 ba2.3k sqft503 Wyre Forest Ct, Charlotte, NC 28270For SaleMLS ID #4393904, Janice Maynard, Keller Williams Ballantyne Area. Canopy MLS as distributed by MLS GRID
- $525,0003 bd2 ba1k sqft1815 Arnold Dr, Charlotte, NC 28205For SaleMLS ID #4409819, JT Davis, EXP Realty LLC. Canopy MLS as distributed by MLS GRID
- $510,0004 bd2 ba1.8k sqft6108 Mallard Dr, Charlotte, NC 28227For SaleMLS ID #4396420, Joe Nguyen, Keller Williams South Park. Canopy MLS as distributed by MLS GRID
- $430,0003 bd3 ba1.6k sqft2527 Heathershire Ln, Matthews, NC 28105For SaleMLS ID #4410552, Audrey Toscano-Davis, Sell4Max Realty. Canopy MLS as distributed by MLS GRID
- $587,5003 bd3 ba2.2k sqft716 Regency Dr, Charlotte, NC 28211For SaleMLS ID #4396027, Jonathan Diianni, COMPASS. Canopy MLS as distributed by MLS GRID
- $400,0003 bd2 ba1.7k sqft5734 Faulconbridge Rd, Charlotte, NC 28227For SaleMLS ID #4411161, Jeremy George, Keller Williams South Park. Canopy MLS as distributed by MLS GRID
- $539,9003 bd3 ba2.6k sqft8500 Willow Branch Dr, Waxhaw, NC 28173For SaleMLS ID #4402287, Steve Jarrell, EXP Realty LLC Ballantyne. Canopy MLS as distributed by MLS GRID
- $615,0003 bd3 ba2.3k sqft1116 Blueberry Ln, Charlotte, NC 28226For SaleMLS ID #4392991, Vivian Knight, RE/MAX Executive. Canopy MLS as distributed by MLS GRID
