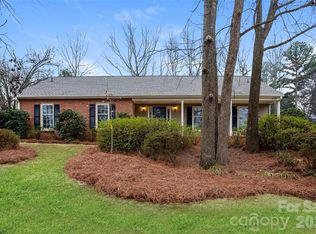
Classic brick-accent ranch with inviting covered front porch and easy one-level living, set on a private, tree-lined lot in Raeburn. Inside, the layout flows naturally with updated LVP flooring from the living and dining areas into a spacious family room with vaulted ceiling and fireplace, creating a comfortable central gathering space. The kitchen features white cabinetry, stainless appliances, and a casual breakfast area, with nearby mudroom/laundry offering additional cabinets for storage and function. The primary suite is tucked on its own side of the home with an en-suite bath and walk-in closet, while two secondary bedrooms share a full bath down the hall. Both bathrooms feature update vanities, flooring and lighting. In the back yard, the home opens to a patio and fully fenced yard with play space and multiple sheds for storage, offering both privacy and flexibility for outdoor living. Residents will also enjoy fantastic neighborhood amenities such as a pool, sports courts, playgrounds, and an athletic field easily accessed on the sidewalk at the end of the cul du sac. Don't wait to call this property home!
Closed
Street View
Zestimate®
$487,500
8611 Ducksbill Dr, Charlotte, NC 28277
3beds
1,692sqft
Single Family Residence
Built in 1985
0.3 Acres Lot
$487,500 Zestimate®
$288/sqft
$2,509 Estimated rent
Home value
$487,500
$453,000 - $522,000
$2,509/mo
Zestimate® history
Owner options
List your home for rent
$2,509/mo
Rent Zestimate®
Find your next renter with Zillow Rental Manager. Plus, with online applications, you can quickly screen prospective tenants – for free.
$2,509/mo
Rent Zestimate®
Refinance and save
$3,141/mo
Est. payment
Refinancing to a lower rate could help reduce your monthly payments and save thousands over the life of the loan.
$3,141/mo
Est. payment
Explore your selling options
Work with a Zillow partner agent
Leverage their expertise and Zillow's premium Showcase listings to get your home seen by more buyers.
Get startedList with your own agent
Get your home in front of millions of buyers by listing it on Zillow.
Learn how to do itSell it yourself
Take full control of how buyers see your home on Zillow by listing For Sale by Owner (FSBO).
List your homeWhat's special
Classic brick-accent ranchInviting covered front porchComfortable central gathering spaceCasual breakfast areaUpdated lvp flooringPrivate tree-lined lotMultiple sheds for storage
Zillow last checked:
Listing updated:
Listed by:
David Scibor davidscibor@kw.com,
Keller Williams Ballantyne Area
Bought with:
Terra Patterson
Helen Adams Realty
Source: Canopy MLS as distributed by MLS GRID,MLS#: 4371536
Facts & features
Interior
Bedrooms & bathrooms
- Bedrooms: 3
- Bathrooms: 2
- Full bathrooms: 2
- Main level bedrooms: 3
Primary bedroom
- Level: Main
Bedroom s
- Level: Main
Bedroom s
- Level: Main
Bathroom full
- Level: Main
Bathroom full
- Level: Main
Breakfast
- Level: Main
Dining room
- Level: Main
Family room
- Level: Main
Kitchen
- Level: Main
Laundry
- Level: Main
Living room
- Level: Main
Heating
- Central, Natural Gas
Cooling
- Ceiling Fan(s), Central Air
Appliances
- Included: Dishwasher, Disposal, Electric Range, Microwave, Plumbed For Ice Maker
- Laundry: Mud Room, Inside, Main Level
Features
- Built-in Features, Soaking Tub, Storage, Walk-In Closet(s), Other - See Remarks
- Flooring: Vinyl
- Doors: Sliding Doors
- Windows: Insulated Windows
- Basement: Other
- Attic: Pull Down Stairs
- Fireplace features: Family Room, Gas, Gas Log, Gas Vented
Interior area
- Total structure area: 1,692
- Total interior livable area: 1,692 sqft
- Finished area above ground: 1,692
- Finished area below ground: 0
Property
Parking
- Total spaces: 3
- Parking features: Driveway
- Uncovered spaces: 3
Accessibility
- Accessibility features: Two or More Access Exits, Swing In Door(s), Mobility Friendly Flooring, No Interior Steps, Remote Devices
Features
- Levels: One
- Stories: 1
- Patio & porch: Covered, Front Porch, Patio
- Exterior features: Other - See Remarks
- Pool features: Community
- Fencing: Back Yard,Fenced,Full
- Waterfront features: None
Lot
- Size: 0.3 Acres
- Dimensions: 89 x 155 x 86 x 151
- Features: Green Area, Private, Steep Slope, Other - See Remarks
Living quarters
- Secondary features: None
Details
- Additional structures: Shed(s), Other
- Parcel number: 22921140
- Zoning: N1-A
- Special conditions: Standard
- Other equipment: Other - See Remarks
- Horse amenities: None
Construction
Type & style
- Home type: SingleFamily
- Architectural style: Ranch,Traditional
- Property subtype: Single Family Residence
Materials
- Brick Partial, Wood
- Foundation: Slab
- Roof: Composition
Condition
- New construction: No
- Year built: 1985
Utilities & green energy
- Sewer: Public Sewer
- Water: City
- Utilities for property: Cable Available, Underground Power Lines, Underground Utilities, Wired Internet Available
Community & HOA
Community
- Features: Game Court, Playground, Recreation Area, Street Lights, Tennis Court(s)
- Security: Carbon Monoxide Detector(s), Radon Mitigation System, Smoke Detector(s)
- Subdivision: Raeburn
HOA
- Has HOA: Yes
- HOA fee: $244 quarterly
- HOA name: Raeburn HOA
- HOA phone: 704-544-7779
- Second HOA name: Cusick Management
- Second HOA phone: 704-544-7779
Location
- Region: Charlotte
- Elevation: 0
Financial & listing details
- Price per square foot: $288/sqft
- Tax assessed value: $403,000
- Annual tax amount: $3,265
- Date on market: 4/24/2026
- Cumulative days on market: 2 days
- Listing terms: Cash,Conventional,FHA,VA Loan
- Road surface type: Concrete, Paved
Price history
| Date | Event | Price |
|---|---|---|
| 5/28/2026 | Sold | $487,500+1.6%$288/sqft |
Source:  Canopy MLS as distributed by MLS GRID #4371536 Report a problem Canopy MLS as distributed by MLS GRID #4371536 Report a problem | ||
| 4/27/2026 | Pending sale | $480,000$284/sqft |
Source: Canopy MLS as distributed by MLS GRID #4371536 Report a problem | ||
| 4/24/2026 | Listed for sale | $480,000+69.9%$284/sqft |
Source: Canopy MLS as distributed by MLS GRID #4371536 Report a problem | ||
| 5/13/2019 | Sold | $282,500-4.5%$167/sqft |
Source: Canopy MLS as distributed by MLS GRID #3483049 Report a problem | ||
| 4/3/2019 | Pending sale | $295,900$175/sqft |
Source: Carolina Homes Connection, LLC #3483049 Report a problem | ||
| 3/21/2019 | Price change | $295,900-1.3%$175/sqft |
Source: Carolina Homes Connection, LLC #3483049 Report a problem | ||
| 3/14/2019 | Listed for sale | $299,900+57%$177/sqft |
Source: Carolina Homes Connection, LLC #3483049 Report a problem | ||
| 11/25/2013 | Sold | $191,000-0.8%$113/sqft |
Source: Canopy MLS as distributed by MLS GRID #2169277 Report a problem | ||
| 7/26/2013 | Listed for sale | $192,500+24.2%$114/sqft |
Source: Wilkinson & Associates #2169277 Report a problem | ||
| 2/10/2005 | Sold | $155,000+10.7%$92/sqft |
Source: Public Record Report a problem | ||
| 12/28/2000 | Sold | $140,000$83/sqft |
Source: Public Record Report a problem | ||
Public tax history
| Year | Property taxes | Tax assessment |
|---|---|---|
| 2025 | $3,265 +1.9% | $403,000 |
| 2024 | $3,205 +3.6% | $403,000 |
| 2023 | $3,095 +14.9% | $403,000 +51.4% |
| 2022 | $2,693 +0.4% | $266,100 |
| 2021 | $2,682 +0.3% | $266,100 -1.9% |
| 2020 | $2,675 -1.2% | $271,200 |
| 2019 | $2,709 +15.3% | $271,200 +56.3% |
| 2018 | $2,350 +4.8% | $173,500 +2.6% |
| 2016 | $2,242 | $169,100 |
| 2015 | $2,242 -3.3% | $169,100 -3.8% |
| 2014 | $2,320 | $175,800 |
| 2013 | -- | $175,800 -0.3% |
| 2012 | -- | $176,400 |
| 2011 | -- | $176,400 +28.1% |
| 2010 | -- | $137,700 |
| 2009 | -- | $137,700 |
| 2008 | -- | $137,700 |
| 2007 | -- | $137,700 |
| 2006 | -- | $137,700 |
| 2005 | -- | $137,700 |
| 2004 | -- | $137,700 |
| 2003 | -- | $137,700 +19.7% |
| 2002 | -- | $115,030 |
| 2001 | -- | $115,030 |
| 2000 | -- | $115,030 |
Find assessor info on the county website
Neighborhood: Provincetowne
Nearby homes
- $497,9004 bd2 ba1.8k sqft8619 Ducksbill Dr, Charlotte, NC 28277Off Market
- $465,0003 bd2 ba1.5k sqft8605 Ducksbill Dr, Charlotte, NC 28277Sold
- $540,7005 bd2 ba2.2k sqft11718 Carisbrook Ln, Charlotte, NC 28277Off Market
- $525,0003 bd3 ba1.8k sqft8614 Ducksbill Dr, Charlotte, NC 28277For Sale

- $---- bd-- ba-- sqftDucksbill Dr, Charlotte, NC 28277Off Market
- $516,3003 bd3 ba1.8k sqft11726 Carisbrook Ln, Charlotte, NC 28277Off Market
- $510,0003 bd2 ba1.7k sqft8633 Ducksbill Dr, Charlotte, NC 28277Sold
- $515,7004 bd2 ba2.1k sqft8608 Ducksbill Dr, Charlotte, NC 28277Off Market
Nearby schools
GreatSchools rating
- 9/10Polo Ridge ElementaryGrades: PK-5Distance: 1 mi
- 10/10Jay M Robinson MiddleGrades: 6-8Distance: 2 mi
- 7/10Ballantyne Ridge High SchoolGrades: 9-12Distance: 2.3 mi
Schools provided by the listing agent
- Elementary: Polo Ridge
- Middle: J.M. Alexander
- High: Ballantyne Ridge
Source: Canopy MLS as distributed by MLS GRID. This data may not be complete. We recommend contacting the local school district to confirm school assignments for this home.
Get a cash offer in 3 minutes
Find out how much your home could sell for in as little as 3 minutes with a no-obligation cash offer.
Estimated market value
$487,500
Get a cash offer in 3 minutes
Find out how much your home could sell for in as little as 3 minutes with a no-obligation cash offer.
Estimated market value
$487,500
- North Carolina
- Mecklenburg County
- Charlotte
- 28277
- Provincetowne
- 8611 Ducksbill Dr
Nearby cities
Nearby neighborhoods
Nearby zip codes
Other Charlotte Topics
