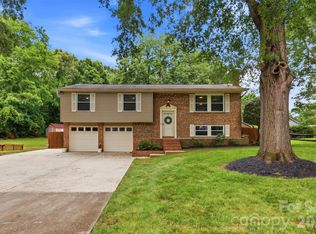
Rare one-level opportunity in gated Carsons Pond off Colony Rd. Enjoy low-maintenance living in this multigenerational gated neighborhood with community amenities including pool, tennis, pickleball, lawn care, playground, and more. Spacious floor plan, bright sunroom, private deck, and oversized garage offer the space homeowners want without the upkeep. Sellers are offering exceptional value in one of South Charlotte’s most desirable established communities. Expect see neighbors out walking, smiling, waving and stopping to chat with each other in this glorious canopy of mature trees and manicured lawns.
The open floor plan seamlessly connects the kitchen, family room, and dining area—perfect for both everyday living and entertaining. Distinctive sunken Family room creates inviting architectural character rarely found in newer homes. Enjoy hardwood flooring throughout the main living areas, fresh interior paint, and stylish matte-black hardware on the doors. The light-filled kitchen features neutral gray tile flooring, granite countertops, freshly painted cabinets, new matte black cabinet hardware, a newer convection oven & dishwasher in '24. The full bathroom has been updated with new tile flooring and tile bath/shower surround, vanity, lighting, fan, faucets, and mirror. The expansive owner’s suite includes a refreshed en-suite bath with a painted dual-sink vanity, new mirrors, lighting, and hardware.
The HOA dues cover care of the ponds and community property, gate, guardhouse, streets, community water lines, water & sewer bill for the home, lights, clubhouse, pool, tennis and pickleball courts, playground and all lawn maintenance including fertilizing, aerating, seeding and leaves. Conveniently located close to shopping, dining, grocery stores, and more—this home offers comfort, style, and convenience in one beautiful package. The AC & Furnace are under warranty until 2031.
Additional updates include: An EV Plug in the garage, new irrigation system on the front lawn in '25 with a rain sensor & app for the phone and a new main water pipe in '25. Don't miss the attic which has abundant storage and the walk-in crawlspace with plenty of room for your outside storage needs.
Active
Price cut: $15K (7/29)
$575,000
5204 Tedorill Ln, Charlotte, NC 28226
3beds
2,070sqft
:
Get pre-qualified$3,783/mo
Single Family Residence
Built in 1988
0.22 Acres Lot
$571,800 Zestimate®
$278/sqft
$399/mo HOA
What's special
Private deckBright sunroomFresh interior paintGranite countertopsManicured lawnsOversized garageSpacious floor plan
- 266 days |
- 665 |
- 32 |
Zillow last checked:
Listing updated:
Listed by:
Joy Groya joybgroya@gmail.com,
Coldwell Banker Realty
Source: Canopy MLS as distributed by MLS GRID,MLS#: 4320520
Facts & features
Interior
Bedrooms & bathrooms
- Bedrooms: 3
- Bathrooms: 2
- Full bathrooms: 2
- Main level bedrooms: 3
Primary bedroom
- Level: Main
Bedroom s
- Level: Main
Bedroom s
- Level: Main
Bedroom s
- Level: Main
Bathroom full
- Level: Main
Bathroom full
- Level: Main
Breakfast
- Level: Main
Dining room
- Level: Main
Family room
- Level: Main
Kitchen
- Level: Main
Laundry
- Level: Main
Sunroom
- Level: Main
Heating
- Forced Air
Cooling
- Ceiling Fan(s), Central Air
Appliances
- Included: Dishwasher, Disposal, Electric Range, Gas Water Heater, Microwave, Plumbed For Ice Maker
- Laundry: Laundry Closet, Main Level
Features
- Built-in Features, Soaking Tub, Open Floorplan, Pantry, Walk-In Closet(s)
- Flooring: Carpet, Tile, Wood
- Doors: French Doors, Sliding Doors
- Windows: Insulated Windows
- Has basement: No
- Attic: Pull Down Stairs
- Fireplace features: Family Room
Interior area
- Total structure area: 2,070
- Total interior livable area: 2,070 sqft
- Finished area above ground: 2,070
- Finished area below ground: 0
Video & virtual tour
Property
Parking
- Total spaces: 4
- Parking features: Driveway, Attached Garage, Garage Faces Front, Garage on Main Level
- Attached garage spaces: 2
- Uncovered spaces: 2
Features
- Levels: One
- Stories: 1
Lot
- Size: 0.22 Acres
Details
- Parcel number: 21147258
- Zoning: R-15PUD
- Special conditions: Standard
Construction
Type & style
- Home type: SingleFamily
- Property subtype: Single Family Residence
Materials
- Brick Full, Stucco
- Foundation: Crawl Space
- Roof: Aluminum
Condition
- New construction: No
- Year built: 1988
Utilities & green energy
- Sewer: Public Sewer
- Water: City
- Utilities for property: Cable Connected
Community & HOA
Community
- Features: Clubhouse, Playground, Pond, Tennis Court(s)
- Security: Carbon Monoxide Detector(s), Smoke Detector(s)
- Subdivision: Carsons Pond
HOA
- Has HOA: Yes
- HOA fee: $399 monthly
- HOA name: Bumgardner
- HOA phone: 704-829-7878
Location
- Region: Charlotte
Financial & listing details
- Price per square foot: $278/sqft
- Tax assessed value: $484,800
- Annual tax amount: $3,893
- Date on market: 11/11/2025
- Cumulative days on market: 263 days
- Listing terms: Cash,Conventional,FHA,VA Loan
- Road surface type: Concrete, Paved
Estimated market value
$571,800
$543,000 - $600,000
$3,659/mo
Price history
| Date | Event | Price |
|---|---|---|
| 7/29/2026 | Price change | $575,000-2.5%$278/sqft |
Source:  Canopy MLS as distributed by MLS GRID #4320520 Report a problem Canopy MLS as distributed by MLS GRID #4320520 Report a problem | ||
| 7/2/2026 | Price change | $590,000+3.7%$285/sqft |
Source: Canopy MLS as distributed by MLS GRID #4320520 Report a problem | ||
| 5/11/2026 | Price change | $569,000-3.5%$275/sqft |
Source: Canopy MLS as distributed by MLS GRID #4320520 Report a problem | ||
| 4/23/2026 | Price change | $589,500-1.6%$285/sqft |
Source: Canopy MLS as distributed by MLS GRID #4320520 Report a problem | ||
| 3/31/2026 | Price change | $599,000-1.6%$289/sqft |
Source: Canopy MLS as distributed by MLS GRID #4320520 Report a problem | ||
| 11/11/2025 | Listed for sale | $609,000+52.3%$294/sqft |
Source: Canopy MLS as distributed by MLS GRID #4320520 Report a problem | ||
| 10/27/2021 | Sold | $400,000-2.4%$193/sqft |
Source: Canopy MLS as distributed by MLS GRID #3772863 Report a problem | ||
| 9/20/2021 | Pending sale | $410,000$198/sqft |
Source: Canopy MLS as distributed by MLS GRID #3772863 Report a problem | ||
| 9/14/2021 | Price change | $410,000-3.5%$198/sqft |
Source: Canopy MLS as distributed by MLS GRID #3772863 Report a problem | ||
| 8/30/2021 | Price change | $425,000-3.1%$205/sqft |
Source: Canopy MLS as distributed by MLS GRID #3772863 Report a problem | ||
| 8/19/2021 | Listed for sale | $438,500$212/sqft |
Source: Canopy MLS as distributed by MLS GRID #3772863 Report a problem | ||
Public tax history
| Year | Property taxes | Tax assessment |
|---|---|---|
| 2025 | $3,893 +1.8% | $484,900 +0% |
| 2024 | $3,824 +3.5% | $484,800 |
| 2023 | $3,695 +7.3% | $484,800 +41% |
| 2022 | $3,444 | $343,900 |
| 2021 | -- | $343,900 |
| 2020 | -- | $343,900 |
| 2019 | $3,410 | $343,900 +29.5% |
| 2018 | -- | $265,500 |
| 2017 | -- | $265,500 |
| 2016 | -- | $265,500 |
| 2015 | -- | $265,500 |
| 2014 | -- | $265,500 |
| 2013 | -- | $265,500 |
| 2012 | -- | $265,500 |
| 2011 | -- | $265,500 +10.3% |
| 2010 | -- | $240,800 |
| 2009 | -- | $240,800 |
| 2008 | -- | $240,800 |
| 2007 | -- | $240,800 |
| 2006 | -- | $240,800 |
| 2005 | -- | $240,800 |
| 2004 | -- | $240,800 |
| 2003 | -- | $240,800 +23.5% |
| 2002 | -- | $194,940 |
| 2001 | -- | $194,940 |
| 2000 | -- | $194,940 |
Find assessor info on the county website
Monthly payment
Est. payment
Payment breakdown
Explore the cost of this home by adjusting the details. Changes won't be saved.Climate risks
Neighborhood: Wessex Square
Nearby schools
GreatSchools rating
- 7/10Olde Providence ElementaryGrades: K-5Distance: 1.2 mi
- 5/10Carmel MiddleGrades: 6-8Distance: 2.4 mi
- 5/10South Mecklenburg HighGrades: 9-12Distance: 3.3 mi
Schools provided by the listing agent
- Middle: Carmel
- High: South Mecklenburg
Source: Canopy MLS as distributed by MLS GRID. This data may not be complete. We recommend contacting the local school district to confirm school assignments for this home.
- $622,5003 bd2 ba2.4k sqft5200 Tedorill Ln, Charlotte, NC 28226Off Market
- $650,2004 bd3 ba2.5k sqft5210 Tedorill Ln, Charlotte, NC 28226Off Market
- $722,9004 bd3 ba2.9k sqft5214 Tedorill Ln, Charlotte, NC 28226Sold
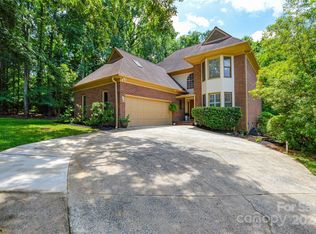
- $585,4003 bd2 ba1.8k sqft4905 Sanderson Ln, Charlotte, NC 28226Off Market

- $651,5003 bd3 ba2.4k sqft4901 Sanderson Ln, Charlotte, NC 28226Off Market
- $655,0003 bd3 ba2.8k sqft5205 Tedorill Ln, Charlotte, NC 28226Sold
- $598,9003 bd3 ba2.2k sqft5211 Tedorill Ln, Charlotte, NC 28226Off Market
- $---- bd-- ba-- sqftCarsons Pond Rd, Charlotte, NC 28226Off Market
A local agent can set up tours, give advice and negotiate with sellers.
Similar homes
- $515,0004 bd3 ba1.9k sqft7131 Wannamaker Ln, Charlotte, NC 28226For Sale
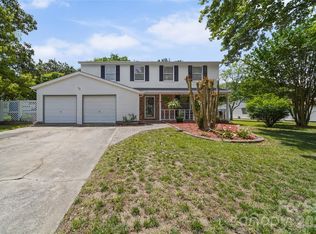
 MLS ID #4379505, Lauren Bryant, Farms & Estates Realty Inc. Canopy MLS as distributed by MLS GRID
 - $499,9003 bd2 ba1.5k sqft4737 Autumn Leaf Ln, Charlotte, NC 28277For Sale
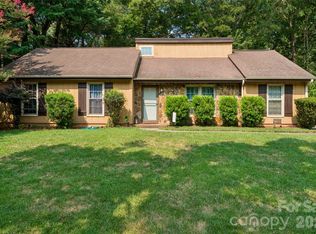 MLS ID #4404440, John Robinson, MATHERS REALTY.COM. Canopy MLS as distributed by MLS GRID
 - $590,0004 bd3 ba2.2k sqft6101 Boykin Spaniel Rd, Charlotte, NC 28277For Sale
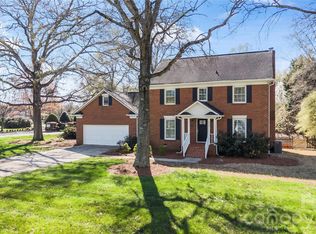 MLS ID #4358674, Max Morrison, Carolina Realty Solutions. Canopy MLS as distributed by MLS GRID
 - $587,5003 bd3 ba2.2k sqft716 Regency Dr, Charlotte, NC 28211For Sale
 MLS ID #4396027, Jonathan Diianni, COMPASS. Canopy MLS as distributed by MLS GRID
 - $604,0004 bd3 ba2.4k sqft11841 Royal Castle Ct, Charlotte, NC 28277For SaleMLS ID #4410580, Krishna Patel, JKN Realty. Canopy MLS as distributed by MLS GRID
- $624,9005 bd3 ba3k sqft8537 Furrier Dr, Charlotte, NC 28270For SaleMLS ID #4403046, John DiCristo, Ivester Jackson Christie's. Canopy MLS as distributed by MLS GRID
- $575,0003 bd3 ba2.5k sqft13110 Graymist Dr, Charlotte, NC 28215For SaleMLS ID #4410322, Adamo Riascos, Providence Realty Partners, LLC. Canopy MLS as distributed by MLS GRID
- $549,9004 bd3 ba2.3k sqft503 Wyre Forest Ct, Charlotte, NC 28270For SaleMLS ID #4393904, Janice Maynard, Keller Williams Ballantyne Area. Canopy MLS as distributed by MLS GRID
- $525,0003 bd2 ba1.7k sqft9114 Beaver Brook Way, Charlotte, NC 28277For SaleMLS ID #4407536, Hillary Meachum, Keller Williams Ballantyne Area. Canopy MLS as distributed by MLS GRID
- $549,0004 bd3 ba2.7k sqft3301 Carlisle Ct, Fort Mill, SC 29715For SaleMLS ID #4406056, Travis Duncan, Real Estate Central. Canopy MLS as distributed by MLS GRID
- $799,9994 bd2 ba2.2k sqft5329 Providence Rd, Charlotte, NC 28226For SaleMLS ID #4389991, Courtney Charzuk, Coldwell Banker Realty. Canopy MLS as distributed by MLS GRID
- $575,0003 bd3 ba2k sqft2 Five Oaks Ln #2, Clover, SC 29710For SaleMLS ID #4398029, Quinn Johnson, Lake Wylie Realty. Canopy MLS as distributed by MLS GRID
- $615,0005 bd3 ba2.8k sqftThornblade, Matthews, NC 28105For SaleMLS ID #4398311, Carnarri Cofield, Citadel Cofield. Canopy MLS as distributed by MLS GRID
- $650,0003 bd3 ba2.6k sqft723 Walnut Point Dr, Matthews, NC 28105For SaleMLS ID #4391716, Jennifer Soprano, NextHome Paramount. Canopy MLS as distributed by MLS GRID
- $430,0003 bd3 ba1.6k sqft2527 Heathershire Ln, Matthews, NC 28105For SaleMLS ID #4410552, Audrey Toscano-Davis, Sell4Max Realty. Canopy MLS as distributed by MLS GRID
- $575,0004 bd3 ba2.7k sqft4333 Winder Trl, Gastonia, NC 28056For SaleMLS ID #4409646, Tammy Cherry, Premier South. Canopy MLS as distributed by MLS GRID
- $699,9005 bd4 ba2.9k sqft5501 Providence Glen Rd, Charlotte, NC 28270For SaleMLS ID #4382707, Tanya Carlson, IT Realty, LLC. Canopy MLS as distributed by MLS GRID
- $649,0005 bd3 ba2.6k sqft17126 Cambridge Woods Ct, Charlotte, NC 28277For SaleMLS ID #4390635, Venelin Ivanov, Howard Hanna Allen Tate Charlotte South. Canopy MLS as distributed by MLS GRID
- $537,5004 bd3 ba2.6k sqft3616 Linden Berry Ln, Charlotte, NC 28269For SaleMLS ID #4398496, Rebecca Bouknight, Southern Homes of the Carolinas, Inc. Canopy MLS as distributed by MLS GRID
- $690,0003 bd2 ba1.6k sqft5731 Brookhaven Rd, Charlotte, NC 28210For SaleMLS ID #4394881, Emily Richardson, NorthGroup Real Estate LLC. Canopy MLS as distributed by MLS GRID
