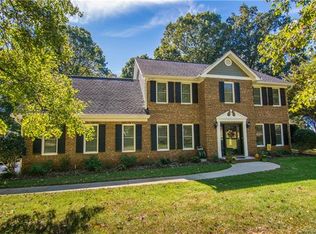
Welcome to 13110 Graymist Drive, where timeless charm meets modern comfort on nearly half an acre with no HOA and no city taxes. This beautifully maintained 3-bedroom, 2.5 bath home offers over 2,500 square feet of inviting living space, including a spacious bonus room perfect for a home office, media room, or playroom.
Inside, you'll find gorgeous hardwood floors, soaring vaulted ceilings, and a warm family room featuring a striking brick gas-log fireplace and custom wood accent wall. The eat-in kitchen is equipped with granite countertops, stainless steel appliances, abundant cabinet space, and a functional layout ideal for everyday living and entertaining.
Step outside to your own private retreat with a screened porch overlooking a peaceful, wooded backyard, plus an expansive deck perfect for relaxing or hosting guests. Additional highlights include a side-entry two car garage with a built-in workshop, and thoughtful updates including, repainted interiorly and pressured washed, roof replacement (2021), new siding (2020), new well pump (2021), water filtration system, gas water heater replaced.
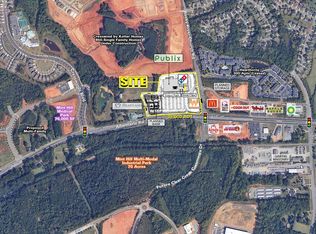
Ideally located with quick access to I-485, Mint Hill, shopping, dining, grocery stores, medical facilities, and uptown Charlotte, this home offers the perfect combination of privacy, space, and accessibility. Don't miss this exceptional opportunity to own a move-in-ready home in. a highly desirable location.
Active
$575,000
13110 Graymist Dr, Charlotte, NC 28215
3beds
2,570sqft
Single Family Residence
Built in 1987
0.49 Acres Lot
$556,900 Zestimate®
$224/sqft
$-- HOA
What's special
- 39 days
- 288
- 24
Zillow last checked:
Listing updated:
Listed by:
Adamo Riascos adamoriascos@yahoo.com,
Providence Realty Partners, LLC
Source: Canopy MLS as distributed by MLS GRID,MLS#: 4410322
Facts & features
Interior
Bedrooms & bathrooms
- Bedrooms: 3
- Bathrooms: 3
- Full bathrooms: 2
- 1/2 bathrooms: 1
Primary bedroom
- Level: Upper
Bedroom s
- Level: Upper
Bedroom s
- Level: Upper
Bathroom half
- Level: Main
Bathroom full
- Level: Upper
Bathroom full
- Level: Upper
Bonus room
- Level: Upper
Breakfast
- Level: Main
Dining room
- Level: Main
Family room
- Level: Main
Laundry
- Level: Main
Living room
- Level: Main
Sunroom
- Level: Main
Heating
- Forced Air, Natural Gas
Cooling
- Ceiling Fan(s), Central Air
Appliances
- Included: Dishwasher, Disposal, Dryer, Electric Cooktop, Filtration System, Gas Water Heater, Microwave, Refrigerator with Ice Maker, Washer/Dryer
- Laundry: In Hall
Features
- Walk-In Closet(s)
- Flooring: Wood
- Has basement: No
- Fireplace features: Gas Log
Interior area
- Total structure area: 2,570
- Total interior livable area: 2,570 sqft
- Finished area above ground: 2,570
- Finished area below ground: 0
Video & virtual tour
Property
Parking
- Total spaces: 2
- Parking features: Attached Garage, Garage on Main Level
- Attached garage spaces: 2
- Details: Garage faces side of the house.
Accessibility
- Accessibility features: Bath Grab Bars
Features
- Levels: Two
- Stories: 2
- Patio & porch: Deck, Screened
- Exterior features: Storage
Lot
- Size: 0.49 Acres
Details
- Parcel number: 11123115
- Zoning: N1-A
- Special conditions: Standard
Construction
Type & style
- Home type: SingleFamily
- Architectural style: Traditional
- Property subtype: Single Family Residence
Materials
- Vinyl
- Foundation: Crawl Space
Condition
- New construction: No
- Year built: 1987
Utilities & green energy
- Sewer: Septic Installed
- Water: Well
Community & HOA
Community
- Security: Security System, Smoke Detector(s)
- Subdivision: Graystone
Location
- Region: Charlotte
Financial & listing details
- Price per square foot: $224/sqft
- Tax assessed value: $417,000
- Annual tax amount: $2,962
- Date on market: 8/2/2026
- Cumulative days on market: 39 days
- Road surface type: Concrete, Paved
Estimated market value
$556,900
$529,000 - $585,000
$2,445/mo
Price history
| Date | Event | Price |
|---|---|---|
| 8/2/2026 | Listed for sale | $575,000+27.8%$224/sqft |
Source:  Canopy MLS as distributed by MLS GRID #4410322 Report a problem Canopy MLS as distributed by MLS GRID #4410322 Report a problem | ||
| 6/29/2023 | Sold | $450,000$175/sqft |
Source: Canopy MLS as distributed by MLS GRID #4034353 Report a problem | ||
| 6/3/2023 | Pending sale | $450,000$175/sqft |
Source: Canopy MLS as distributed by MLS GRID #CAR4034353 Report a problem | ||
| 6/1/2023 | Listed for sale | $450,000+85.2%$175/sqft |
Source: Canopy MLS as distributed by MLS GRID #CAR4034353 Report a problem | ||
| 6/14/2016 | Sold | $243,000$95/sqft |
Source: Public Record Report a problem | ||
Public tax history
| Year | Property taxes | Tax assessment |
|---|---|---|
| 2025 | $2,962 +1.5% | $417,000 |
| 2024 | $2,917 +15.7% | $417,000 +14.1% |
| 2023 | $2,522 +6.2% | $365,600 +40.3% |
| 2022 | $2,376 +2.4% | $260,600 |
| 2021 | $2,320 +0.6% | $260,600 |
| 2020 | $2,307 +1.2% | $260,600 |
| 2019 | $2,279 +26.4% | $260,600 +64.1% |
| 2018 | $1,803 +2.3% | $158,800 |
| 2017 | $1,763 | $158,800 |
| 2016 | $1,763 | $158,800 |
| 2015 | $1,763 +0.3% | $158,800 -2.6% |
| 2014 | $1,758 | $163,000 |
| 2013 | -- | $163,000 |
| 2012 | -- | $163,000 |
| 2011 | -- | $163,000 -2.5% |
| 2010 | -- | $167,200 |
| 2009 | -- | $167,200 |
| 2008 | -- | $167,200 |
| 2007 | -- | $167,200 |
| 2006 | -- | $167,200 |
| 2005 | -- | $167,200 |
| 2004 | -- | $167,200 |
| 2003 | -- | $167,200 -1.4% |
| 2002 | -- | $169,580 |
| 2001 | -- | $169,580 |
| 2000 | -- | $169,580 |
Find assessor info on the county website
Monthly payment
Est. payment
Payment breakdown
Explore the cost of this home by adjusting the details. Changes won't be saved.Climate risks
Neighborhood: 28215
Nearby schools
Schools provided by the listing agent
- Elementary: Clear Creek
- Middle: Northeast
- High: Rocky River
Source: Canopy MLS as distributed by MLS GRID. This data may not be complete. We recommend contacting the local school district to confirm school assignments for this home.

Similar homes
- $615,0003 bd4 ba3.1k sqft4024 Wild Nursery Ct, Charlotte, NC 28215For Sale

 MLS ID #4400472, Cindy Hope, Howard Hanna Allen Tate SouthPark. Canopy MLS as distributed by MLS GRID
 - $400,0003 bd3 ba1.9k sqft7838 Cafferty Cir, Charlotte, NC 28215For Sale
 MLS ID #4419885, Mac Hanson, Coldwell Banker- CK Select. Canopy MLS as distributed by MLS GRID
 - $599,5004 bd3 ba2.7k sqft9517 Truelight Church Rd, Mint Hill, NC 28227For Sale
 MLS ID #4398488, David Kluth, Countryside Properties. Canopy MLS as distributed by MLS GRID
 - $420,0004 bd3 ba2.2k sqft7309 Leesburg Rd, Charlotte, NC 28215For Sale
 MLS ID #4417972, Shandreika Stephenson, Keller Williams Unlimited. Canopy MLS as distributed by MLS GRID
 - $385,0004 bd3 ba1.8k sqft8500 Woodhill Manor Ct, Charlotte, NC 28215For SaleMLS ID #4417739, Thomas Elrod, Keller Williams Ballantyne Area. Canopy MLS as distributed by MLS GRID
- $339,9004 bd3 ba1.6k sqft12009 Silvercrest Dr, Charlotte, NC 28215For SaleMLS ID #4396189, Brian Connaughton, CRG Real Estate. Canopy MLS as distributed by MLS GRID
- $535,0003 bd3 ba2.6k sqft5601 Underwood Ave, Charlotte, NC 28213For SaleMLS ID #4404689, Matt Stone, Stone Realty Group. Canopy MLS as distributed by MLS GRID
- $468,9004 bd4 ba2.4k sqftSeven Oaks, Charlotte, NC 28215For SaleMLS ID #4412884, Vimal Patel, Vimal Realty LLC. Canopy MLS as distributed by MLS GRID
- $365,0003 bd3 ba1.8k sqft9541 Green Apple Dr, Charlotte, NC 28215For SaleMLS ID #4354198, Nancy Braun, Showcase Realty LLC. Canopy MLS as distributed by MLS GRID
- $619,9003 bd2 ba2.3k sqft9807 Black Rd, Midland, NC 28107For SaleMLS ID #4381304, LUCY Rojas, NorthGroup Real Estate LLC. Canopy MLS as distributed by MLS GRID
- $550,0004 bd3 ba1.9k sqft2308 Knickerbocker Dr, Charlotte, NC 28212For SaleMLS ID #4406627, Sarah Kelley, Premier Sotheby's International Realty. Canopy MLS as distributed by MLS GRID
- $609,0004 bd4 ba3.2k sqft10108 Lampkin Way, Charlotte, NC 28269For SaleMLS ID #4419211, Colleen Posey, Howard Hanna Allen Tate Charlotte South. Canopy MLS as distributed by MLS GRID
- $512,0004 bd3 ba2.2k sqft8513 Middleton Cir, Harrisburg, NC 28075For SaleMLS ID #4386336, Kat Spizzirri, McCoy Real Estate Inc. Canopy MLS as distributed by MLS GRID
- $599,0005 bd3 ba3.1k sqft10606 Augustine Hill Ln, Mint Hill, NC 28227For SaleMLS ID #4394467, Todd Brower, RE/MAX Executive. Canopy MLS as distributed by MLS GRID
- $525,0003 bd3 ba2.4k sqft4368 Mackenzie Ct SW, Concord, NC 28027For SaleMLS ID #4397770, Kristen Huneycutt, Lantern Realty & Development. Canopy MLS as distributed by MLS GRID
- $595,0003 bd3 ba2.1k sqft3022 Butter Churn Ln, Matthews, NC 28105For SaleMLS ID #4411109, Carin Miller, Real Broker, LLC. Canopy MLS as distributed by MLS GRID
- $577,5003 bd3 ba2.4k sqft3003 Rochester Ct, Monroe, NC 28110For SaleMLS ID #4400531, Oleg Kravchenko, Home Team Pros. Canopy MLS as distributed by MLS GRID
- $650,0005 bd3 ba3.4k sqft6301 Crown Hill Dr, Mint Hill, NC 28227For SaleMLS ID #4402579, Mark Williams, A.G. Williams Real Estate Appraisal. Canopy MLS as distributed by MLS GRID
- $518,9004 bd3 ba2.5k sqft11007 Secotan Ln, Matthews, NC 28105For SaleMLS ID #4393288, Katie Burton, Realty One Group Revolution. Canopy MLS as distributed by MLS GRID
- $515,0004 bd3 ba2.6k sqft3616 Linden Berry Ln, Charlotte, NC 28269For SaleMLS ID #4398496, Rebecca Bouknight, Southern Homes of the Carolinas, Inc. Canopy MLS as distributed by MLS GRID
