Nestled on a huge 0.6 Acre lot, this custom built brick home is move-in ready. Thoughtfully designed, this home seamlessly blends Southern comfort with modern design. The welcoming front porch has room for multiple seating options. As you step inside, you will immediately notice and appreciate the fresh paint, site-finished hardwood floors and extensive woodwork. Just off the foyer, the great room features a beautiful rock fireplace with gas logs. With custom built-ins and a tray ceiling, this room provides the perfect gathering place for family and friends. The formal dining room offers even more space to host memorable gatherings. The chef of the home will enjoy preparing meals in the well-appointed kitchen with beautiful wood cabinets, solid surface counters, stainless appliances, kitchen island with breakfast bar, recessed lighting, large pantry, updated light fixtures and site finished wood floors. The breakfast area has space for a large table. Main level primary suite is an owner’s retreat, with two walk-in closets, tray ceiling and direct access to the screened-in porch. The primary bathroom features a huge, updated step-in shower, garden tub, his and her sinks and powder room. Two additional secondary bedrooms are located on the main level as well as two more full bathrooms. Family and guests alike will find their comfort met without compromise. The dedicated home office provides an ideal setting for productive workdays at home Also located on the main level is the well-appointed laundry room, equipped with a convenient laundry sink and cabinets. Upstairs, there is a huge bonus room with a kitchenette area, another full bathroom with step-in shower, and large walk-in closet. This home has a lot of storage. The outside is an extension of the inside. With ample outdoor space for gardening or simply enjoying nature, this property strikes the perfect balance between suburban seclusion and urban convenience. Relaxation comes naturally on the generous screened-in porch, ideal for savoring tranquil mornings or unwinding in the evening serenity. The backyard is huge and fully fenced. Plus, there's a separate fenced area tailored just for your furry friend! Huge side-entry garage with @ 740 square feet. This provides abundant storage alongside parking spaces. The crawl space has a double door entry as well as an area with concrete, providing even more storage space. Positioned on a generously sized plot with no HOA restrictions, this property offers unrivaled privacy and freedom to personalize as you wish. Perfectly located for those who value both tranquility and convenience, it is a short drive to I-485, I-85, UNCC, medical, shopping and restaurants. Don't miss your chance to own a piece of southern charm.
Active
$625,000
4024 Wild Nursery Ct, Charlotte, NC 28215
3beds
3,154sqft
:
Get pre-qualified$3,671/mo
Single Family Residence
Built in 1998
0.6 Acres Lot
$605,900 Zestimate®
$198/sqft
$-- HOA
What's special
Site-finished hardwood floorsRecessed lightingDedicated home officeFresh paintUpdated light fixturesCustom built brick homeExtensive woodwork
- 33 days |
- 633 |
- 32 |
Zillow last checked:
Listing updated:
Listed by:
Cindy Hope cindy.hope@allentate.com,
Howard Hanna Allen Tate SouthPark
Source: Canopy MLS as distributed by MLS GRID,MLS#: 4400472
Facts & features
Interior
Bedrooms & bathrooms
- Bedrooms: 3
- Bathrooms: 4
- Full bathrooms: 4
- Main level bedrooms: 3
Primary bedroom
- Level: Main
Bedroom s
- Level: Main
Bedroom s
- Level: Main
Bathroom full
- Level: Main
Bathroom full
- Level: Main
Bathroom full
- Level: Main
Bathroom full
- Level: Upper
Bonus room
- Level: Upper
Breakfast
- Level: Main
Dining room
- Level: Main
Great room
- Level: Main
Kitchen
- Level: Main
Laundry
- Level: Main
Office
- Level: Main
Heating
- Heat Pump, Natural Gas
Cooling
- Central Air
Appliances
- Included: Dishwasher, Disposal, Dryer, Electric Range, Gas Water Heater, Microwave, Plumbed For Ice Maker, Self Cleaning Oven, Washer, Washer/Dryer
- Laundry: Electric Dryer Hookup, Inside, Laundry Room, Main Level, Washer Hookup
Features
- Breakfast Bar, Soaking Tub, Kitchen Island, Pantry, Walk-In Closet(s), Whirlpool
- Flooring: Carpet, Tile, Wood
- Has basement: No
- Attic: Walk-In
- Fireplace features: Gas, Gas Log, Great Room
Interior area
- Total structure area: 3,154
- Total interior livable area: 3,154 sqft
- Finished area above ground: 3,154
- Finished area below ground: 0
Video & virtual tour
Property
Parking
- Total spaces: 2
- Parking features: Driveway, Attached Garage, Garage Door Opener, Garage Faces Side, Keypad Entry, Garage on Main Level
- Attached garage spaces: 2
- Has uncovered spaces: Yes
- Details: Oversized garage, extended driveway
Features
- Levels: One and One Half
- Stories: 1.5
- Patio & porch: Covered, Front Porch, Patio, Rear Porch, Screened
Lot
- Size: 0.6 Acres
- Dimensions: 128 x 225 x 124 x 233
Details
- Parcel number: 10515338
- Zoning: N1-A
- Special conditions: Standard
Construction
Type & style
- Home type: SingleFamily
- Property subtype: Single Family Residence
Materials
- Brick Full
- Foundation: Crawl Space
Condition
- New construction: No
- Year built: 1998
Utilities & green energy
- Sewer: Septic Installed
- Water: City
Community & HOA
Community
- Features: None
- Security: Carbon Monoxide Detector(s), Security System, Smoke Detector(s)
- Subdivision: Preston Forest
Location
- Region: Charlotte
Financial & listing details
- Price per square foot: $198/sqft
- Tax assessed value: $461,000
- Annual tax amount: $3,710
- Date on market: 7/10/2026
- Cumulative days on market: 33 days
- Listing terms: Cash,Conventional
- Road surface type: Concrete, Paved
Estimated market value
$605,900
$576,000 - $636,000
$3,388/mo
Price history
| Date | Event | Price |
|---|---|---|
| 7/11/2026 | Listed for sale | $625,000$198/sqft |
Source:  Canopy MLS as distributed by MLS GRID #4400472 Report a problem Canopy MLS as distributed by MLS GRID #4400472 Report a problem | ||
Public tax history
| Year | Property taxes | Tax assessment |
|---|---|---|
| 2025 | $3,710 +1.8% | $461,000 |
| 2024 | $3,644 +3.5% | $461,000 |
| 2023 | $3,521 -6.2% | $461,000 +22.6% |
| 2022 | $3,754 +0.3% | $376,000 |
| 2021 | $3,743 +0.2% | $376,000 |
| 2020 | $3,736 +0.4% | $376,000 |
| 2019 | $3,720 -3.3% | $376,000 +30.7% |
| 2018 | $3,847 +1.9% | $287,600 |
| 2017 | $3,776 | $287,600 |
| 2016 | $3,776 | $287,600 |
| 2015 | $3,776 +0.5% | $287,600 |
| 2014 | $3,756 | $287,600 |
| 2013 | -- | $287,600 |
| 2012 | -- | $287,600 |
| 2011 | -- | $287,600 +6.1% |
| 2010 | -- | $271,000 |
| 2009 | -- | $271,000 |
| 2008 | -- | $271,000 |
| 2007 | -- | $271,000 |
| 2006 | -- | $271,000 |
| 2005 | -- | $271,000 |
| 2004 | -- | $271,000 +1.8% |
| 2003 | -- | $266,200 +1.8% |
| 2002 | -- | $261,440 -0.6% |
| 2001 | -- | $263,080 |
| 2000 | -- | $263,080 |
Find assessor info on the county website
Monthly payment
Est. payment
Payment breakdown
Explore the cost of this home by adjusting the details. Changes won't be saved.Climate risks
Neighborhood: 28215
Nearby schools
GreatSchools rating
- 4/10Reedy Creek ElementaryGrades: PK-5Distance: 1.1 mi
- 4/10Northridge MiddleGrades: 6-8Distance: 2.6 mi
- 2/10Rocky River HighGrades: 9-12Distance: 5.1 mi
- $584,8004 bd3 ba2.7k sqft4020 Wild Nursery Ct, Charlotte, NC 28215Off Market
- $670,8004 bd3 ba3.5k sqft4030 Wild Nursery Ct, Charlotte, NC 28215Off Market
- $787,0004 bd5 ba3.8k sqft4016 Wild Nursery Ct, Charlotte, NC 28215Sold

- $532,1004 bd2 ba2.8k sqft4025 Coleman Dr, Charlotte, NC 28215Off Market
- $543,5004 bd3 ba2.8k sqft4035 Coleman Dr, Charlotte, NC 28215Off Market
- $785,0006 bd5 ba5.5k sqft4023 Wild Nursery Ct, Charlotte, NC 28215Off Market
- $800,0005 bd6 ba6k sqft4029 Wild Nursery Ct, Charlotte, NC 28215Sold
- $565,6003 bd3 ba2.8k sqft4015 Coleman Dr, Charlotte, NC 28215Off Market
A local agent can set up tours, give advice and negotiate with sellers.
Similar homes
- $575,0003 bd3 ba2.5k sqft13110 Graymist Dr, Charlotte, NC 28215For Sale
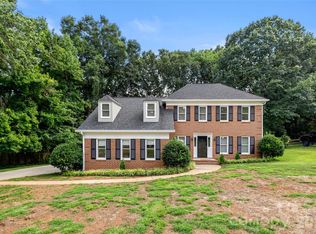
 MLS ID #4410322, Adamo Riascos, Providence Realty Partners, LLC. Canopy MLS as distributed by MLS GRID
 - $540,0003 bd3 ba2.6k sqft5601 Underwood Ave, Charlotte, NC 28213For Sale
 MLS ID #4404689, Matt Stone, Stone Realty Group. Canopy MLS as distributed by MLS GRID
 - $624,9004 bd3 ba2.7k sqft9517 Truelight Church Rd, Mint Hill, NC 28227For Sale
 MLS ID #4398488, David Kluth, Countryside Properties. Canopy MLS as distributed by MLS GRID
 - $640,0003 bd3 ba2.5k sqft4198 Abernathy Pl, Harrisburg, NC 28075For Sale
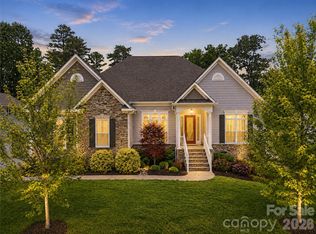 MLS ID #4378263, Cristin Dorninger, Southern Homes of the Carolinas, Inc. Canopy MLS as distributed by MLS GRID
 - $730,0005 bd5 ba3.6k sqft13631 William Stowe Dr, Charlotte, NC 28262For SaleMLS ID #4411890, Malvina Edmonson, Coldwell Banker Realty. Canopy MLS as distributed by MLS GRID
- $630,0004 bd3 ba3k sqft1334 Sarandon Dr, Matthews, NC 28104For SaleMLS ID #4409363, Emperatriz Frazzetto Monasterio, NorthGroup Real Estate LLC. Canopy MLS as distributed by MLS GRID
- $475,0004 bd4 ba2.8k sqft11919 Erwin Ridge Ave, Charlotte, NC 28213For SaleMLS ID #4389516, Casandra Wilburn, COMPASS. Canopy MLS as distributed by MLS GRID
- $425,0004 bd3 ba2.4k sqft10706 Hellebore Rd, Charlotte, NC 28213For SaleMLS ID #4409890, Latricia Gilmore, Carod Properties. Canopy MLS as distributed by MLS GRID
- $545,0004 bd3 ba2.6k sqft5302 Fairgrove Ln, Harrisburg, NC 28075For SaleMLS ID #4372391, Gopal Dhimal, Keller Williams Ballantyne Area. Canopy MLS as distributed by MLS GRID
- $649,5005 bd3 ba3.4k sqft9915 Nicole Ln, Charlotte, NC 28269For SaleMLS ID #4396423, Frankie Carlevatti, Ivester Jackson Christie's. Canopy MLS as distributed by MLS GRID
- $634,9005 bd3 ba3k sqft1854 Briarcrest Dr NW, Charlotte, NC 28269For SaleMLS ID #4392399, Lawrence Mahool, Helen Adams Realty. Canopy MLS as distributed by MLS GRID
- $649,0005 bd3 ba3k sqft2940 Shady Reach Ln, Charlotte, NC 28214For SaleMLS ID #4391013, Cindy Ferguson, Coldwell Banker Realty. Canopy MLS as distributed by MLS GRID
- $570,0004 bd3 ba2.7k sqft1004 Hawker Rd, Matthews, NC 28104For SaleMLS ID #4411741, Mark Weinberg, ALBRICK. Canopy MLS as distributed by MLS GRID
- $620,0003 bd3 ba2.1k sqft3022 Butter Churn Ln, Matthews, NC 28105For SaleMLS ID #4411109, Carin Miller, Real Broker, LLC. Canopy MLS as distributed by MLS GRID
- $515,0004 bd3 ba2.6k sqft3616 Linden Berry Ln, Charlotte, NC 28269For SaleMLS ID #4398496, Rebecca Bouknight, Southern Homes of the Carolinas, Inc. Canopy MLS as distributed by MLS GRID
- $359,0003 bd3 ba2.2k sqft8411 Washoe Pine Ln, Charlotte, NC 28215For SaleMLS ID #4397190, Matt Stone, Stone Realty Group. Canopy MLS as distributed by MLS GRID
- $520,0004 bd3 ba2.3k sqft2040 Swaim Dr, Matthews, NC 28105For SaleMLS ID #4412314, Sydney Greeson, Mackey Realty LLC. Canopy MLS as distributed by MLS GRID
- $633,2004 bd4 ba2.7k sqft340 Walnut Point Dr, Matthews, NC 28105Off Market
- $727,0005 bd5 ba3.6k sqft3801 Hayden Dr, Charlotte, NC 28269For SaleMLS ID #4389993, Catherine Macias, Carolina Premier Real Estate Group LLC. Canopy MLS as distributed by MLS GRID
- $539,9003 bd3 ba2.9k sqft3585 Leighton Dr SW, Concord, NC 28027For SaleMLS ID #4397371, Hollie Sims, Coldwell Banker Realty. Canopy MLS as distributed by MLS GRID
