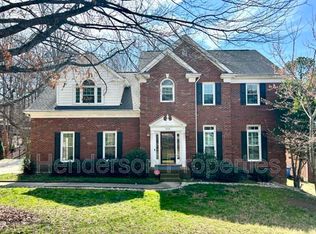
Welcome to your Next Home! This full brick, two story home in Sardis Plantation offers a rare find: a finished basement with its own bedroom, full bath, and flex room, ideal for guests, a home office, or extra living space. The kitchen was refreshed with painted cabinets and extra storage in 2026 and the primary bath updated in 2025. Three quarter maple hardwood floors add warmth throughout the main living areas, and a newer deck (2022) makes for easy outdoor living. Outside, you'll find a fenced yard, extra parking area, in-ground basketball goal and a large storage shed. Check out the oversized garage - 853 square feet! Major systems have been well maintained over the years: replumbing, a roof with new boots this spring, replacement windows, vinyl siding, updated garage doors and openers, and gas logs. Washer, dryer, and refrigerator to remain. Termite bond with Terminix and Google Fiber available. Sardis Plantation offers tennis and pickleball courts, trails, and a park. Elizabeth Lane Elementary, Crestdale Middle, and Providence High for the win! This home has been well loved and it shows. Come see it for yourself!
Active
$650,000
340 Walnut Point Dr, Matthews, NC 28105
4beds
2,703sqft
Single Family Residence
Built in 1988
0.33 Acres Lot
$639,900 Zestimate®
$240/sqft
$31/mo HOA
What's special
- 48 days
- 972
- 100
Zillow last checked:
Listing updated:
Listed by:
Susie Verrill susie@susiesellsthecarolinas.com,
NextHome Paramount
Source: Canopy MLS as distributed by MLS GRID,MLS#: 4392617
Facts & features
Interior
Bedrooms & bathrooms
- Bedrooms: 4
- Bathrooms: 4
- Full bathrooms: 3
- 1/2 bathrooms: 1
Primary bedroom
- Level: Upper
Bedroom s
- Level: Upper
Bedroom s
- Level: Upper
Bedroom s
- Level: Basement
Bathroom full
- Level: Upper
Bathroom full
- Level: Upper
Bathroom half
- Level: Main
Bathroom full
- Level: Basement
Breakfast
- Level: Main
Dining room
- Level: Main
Family room
- Level: Main
Flex space
- Level: Basement
Kitchen
- Level: Main
Living room
- Level: Main
Heating
- Electric, Heat Pump
Cooling
- Ceiling Fan(s), Central Air, Ductless
Appliances
- Included: Dishwasher, Disposal, Electric Oven, Electric Range, Microwave, Refrigerator with Ice Maker, Washer/Dryer
- Laundry: Laundry Closet, Main Level
Features
- Attic Other, Kitchen Island, Pantry, Walk-In Closet(s)
- Flooring: Carpet, Tile, Vinyl, Wood
- Doors: Pocket Doors
- Basement: Finished,Interior Entry,Walk-Up Access
- Attic: Other,Pull Down Stairs
- Fireplace features: Family Room, Gas Log
Interior area
- Total structure area: 2,248
- Total interior livable area: 2,703 sqft
- Finished area above ground: 2,248
- Finished area below ground: 455
Video & virtual tour
Property
Parking
- Total spaces: 2
- Parking features: Basement, Attached Garage, Garage Door Opener, Garage Faces Rear, Parking Space(s)
- Attached garage spaces: 2
Features
- Levels: Two
- Stories: 2
- Patio & porch: Deck, Patio
- Fencing: Back Yard,Fenced
Lot
- Size: 0.33 Acres
Details
- Additional structures: Shed(s)
- Parcel number: 22703519
- Zoning: R-12
- Special conditions: Standard
Construction
Type & style
- Home type: SingleFamily
- Architectural style: Traditional
- Property subtype: Single Family Residence
Materials
- Brick Full, Vinyl
Condition
- New construction: No
- Year built: 1988
Utilities & green energy
- Sewer: Public Sewer
- Water: City
- Utilities for property: Cable Available, Electricity Connected, Fiber Optics
Community & HOA
Community
- Features: Game Court, Picnic Area, Playground, Sidewalks, Street Lights, Tennis Court(s), Walking Trails
- Security: Carbon Monoxide Detector(s), Smoke Detector(s)
- Subdivision: Sardis Plantation
HOA
- Has HOA: Yes
- HOA fee: $366 annually
- HOA name: Bumgardner Assoc Mgmt
- HOA phone: 704-829-7878
Location
- Region: Matthews
Financial & listing details
- Price per square foot: $240/sqft
- Tax assessed value: $500,200
- Date on market: 7/10/2026
- Cumulative days on market: 49 days
- Listing terms: Cash,Conventional,FHA,VA Loan
- Electric utility on property: Yes
- Road surface type: Concrete, Paved
Estimated market value
$639,900
$608,000 - $672,000
$2,967/mo
Price history
| Date | Event | Price |
|---|---|---|
| 9/19/2026 | Listed for sale | $650,000$240/sqft |
Source:  Canopy MLS as distributed by MLS GRID #4392617 Report a problem Canopy MLS as distributed by MLS GRID #4392617 Report a problem | ||
| 8/4/2026 | Listing removed | $650,000$240/sqft |
Source:  NextHome #4392617 Report a problem NextHome #4392617 Report a problem | ||
| 7/21/2026 | Price change | $650,000-1.5%$240/sqft |
Source: Canopy MLS as distributed by MLS GRID #4392617 Report a problem | ||
| 7/10/2026 | Listed for sale | $660,000+387.1%$244/sqft |
Source: Canopy MLS as distributed by MLS GRID #4392617 Report a problem | ||
| 7/1/1992 | Sold | $135,500$50/sqft |
Source: Agent Provided Report a problem | ||
Public tax history
| Year | Property taxes | Tax assessment |
|---|---|---|
| 2025 | -- | $500,200 |
| 2024 | -- | $500,200 -0.1% |
| 2023 | -- | $500,800 +42.5% |
| 2022 | -- | $351,500 |
| 2021 | -- | $351,500 |
| 2020 | -- | $351,500 |
| 2019 | $3,186 | $351,500 +43.9% |
| 2018 | -- | $244,200 |
| 2017 | $2,843 | $244,200 |
| 2016 | $2,843 | $244,200 |
| 2015 | $2,843 +2.6% | $244,200 +0.5% |
| 2014 | $2,770 | $243,100 |
| 2013 | -- | $243,100 0% |
| 2012 | -- | $243,200 |
| 2011 | -- | $243,200 +24.8% |
| 2010 | -- | $194,900 |
| 2009 | -- | $194,900 |
| 2008 | -- | $194,900 |
| 2007 | -- | $194,900 |
| 2006 | -- | $194,900 |
| 2005 | -- | $194,900 |
| 2004 | -- | $194,900 |
| 2003 | -- | $194,900 +9.9% |
| 2002 | -- | $177,410 |
| 2001 | -- | $177,410 |
| 2000 | -- | $177,410 |
Find assessor info on the county website
Monthly payment
Est. payment
Payment breakdown
Explore the cost of this home by adjusting the details. Changes won't be saved.Climate risks
Neighborhood: 28105
Nearby schools
Schools provided by the listing agent
- Elementary: Elizabeth Lane
- Middle: Crestdale
- High: Providence
Source: Canopy MLS as distributed by MLS GRID. This data may not be complete. We recommend contacting the local school district to confirm school assignments for this home.
Similar homes
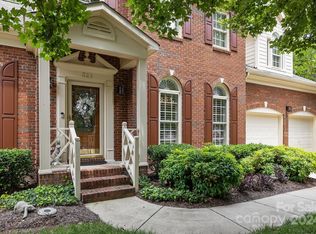
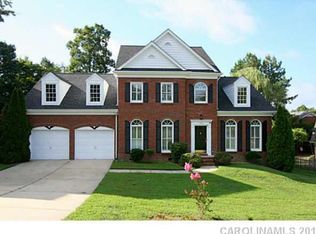
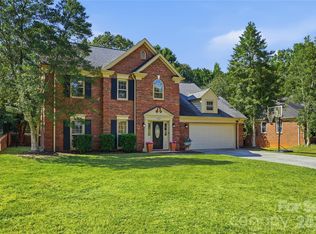
- $665,0003 bd3 ba2.2k sqft717 Fredricksburg Rd, Matthews, NC 28105For Sale
 MLS ID #4428487, Kayla Blankenship, COMPASS. Canopy MLS as distributed by MLS GRID
 - $789,9004 bd3 ba2.6k sqft9414 Tillot Dr, Matthews, NC 28105For Sale
 MLS ID #4431746, Van Deane, COMPASS. Canopy MLS as distributed by MLS GRID
 - $535,0003 bd3 ba2.1k sqft2010 Glendalough Ln, Matthews, NC 28105For Sale
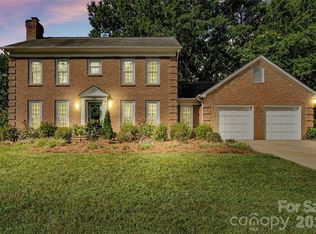 MLS ID #4422535, Pat Rineman, Keller Williams South Park. Canopy MLS as distributed by MLS GRID
 - $525,0003 bd3 ba1.8k sqft2036 Kilkenney Hill Rd, Matthews, NC 28105For Sale
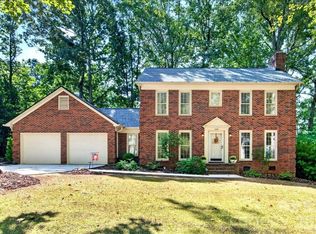 MLS ID #4420278, DJ Pomposini, HoneyBee Real Estate. Canopy MLS as distributed by MLS GRID
 - $675,0004 bd3 ba2.1k sqft5812 Camelot Dr, Charlotte, NC 28270For SaleMLS ID #4382129, Megan Long, COMPASS. Canopy MLS as distributed by MLS GRID
- $679,0004 bd3 ba2.4k sqft6207 Honegger Dr, Charlotte, NC 28211For SaleMLS ID #4400788, Jordan Keesee, Pinnacle Realty Advisors. Canopy MLS as distributed by MLS GRID
- $795,0004 bd3 ba2.4k sqftRaintree, Charlotte, NC 28277For SaleMLS ID #4430638, Genesis Farach-Almonte, EXP Realty LLC Ballantyne. Canopy MLS as distributed by MLS GRID
- $599,0005 bd3 ba3.5k sqft1008 Hawker Rd, Matthews, NC 28104For SaleMLS ID #4396148, Priti Dadhaniya, Mark Spain Real Estate. Canopy MLS as distributed by MLS GRID
- $650,0004 bd4 ba3.6k sqft5301 Woodridge Dr, Monroe, NC 28110For SaleMLS ID #4408732, David Scibor, Keller Williams Ballantyne Area. Canopy MLS as distributed by MLS GRID
- $595,0004 bd3 ba1.9k sqft7434 Kilcullen Dr, Charlotte, NC 28270For SaleMLS ID #4392099, Marissa Tosoni, Realty One Group Revolution. Canopy MLS as distributed by MLS GRID
- $849,0004 bd4 ba3.1k sqft3564 Weddington Oaks Dr, Matthews, NC 28104For SaleMLS ID #4430938, Gloria Fridrich, Heritage Homes LLC. Canopy MLS as distributed by MLS GRID
- $690,0004 bd4 ba2.9k sqft2006 Wedgewood Dr, Matthews, NC 28104For SaleMLS ID #4381353, Elizabeth Callis, Fathom Realty NC LLC. Canopy MLS as distributed by MLS GRID
- $659,9004 bd3 ba2.5k sqft637 Falls Creek Ct, Fort Mill, SC 29715For SaleMLS ID #4425339, Tiffany Johannes, RE/MAX Executive. Canopy MLS as distributed by MLS GRID
- $500,0004 bd3 ba2.3k sqft503 Wyre Forest Ct, Charlotte, NC 28270For SaleMLS ID #4393904, Janice Maynard, Keller Williams Ballantyne Area. Canopy MLS as distributed by MLS GRID
- $648,0004 bd3 ba2.8k sqft2504 Korbel Ct, Waxhaw, NC 28173For SaleMLS ID #4385252, Gina Lorenzo, COMPASS. Canopy MLS as distributed by MLS GRID
- $799,9004 bd3 ba3k sqft10009 Thomas Payne Cir, Charlotte, NC 28277For SaleMLS ID #4421485, Tom Brennan, COMPASS. Canopy MLS as distributed by MLS GRID
- $800,0003 bd3 ba3.2k sqftWellington Place, Matthews, NC 28104For SaleMLS ID #4407389, Susie Verrill, NextHome Paramount. Canopy MLS as distributed by MLS GRID
- $595,0004 bd3 ba2.6k sqft6200 Greengate Ln, Waxhaw, NC 28173For SaleMLS ID #4419296, Andy Thomas, United Real Estate-Queen City. Canopy MLS as distributed by MLS GRID
- $609,0004 bd4 ba3.2k sqft10108 Lampkin Way, Charlotte, NC 28269For SaleMLS ID #4419211, Colleen Posey, Howard Hanna Allen Tate Charlotte South. Canopy MLS as distributed by MLS GRID
- $695,0004 bd4 ba3.9k sqft10304 Berkeley Pond Dr, Charlotte, NC 28277For SaleMLS ID #4426622, Robin Hurd, Carolina Realty Solutions. Canopy MLS as distributed by MLS GRID
