Welcome home to 6200 Greengate Lane! This move-in ready gem is dressed in fresh, neutral paint throughout, with gorgeous new LVP flooring downstairs and brand-new carpet upstairs adding warmth to the bedrooms. The classy kitchen anchors the main level, perfect for everyday living and entertaining alike. A versatile downstairs flex space offers the flexibility to create a home office, guest suite, or additional bedroom, while an oversized bonus room provides endless possibilities for a media room, playroom, or second living area. In total, you'll find 4 sizeable bedrooms and 3 full bathrooms spread throughout the home. Step outside to a perfectly flat yard, ideal for entertaining or simply enjoying time outdoors. You're just a short drive from all the shops and restaurants downtown Waxhaw has to offer, and zoned for the highly sought-after Cuthbertson school cluster — New Town Elementary, Cuthbertson Middle, and Cuthbertson High. Don't miss your chance to make this beautiful home yours!
Active
Price cut: $15K (9/23)
$595,000
6200 Greengate Ln, Waxhaw, NC 28173
4beds
2,669sqft
Single Family Residence
Built in 1999
0.39 Acres Lot
$588,700 Zestimate®
$223/sqft
$85/mo HOA
What's special
Oversized bonus roomVersatile downstairs flex spaceFresh neutral paint throughoutPerfectly flat yardBrand-new carpet upstairs
- 58 days
- 320
- 28
Zillow last checked:
Listing updated:
Listed by:
Andy Thomas andy@andythomasrealestate.com,
United Real Estate-Queen City
Source: Canopy MLS as distributed by MLS GRID,MLS#: 4419296
Facts & features
Interior
Bedrooms & bathrooms
- Bedrooms: 4
- Bathrooms: 3
- Full bathrooms: 3
- Main level bedrooms: 1
Primary bedroom
- Level: Upper
Bedroom s
- Level: Main
Bedroom s
- Level: Upper
Bedroom s
- Level: Upper
Bathroom full
- Level: Main
Bathroom full
- Features: Walk-In Closet(s)
- Level: Upper
Bathroom full
- Level: Upper
Bonus room
- Level: Upper
Den
- Level: Main
Dining area
- Level: Main
Kitchen
- Level: Main
Laundry
- Level: Main
Living room
- Level: Main
Living room
- Level: Main
Heating
- Central, Natural Gas
Cooling
- Ceiling Fan(s), Central Air, Electric
Appliances
- Included: Dishwasher, Disposal, Dryer, Electric Range, Exhaust Hood, Gas Water Heater, Refrigerator, Washer
- Laundry: Mud Room, Laundry Room, Main Level
Features
- Has basement: No
- Fireplace features: Gas Log, Living Room
Interior area
- Total structure area: 2,669
- Total interior livable area: 2,669 sqft
- Finished area above ground: 2,669
- Finished area below ground: 0
Property
Parking
- Total spaces: 2
- Parking features: Driveway, Attached Garage, Garage on Main Level
- Attached garage spaces: 2
- Has uncovered spaces: Yes
Features
- Levels: Two
- Stories: 2
- Exterior features: Fire Pit
- Pool features: Community
- Fencing: Back Yard,Fenced
Lot
- Size: 0.39 Acres
- Features: Level
Details
- Parcel number: 06078233
- Zoning: AL9
- Special conditions: Standard
Construction
Type & style
- Home type: SingleFamily
- Property subtype: Single Family Residence
Materials
- Vinyl
- Foundation: Slab
Condition
- New construction: No
- Year built: 1999
Utilities & green energy
- Sewer: Public Sewer
- Water: City
Community & HOA
Community
- Features: Clubhouse, Picnic Area, Playground, Recreation Area, Street Lights, Walking Trails
- Subdivision: Stonegate
HOA
- Has HOA: Yes
- HOA fee: $256 quarterly
- HOA name: Falcon One Properties
- HOA phone: 704-447-0159
Location
- Region: Waxhaw
Financial & listing details
- Price per square foot: $223/sqft
- Tax assessed value: $580,300
- Annual tax amount: $2,827
- Date on market: 8/29/2026
- Cumulative days on market: 58 days
- Listing terms: Cash,Conventional,FHA,VA Loan
- Road surface type: Concrete, Paved
Estimated market value
$588,700
$559,000 - $618,000
$2,720/mo
Price history
| Date | Event | Price |
|---|---|---|
| 9/23/2026 | Price change | $595,000-2.5%$223/sqft |
Source:  Canopy MLS as distributed by MLS GRID #4419296 Report a problem Canopy MLS as distributed by MLS GRID #4419296 Report a problem | ||
| 8/29/2026 | Listed for sale | $610,000+74.3%$229/sqft |
Source: Canopy MLS as distributed by MLS GRID #4419296 Report a problem | ||
| 8/1/2024 | Listing removed | -- |
Source: Zillow Rentals Report a problem | ||
| 7/13/2024 | Listed for rent | $2,995$1/sqft |
Source: Zillow Rentals Report a problem | ||
| 9/14/2020 | Sold | $350,000-2.5%$131/sqft |
Source: Canopy MLS as distributed by MLS GRID #3638733 Report a problem | ||
| 8/6/2020 | Pending sale | $359,000$135/sqft |
Source: Realty One Group Revolution #3638733 Report a problem | ||
| 7/31/2020 | Price change | $359,000-2.7%$135/sqft |
Source: Realty One Group Revolution #3638733 Report a problem | ||
| 7/23/2020 | Listed for sale | $369,000+73.6%$138/sqft |
Source: Realty One Group Revolution #3638733 Report a problem | ||
| 4/28/2000 | Sold | $212,500$80/sqft |
Source: Public Record Report a problem | ||
Public tax history
| Year | Property taxes | Tax assessment |
|---|---|---|
| 2025 | $2,827 +25.9% | $580,300 +66.5% |
| 2024 | $2,246 +0.9% | $348,600 |
| 2023 | $2,225 | $348,600 |
| 2022 | $2,225 +0.2% | $348,600 |
| 2021 | $2,221 +7.8% | $348,600 +33.1% |
| 2020 | $2,060 +0.5% | $261,900 |
| 2019 | $2,050 | $261,900 +0% |
| 2018 | $2,050 | $261,860 0% |
| 2017 | $2,050 -3.6% | $261,900 +0% |
| 2016 | $2,127 | $261,860 |
| 2015 | $2,127 +9.8% | $261,860 -4.9% |
| 2014 | $1,938 | $275,440 |
| 2013 | -- | $275,440 |
| 2012 | -- | $275,440 |
| 2011 | -- | $275,440 |
| 2010 | -- | $275,440 |
| 2009 | $1,884 | $275,440 |
| 2008 | $1,884 +19.8% | $275,440 +27.4% |
| 2007 | $1,573 +11.6% | $216,190 |
| 2006 | $1,409 | $216,190 |
| 2005 | -- | $216,190 |
| 2004 | -- | $216,190 +2.1% |
| 2003 | -- | $211,790 |
| 2002 | -- | $211,790 |
| 2001 | -- | $211,790 +18.1% |
| 2000 | -- | $179,380 |
Find assessor info on the county website
Monthly payment
Est. payment
Payment breakdown
Explore the cost of this home by adjusting the details. Changes won't be saved.Climate risks
Neighborhood: 28173
Nearby schools
Schools provided by the listing agent
- Elementary: New Town
- Middle: Cuthbertson
- High: Cuthbertson
Source: Canopy MLS as distributed by MLS GRID. This data may not be complete. We recommend contacting the local school district to confirm school assignments for this home.


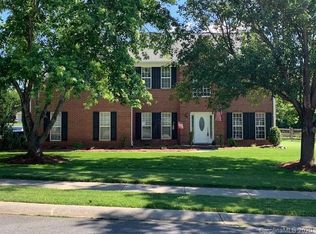
Similar homes
- $580,0005 bd3 ba2.7k sqft9118 Spratt Ln, Waxhaw, NC 28173For Sale

 MLS ID #4416867, Natalie Terry, Keller Williams Connected. Canopy MLS as distributed by MLS GRID
 - $648,0004 bd3 ba2.8k sqft2504 Korbel Ct, Waxhaw, NC 28173For Sale
 MLS ID #4385252, Gina Lorenzo, COMPASS. Canopy MLS as distributed by MLS GRID
 - $564,9003 bd3 ba2.6k sqft2003 Harvest Time Ln, Waxhaw, NC 28173For Sale
 MLS ID #4430240, Elizabeth Lovo, Rinehart Realty Corporation. Canopy MLS as distributed by MLS GRID
 - $515,0005 bd4 ba2.4k sqft2008 Trace Creek Dr, Waxhaw, NC 28173For Sale
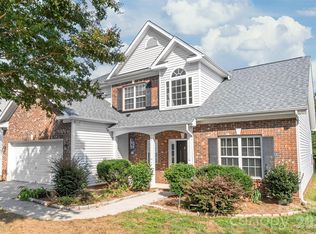 MLS ID #4428166, Steven Lorimer, Howard Hanna Allen Tate Charlotte South. Canopy MLS as distributed by MLS GRID
 - $649,0004 bd3 ba2.7k sqft5025 Willing Ct, Indian Land, SC 29707For SaleMLS ID #4434671, Kristen Pegg, Helen Adams Realty. Canopy MLS as distributed by MLS GRID
- $510,0004 bd4 ba2.5k sqft3016 Connells Point Ave, Waxhaw, NC 28173For SaleMLS ID #4413971, Kimberly Budd, NorthGroup Real Estate LLC. Canopy MLS as distributed by MLS GRID
- $585,0004 bd3 ba2.6k sqft5016 Hickory Lake Ln, Matthews, NC 28105For SaleMLS ID #4424293, Tony Smith, Wanda Smith & Associates. Canopy MLS as distributed by MLS GRID
- $745,0004 bd4 ba3.4k sqft2003 Ptarmigan Ct, Waxhaw, NC 28173For SaleMLS ID #4405816, Gina Lorenzo, COMPASS. Canopy MLS as distributed by MLS GRID
- $590,0005 bd3 ba2.8k sqft2116 Poplar Ridge Dr, Monroe, NC 28110For SaleMLS ID #4401651, Jackie Kelly, COMPASS. Canopy MLS as distributed by MLS GRID
- $514,9004 bd4 ba2.8k sqft86584 Arrington Rd, Lancaster, SC 29720For SaleMLS ID #4436325, Tiffany Johannes, RE/MAX Executive. Canopy MLS as distributed by MLS GRID
- $785,0005 bd5 ba3.6k sqft2521 Surveyor General Dr, Waxhaw, NC 28173For SaleMLS ID #4426131, Marsela Green, Berkshire Hathaway HomeServices Carolinas Realty. Canopy MLS as distributed by MLS GRID
- $549,9004 bd3 ba2.3k sqft1915 Dundalk Rd, Charlotte, NC 28270For SaleMLS ID #4420789, Brittany D'Errico, EXP Realty LLC Ballantyne. Canopy MLS as distributed by MLS GRID
- $724,9005 bd3 ba3k sqft1006 Spring Rose Ln, Matthews, NC 28104For SaleMLS ID #4382311, Bethaina Joudi, Keller Williams Ballantyne Area. Canopy MLS as distributed by MLS GRID
- $600,0004 bd2 ba2.1k sqft10906 Chamberlain Hall Ct, Charlotte, NC 28277For SaleMLS ID #4402127, Lauren Fox, Howard Hanna Allen Tate Charlotte South. Canopy MLS as distributed by MLS GRID
- $679,9324 bd3 ba3k sqft5316 Griffith Rd, Monroe, NC 28112For SaleMLS ID #4430673, Sommer Belk, Howard Hanna Allen Tate Southland Homes + Realty LLC. Canopy MLS as distributed by MLS GRID
- $650,0004 bd4 ba2.7k sqft340 Walnut Point Dr, Matthews, NC 28105For SaleMLS ID #4392617, Susie Verrill, NextHome Paramount. Canopy MLS as distributed by MLS GRID
- $659,9004 bd3 ba2.3k sqft8709 Ellington Park Dr, Charlotte, NC 28277For SaleMLS ID #4425738, Joanne Snyder, Keller Williams Ballantyne Area. Canopy MLS as distributed by MLS GRID
- $425,0004 bd3 ba2.2k sqft2001 Blackberry Ln, Lancaster, SC 29720For SaleMLS ID #4436400, MJ Burd, Better Real Estate Carolina. Canopy MLS as distributed by MLS GRID
- $649,0004 bd3 ba2.8k sqftCady Lake, Charlotte, NC 28277For SaleMLS ID #4392146, Lisa Dardis, ProStead Realty. Canopy MLS as distributed by MLS GRID
- $525,0004 bd3 ba2.6k sqft10345 Scotland Ave, Indian Land, SC 29707For SaleMLS ID #4416567, Dawn Blewett, NorthGroup Real Estate LLC. Canopy MLS as distributed by MLS GRID
