Skip main navigation
Active
  • $700,000

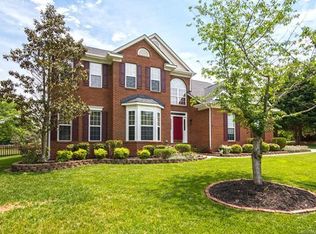
    6202 Greengate Ln, Waxhaw, NC 28173

    5beds
    2,667sqft
    : 
    Loading
    Get pre-qualified
    Single Family Residence
    Built in 1999
    0.4 Acres Lot
    $682,200 Zestimate®
    $262/sqft
    $85/mo HOA

    What's special

    Cozy gas fireplaceStunning kitchenUpgraded light fixturesHigh-end ceiling-height white cabinetryUpgraded mantleSpa-inspired bathSpacious center island
    Welcome to this beautifully upgraded home that blends modern elegance with everyday comfort. The heart of the home is the stunning kitchen, featuring a premium ZLINE gas range, stainless steel appliances, granite and marble countertops, a spacious center island, designer backsplash, and high-end ceiling-height white cabinetry—perfect for both entertaining and daily living. The open-concept layout seamlessly connects the kitchen to the family room, where you’ll find a cozy gas fireplace highlighted by an upgraded mantle, creating a warm and inviting focal point. A separate dining room and formal living room or office with French doors offer flexibility for any lifestyle. The first floor showcases durable and stylish luxury vinyl plank flooring throughout, complemented by upgraded light fixtures that elevate every space. Retreat to the luxurious primary suite up, complete with a spa-inspired bath featuring a freestanding soaking tub, ceramic tile flooring, double vanity, and a seamless glass shower with a rain shower head. The primary suite also includes a walk-in closet with custom built-in cabinetry. A secondary full bath upstairs offers an upgraded vanity with modern hardware for added style and function. Generously sized secondary bedrooms and even some attic storage space. Step outside to your own private oasis—a beautifully manicured, fully fenced backyard with mature trees, fruit trees, and elevated garden beds. Enjoy year-round relaxation on the oversized screened-in porch equipped with ceiling fans, perfect for entertaining or unwinding. Sprinkler system, front, back & sides provides effortless lawn hydration. Additional highlights include a newer roof (approximately 2 years old), HVAC system replaced in 2021 and a reverse osmosis filtration system for added peace of mind. This exceptional home truly has it all—style, comfort, and thoughtful upgrades throughout. Clubhouse, neighborhood pool, walking trails, sidewalks, streetlights and playground. Lower Union County Taxes, great Cuthbertson schools and close to shopping and restaurants make this the perfect home in the highly desirable Stonegate Neighborhood. Seller is including a Home Warranty!
    20 days
    |
    520
    |
    39
    |

    Zillow last checked:

    Listing updated:

    Listed by:

    Nancy Costa nancycostarealtor@gmail.com,

    Coldwell Banker Realty

    Source: Canopy MLS as distributed by MLS GRID,MLS#: 4393326MLS Logo

    Loading...

      Facts & features

      Interior

      Bedrooms & bathrooms
      • Bedrooms: 5
      • Bathrooms: 3
      • Full bathrooms: 2
      • 1/2 bathrooms: 1
      Primary bedroom
      • Features: Cathedral Ceiling(s), En Suite Bathroom, Walk-In Closet(s)
      • Level: Upper
      Bedroom s
      • Level: Upper
      Bathroom full
      • Level: Upper
      Bathroom half
      • Level: Main
      Dining room
      • Level: Main
      Family room
      • Level: Main
      Kitchen
      • Features: Kitchen Island
      • Level: Main
      Study
      • Level: Main
      Heating
      • Central
      Cooling
      • Central Air
      Appliances
      • Included: Exhaust Fan, Gas Oven, Gas Range
      • Laundry: Laundry Room
      Features
      • Has basement: No
      • Fireplace features: Gas Log, Living Room
      Interior area
      • Total structure area: 2,667
      • Total interior livable area: 2,667 sqft
      • Finished area above ground: 2,667
      • Finished area below ground: 0

      Property

      Parking
      • Total spaces: 2
      • Parking features: Driveway, Attached Garage, Garage on Main Level
      • Attached garage spaces: 2
      • Has uncovered spaces: Yes
      Features
      • Levels: Two
      • Stories: 2
      • Exterior features: Other - See Remarks
      • Pool features: Community
      • Fencing: Back Yard
      Lot
      • Size: 0.4 Acres
      • Features: Cul-De-Sac, Orchard(s), Level, Wooded
      Details
      • Parcel number: 0678232
      • Zoning: AL9
      • Special conditions: Standard

      Construction

      Type & style
      • Home type: SingleFamily
      • Architectural style: Transitional
      • Property subtype: Single Family Residence
      Materials
      • Brick Partial, Vinyl
      • Foundation: Slab
      • Roof: Composition
      Condition
      • New construction: No
      • Year built: 1999

      Utilities & green energy

      • Sewer: County Sewer
      • Water: County Water
      • Utilities for property: Cable Available

      Community & HOA

      Community
      • Features: Clubhouse, Playground, Sidewalks, Street Lights, Walking Trails
      • Subdivision: Stonegate
      HOA
      • Has HOA: Yes
      • HOA fee: $256 quarterly
      • HOA name: Falcon One Properties
      Location
      • Region: Waxhaw

      Financial & listing details

      • Price per square foot: $262/sqft
      • Tax assessed value: $574,400
      • Annual tax amount: $2,798
      • Date on market: 6/27/2026
      • Cumulative days on market: 20 days
      • Listing terms: Cash,Conventional
      • Road surface type: Concrete, Paved

        Estimated market value

        $682,200

        $648,000 - $716,000

        $2,975/mo

        Price history

        DateEventPrice
        6/27/2026Listed for sale$700,000+122.2%$262/sqft
        Source: Canopy MLS as distributed by MLS GRID #4393326 Report a problem
        6/5/2020Sold$315,000-4.5%$118/sqft
        Source: Public Record Report a problem
        3/16/2020Listed for sale$330,000+55.3%$124/sqft
        Source: Mark Spain Real Estate #3596935 Report a problem
        5/11/2000Sold$212,500$80/sqft
        Source: Public Record Report a problem

        Public tax history

        YearProperty taxesTax assessment
        2025$2,798 +25.7%$574,400 +66.2%
        2024$2,227 +0.9%$345,600
        2023$2,206 $345,600
        2022$2,206 +0.2%$345,600
        2021$2,201 +7.4%$345,600 +32.6%
        2020$2,050 +0.5%$260,600
        2019$2,040 $260,600 0%
        2018$2,040 $260,640 +0%
        2017$2,040 -3.6%$260,600 0%
        2016$2,117 $260,640
        2015$2,117 +11.1%$260,640 -3.7%
        2014$1,905 $270,730
        2013-- $270,730
        2012-- $270,730
        2011-- $270,730
        2010-- $270,730
        2009$1,852 $270,730
        2008$1,852 +18.4%$270,730 +26%
        2007$1,564 +11.6%$214,890
        2006$1,401 $214,890
        2005-- $214,890
        2004-- $214,890 +3%
        2003-- $208,580
        2002-- $208,580
        2001-- $208,580 +24.2%
        2000-- $167,890
        Find assessor info on the county website

        Monthly payment

        Est. payment

        Payment breakdown

        Explore the cost of this home by adjusting the details. Changes won't be saved.
        All calculations are estimates and provided by Zillow, Inc. for informational purposes only. Actual amounts may vary.
        HOA fees may include property taxes on listings classified as Co-Ops. Contact the listing agent and/or owner for fee details.
        Mortgage interest rates are dependent on a number of factors, including credit score, down payment, and repayment length. Interest rate data provided by Zillow Group Marketplace, Inc. as of 1/1/1970 from various mortgage lenders with which we have lead or other similar arrangements; the Estimated Payment is an average of those rates.
        See how much you could borrow to make a competitive offer.

        Climate risks

        Neighborhood: 28173

        Getting around

        0 / 100
        Car-Dependent
        25 / 100
        Somewhat Bikeable

        Nearby schools

        GreatSchools rating
        Schools provided by the listing agent
        • Elementary: New Town
        • Middle: Cuthbertson
        • High: Cuthbertson

        Source: Canopy MLS as distributed by MLS GRID. This data may not be complete. We recommend contacting the local school district to confirm school assignments for this home.

        A local agent can set up tours, give advice and negotiate with sellers.

        Browse local experts

        Similar homes