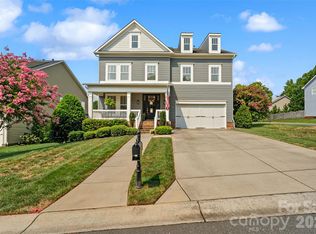
Welcome to Shelly Woods! This beautifully maintained home is nestled on a spacious homesite in a desirable cul-de-sac and showcases thoughtful upgrades throughout. The gourmet kitchen is sure to impress, featuring quartz countertops, tile backsplash, coffee bar/butlers pantry, abundant cabinetry, and a center island with seating—perfect for everyday living and entertaining. Downstairs you will find a beautiful open floor plan with loads of recent upgrades, tall ceilings, updated flooring, plantation shutters, and a light filled and color drenched office right off the front porch and entry. Retreat to the spacious primary suite, complete with a walk-in closet and a luxurious ensuite bath featuring a dual-bowl vanity, separate shower, and relaxing garden tub. Upstairs, the versatile loft offers endless possibilities for a playroom, recreation area, or additional living space. Enjoy the added benefit of low South Carolina property taxes, all while being just minutes from Ballantyne and located conveniently close to shopping, dining, grocery stores, schools and daycares. A wonderful opportunity to enjoy comfort, space, and convenience in a sought-after location!
Active
$649,000
5025 Willing Ct, Indian Land, SC 29707
4beds
2,723sqft
Single Family Residence
Built in 2015
0.42 Acres Lot
$634,500 Zestimate®
$238/sqft
$78/mo HOA
What's special
Plantation shuttersVersatile loftRelaxing garden tubUpdated flooringSpacious homesiteCenter island with seatingLuxurious ensuite bath
- 4 days
- 289
- 19
Likely to sell faster than
Zillow last checked:
Listing updated:
Listed by:
Kristen Pegg kpegg@helenadamsrealty.com,
Helen Adams Realty
Source: Canopy MLS as distributed by MLS GRID,MLS#: 4434671
Facts & features
Interior
Bedrooms & bathrooms
- Bedrooms: 4
- Bathrooms: 3
- Full bathrooms: 2
- 1/2 bathrooms: 1
Primary bedroom
- Level: Upper
Bedroom s
- Level: Upper
Bedroom s
- Level: Upper
Bedroom s
- Level: Upper
Bathroom half
- Level: Main
Bathroom full
- Level: Upper
Breakfast
- Level: Main
Dining room
- Level: Main
Family room
- Level: Main
Kitchen
- Level: Main
Laundry
- Level: Upper
Loft
- Level: Upper
Office
- Level: Main
Heating
- Forced Air
Cooling
- Central Air
Appliances
- Included: Dishwasher, Electric Cooktop, Electric Oven, Exhaust Hood, Microwave
- Laundry: Laundry Room, Upper Level
Features
- Soaking Tub, Kitchen Island, Pantry, Walk-In Closet(s)
- Has basement: No
- Attic: Pull Down Stairs
- Fireplace features: Family Room
Interior area
- Total structure area: 2,723
- Total interior livable area: 2,723 sqft
- Finished area above ground: 2,723
- Finished area below ground: 0
Property
Parking
- Total spaces: 2
- Parking features: Driveway, Attached Garage, Garage on Main Level
- Attached garage spaces: 2
- Has uncovered spaces: Yes
Features
- Levels: Two
- Stories: 2
- Patio & porch: Front Porch, Patio
- Exterior features: In-Ground Irrigation
- Pool features: Community
Lot
- Size: 0.42 Acres
- Features: Cul-De-Sac
Details
- Parcel number: 0013E0A126.00
- Zoning: MDR
- Special conditions: Standard
Construction
Type & style
- Home type: SingleFamily
- Property subtype: Single Family Residence
Materials
- Vinyl
- Foundation: Slab
Condition
- New construction: No
- Year built: 2015
Utilities & green energy
- Sewer: Public Sewer
- Water: City
Community & HOA
Community
- Features: Cabana, Picnic Area, Playground, Pond, Sidewalks, Street Lights
- Subdivision: Shelly Woods
HOA
- Has HOA: Yes
- HOA fee: $235 quarterly
- HOA name: Premier Management
- HOA phone: 704-997-9014
Location
- Region: Indian Land
Financial & listing details
- Price per square foot: $238/sqft
- Tax assessed value: $541,500
- Annual tax amount: $3,462
- Date on market: 10/22/2026
- Cumulative days on market: 4 days
- Listing terms: Cash,Conventional
- Road surface type: Concrete, Paved
Estimated market value
$634,500
$603,000 - $666,000
$3,065/mo
Price history
| Date | Event | Price |
|---|---|---|
| 10/22/2026 | Listed for sale | $649,000+6.4%$238/sqft |
Source:  Canopy MLS as distributed by MLS GRID #4434671 Report a problem Canopy MLS as distributed by MLS GRID #4434671 Report a problem | ||
| 6/17/2025 | Sold | $610,000+1.8%$224/sqft |
Source: Canopy MLS as distributed by MLS GRID #4247233 Report a problem | ||
| 4/19/2025 | Listed for sale | $599,000+6.6%$220/sqft |
Source: Canopy MLS as distributed by MLS GRID #4247233 Report a problem | ||
| 9/6/2023 | Sold | $562,000+5%$206/sqft |
Source: Canopy MLS as distributed by MLS GRID #4054641 Report a problem | ||
| 8/6/2023 | Pending sale | $535,000$196/sqft |
Source: Canopy MLS as distributed by MLS GRID #4054641 Report a problem | ||
| 8/3/2023 | Listed for sale | $535,000+81.6%$196/sqft |
Source: Canopy MLS as distributed by MLS GRID #CAR4054641 Report a problem | ||
| 1/26/2016 | Sold | $294,614$108/sqft |
Source: Public Record Report a problem | ||
Public tax history
| Year | Property taxes | Tax assessment |
|---|---|---|
| 2025 | $3,462 -53.5% | $21,660 +0.5% |
| 2024 | $7,449 +71.9% | $21,560 +71.9% |
| 2023 | $4,333 -11.4% | $12,544 -13.2% |
| 2022 | $4,889 | $14,444 |
| 2021 | $4,889 +10.6% | $14,444 +10.6% |
| 2020 | $4,421 +0.1% | $13,060 |
| 2019 | $4,416 +101.2% | $13,060 |
| 2018 | $2,195 | $13,060 |
| 2017 | -- | -- |
| 2016 | -- | -- |
| 2015 | -- | -- |
Find assessor info on the county website
Monthly payment
Est. payment
Payment breakdown
Explore the cost of this home by adjusting the details. Changes won't be saved.Climate risks
Neighborhood: Indian Land
Nearby schools
Schools provided by the listing agent
- Elementary: Harrisburg
- Middle: Indian Land
- High: Indian Land
Source: Canopy MLS as distributed by MLS GRID. This data may not be complete. We recommend contacting the local school district to confirm school assignments for this home.


Similar homes
- $589,9903 bd3 ba3k sqft8401 Shelley Mullis Rd, Indian Land, SC 29707For Sale

 MLS ID #4409649, Brandon Jackson, Better Homes and Garden Real Estate Paracle. Canopy MLS as distributed by MLS GRID
 - $625,0004 bd4 ba3.2k sqft1030 Princeton Dr, Indian Land, SC 29707For Sale
 MLS ID #4374223, Kimberly Magette, Keller Williams South Park. Canopy MLS as distributed by MLS GRID
 - $650,0004 bd4 ba3.3k sqft11534 Fernleigh Pl, Indian Land, SC 29707For Sale
 MLS ID #4408851, Katherine Seger, EXP Realty LLC Rock Hill. Canopy MLS as distributed by MLS GRID
 - $660,0003 bd4 ba2.8k sqft37421 Mandrake Ct, Indian Land, SC 29707For Sale
 MLS ID #4418049, Kim Bigach, Keller Williams Connected. Canopy MLS as distributed by MLS GRID
 - $659,9004 bd3 ba2.5k sqft637 Falls Creek Ct, Fort Mill, SC 29715For SaleMLS ID #4425339, Tiffany Johannes, RE/MAX Executive. Canopy MLS as distributed by MLS GRID
- $679,0003 bd4 ba2.9k sqft39650 Rosebay Ct, Indian Land, SC 29707For SaleMLS ID #4408071, Jeanette Wade, ERA Live Moore. Canopy MLS as distributed by MLS GRID
- $574,9003 bd3 ba2.3k sqft1030 Squire Dr, Indian Land, SC 29707For SaleMLS ID #4408694, Vicki Ford, Howard Hanna Allen Tate SouthPark. Canopy MLS as distributed by MLS GRID
- $720,0003 bd4 ba2.9k sqft7051 Wyngate Pl, Lancaster, SC 29720For SaleMLS ID #4423621, Gina Lorenzo, COMPASS. Canopy MLS as distributed by MLS GRID
- $635,0004 bd4 ba2.8k sqft5005 Big Bend Dr, Lancaster, SC 29720For SaleMLS ID #4431645, Kristen Bernard, Keller Williams South Park. Canopy MLS as distributed by MLS GRID
- $648,0004 bd3 ba2.8k sqft2504 Korbel Ct, Waxhaw, NC 28173For SaleMLS ID #4385252, Gina Lorenzo, COMPASS. Canopy MLS as distributed by MLS GRID
- $675,0004 bd3 ba2.8k sqft1941 Felts Pkwy, Fort Mill, SC 29715For SaleMLS ID #4430846, Amy Stanley, Coldwell Banker Realty. Canopy MLS as distributed by MLS GRID
- $545,0003 bd3 ba2.8k sqft7007 Shaw Ct, Indian Land, SC 29707For SaleMLS ID #4434076, Alissa McDonald, EXP Realty LLC Ballantyne. Canopy MLS as distributed by MLS GRID
- $729,9005 bd4 ba3.4k sqft4638 Monument Valley Dr, Indian Land, SC 29707For SaleMLS ID #4430010, Tara Poole, Keller Williams Ballantyne Area. Canopy MLS as distributed by MLS GRID
- $615,0004 bd2 ba2.1k sqft1916 Felts Pkwy, Fort Mill, SC 29715For SaleMLS ID #4408551, Laura Edmonds, Southern Nest Realty Inc. Canopy MLS as distributed by MLS GRID
- $515,0004 bd3 ba2.9k sqft13156 Wilburn Park Ln, Indian Land, SC 29707For SaleMLS ID #4378248, Christina Oh, Keller Williams Ballantyne Area. Canopy MLS as distributed by MLS GRID
- $549,0004 bd4 ba2.9k sqft3093 Hartson Pointe Dr, Indian Land, SC 29707For SaleMLS ID #4431517, Jennifer Hardman, COMPASS. Canopy MLS as distributed by MLS GRID
- $720,0005 bd4 ba3.2k sqft963 Rock Forest Way, Indian Land, SC 29707For SaleMLS ID #4394897, Marianne Shields, Shields Realty, Inc.. Canopy MLS as distributed by MLS GRID
- $575,0004 bd4 ba3.1k sqft315 Confederate St, Fort Mill, SC 29715For SaleMLS ID #4431464, Vivian Ho, EXP Realty LLC Ballantyne. Canopy MLS as distributed by MLS GRID
- $699,9005 bd4 ba3.1k sqft5519 Braddock Mill Way, Lancaster, SC 29720For SaleMLS ID #4408263, Kalon Foss, EXP Realty LLC Ballantyne. Canopy MLS as distributed by MLS GRID
- $675,0004 bd4 ba3.1k sqft152 Melbourne Dr, Fort Mill, SC 29708For SaleMLS ID #4418152, Rebecca Cullen, Keller Williams Connected. Canopy MLS as distributed by MLS GRID
