Welcome to this full-brick, 4-bedroom, 2.5-bath home in the Quellin! Offering a flexible floor plan with thoughtfully updated spaces. Newly refinished hardwood floors bring a fresh feel to the main level, which features a dedicated office, spacious living areas, and a cozy breakfast nook with a fireplace. The main-level primary suite includes a beautifully renovated bath, creating a comfortable retreat with the convenience of first-floor living. Upstairs, three additional bedrooms and a generous bonus room offer plenty of flexibility for guests, recreation, or additional workspace. Outside, a private backyard surrounded by lush, mature landscaping creates a peaceful setting for relaxing, entertaining, or enjoying time outdoors. With classic full-brick construction, versatile living spaces, and a sought-after Waxhaw location convenient to shopping, dining, and downtown Waxhaw, this home brings together function, character, privacy, and everyday comfort.
Active
$745,000
8306 Denholme Dr, Waxhaw, NC 28173
4beds
3,475sqft
Single Family Residence
Built in 2004
0.33 Acres Lot
$726,200 Zestimate®
$214/sqft
$79/mo HOA
What's special
Full-brick constructionBeautifully renovated bathDedicated officeVersatile living spacesMain-level primary suiteNewly refinished hardwood floors
- 8 days |
- 751 |
- 59 |
Likely to sell faster than
Zillow last checked:
Listing updated:
Listed by:
Jody Munn jody@jodymunn.com,
COMPASS
Source: Canopy MLS as distributed by MLS GRID,MLS#: 4413160
Facts & features
Interior
Bedrooms & bathrooms
- Bedrooms: 4
- Bathrooms: 3
- Full bathrooms: 2
- 1/2 bathrooms: 1
- Main level bedrooms: 1
Primary bedroom
- Level: Main
Bedroom s
- Level: Upper
Bedroom s
- Level: Upper
Bedroom s
- Level: Upper
Bathroom full
- Level: Main
Bathroom half
- Level: Main
Bathroom full
- Level: Upper
Bonus room
- Level: Upper
Breakfast
- Level: Main
Dining room
- Level: Main
Great room
- Level: Main
Kitchen
- Level: Main
Laundry
- Level: Main
Study
- Level: Main
Heating
- Central
Cooling
- Central Air
Appliances
- Included: Dishwasher, Electric Oven, Gas Cooktop, Microwave
- Laundry: Laundry Room
Features
- Flooring: Carpet, Tile, Wood
- Has basement: No
Interior area
- Total structure area: 3,475
- Total interior livable area: 3,475 sqft
- Finished area above ground: 3,475
- Finished area below ground: 0
Property
Parking
- Total spaces: 2
- Parking features: Driveway, Electric Vehicle Charging Station(s), Attached Garage, Garage on Main Level
- Attached garage spaces: 2
- Has uncovered spaces: Yes
Features
- Levels: Two
- Stories: 2
- Pool features: Community
Lot
- Size: 0.33 Acres
Details
- Parcel number: 06192099
- Zoning: AN8
- Special conditions: Standard
Construction
Type & style
- Home type: SingleFamily
- Architectural style: Transitional
- Property subtype: Single Family Residence
Materials
- Brick Full
- Foundation: Crawl Space
Condition
- New construction: No
- Year built: 2004
Utilities & green energy
- Sewer: County Sewer
- Water: County Water
Community & HOA
Community
- Features: Clubhouse
- Subdivision: Quellin
HOA
- Has HOA: Yes
- HOA fee: $475 semi-annually
- HOA name: Braesael Management Company
Location
- Region: Waxhaw
Financial & listing details
- Price per square foot: $214/sqft
- Tax assessed value: $705,300
- Annual tax amount: $5,432
- Date on market: 8/15/2026
- Listing terms: Cash,Conventional
- Exclusions: Tesla charger, water softner
- Road surface type: Concrete, Paved
Estimated market value
$726,200
$690,000 - $763,000
$3,293/mo
Price history
| Date | Event | Price |
|---|---|---|
| 8/15/2026 | Listed for sale | $745,000+115.9%$214/sqft |
Source:  Canopy MLS as distributed by MLS GRID #4413160 Report a problem Canopy MLS as distributed by MLS GRID #4413160 Report a problem | ||
| 7/13/2015 | Sold | $345,000-2.8%$99/sqft |
Source: Canopy MLS as distributed by MLS GRID #3069274 Report a problem | ||
| 6/19/2015 | Pending sale | $355,000$102/sqft |
Source: Keller Williams - Fort Mill #3069274 Report a problem | ||
| 5/25/2015 | Price change | $355,000-7.4%$102/sqft |
Source: Keller Williams - Fort Mill #3069274 Report a problem | ||
| 4/2/2015 | Price change | $383,500+2.3%$110/sqft |
Source: Keller Williams - Fort Mill #3069274 Report a problem | ||
| 3/29/2015 | Price change | $375,000-2.2%$108/sqft |
Source: Keller Williams Fort Mill #3069274 Report a problem | ||
| 2/25/2015 | Listed for sale | $383,500+12.1%$110/sqft |
Source: Owner Report a problem | ||
| 3/11/2005 | Sold | $342,000$98/sqft |
Source: Public Record Report a problem | ||
Public tax history
| Year | Property taxes | Tax assessment |
|---|---|---|
| 2025 | $5,432 +29.7% | $705,300 +72.7% |
| 2024 | $4,188 +1% | $408,500 |
| 2023 | $4,146 | $408,500 |
| 2022 | $4,146 +0.2% | $408,500 |
| 2021 | $4,139 +16.5% | $408,500 +34.3% |
| 2020 | $3,555 -0.2% | $304,200 |
| 2019 | $3,560 +49% | $304,200 |
| 2018 | $2,389 | $304,200 |
| 2017 | $2,389 -2.1% | $304,200 |
| 2016 | $2,440 | $304,200 |
| 2015 | $2,440 +1.2% | $304,200 -11.4% |
| 2014 | $2,410 | $343,240 |
| 2013 | -- | $343,240 |
| 2012 | -- | $343,240 |
| 2011 | -- | $343,240 |
| 2010 | -- | $343,240 |
| 2009 | $2,368 | $343,240 |
| 2008 | $2,368 +5.4% | $343,240 +16.5% |
| 2007 | $2,246 +12.4% | $294,640 |
| 2006 | $1,998 | $294,640 +46.4% |
| 2005 | -- | $201,250 +294.6% |
| 2004 | -- | $51,000 -7.3% |
| 2003 | -- | $55,000 |
Find assessor info on the county website
Monthly payment
Est. payment
Payment breakdown
Explore the cost of this home by adjusting the details. Changes won't be saved.Climate risks
Neighborhood: 28173
Nearby schools
GreatSchools rating
- 8/10Kensington Elementary SchoolGrades: K-5Distance: 0.8 mi
- 10/10Cuthbertson Middle SchoolGrades: 6-8Distance: 2.3 mi
- 9/10Cuthbertson High SchoolGrades: 9-12Distance: 2.5 mi
Schools provided by the listing agent
- Elementary: Kensington
- Middle: Cuthbertson
- High: Cuthbertson
Source: Canopy MLS as distributed by MLS GRID. This data may not be complete. We recommend contacting the local school district to confirm school assignments for this home.
- $854,8004 bd3 ba4.4k sqft8308 Denholme Dr, Waxhaw, NC 28173Off Market
- $880,0005 bd4 ba4.5k sqft8304 Denholme Dr, Waxhaw, NC 28173Off Market

- $798,2005 bd3 ba3.3k sqft3212 McPherson St, Waxhaw, NC 28173Off Market

- $800,4004 bd3 ba4.3k sqft8400 Denholme Dr, Waxhaw, NC 28173Off Market

- $907,8005 bd4 ba4.2k sqft3300 McPherson St, Waxhaw, NC 28173Off Market
- $751,2004 bd3 ba3.6k sqft8302 Denholme Dr, Waxhaw, NC 28173Off Market
- $1,025,4005 bd4 ba4.7k sqft3208 McPherson St, Waxhaw, NC 28173Off Market
- $737,5005 bd5 ba4.3k sqft8305 Denholme Dr, Waxhaw, NC 28173Off Market
A local agent can set up tours, give advice and negotiate with sellers.
Similar homes
- $670,0005 bd4 ba3.4k sqft8408 Denholme Dr, Waxhaw, NC 28173For Sale

 MLS ID #4394733, Wojtek Lachowski, EXP Realty LLC. Canopy MLS as distributed by MLS GRID
 - $745,0004 bd4 ba3.4k sqft2003 Ptarmigan Ct, Waxhaw, NC 28173For Sale
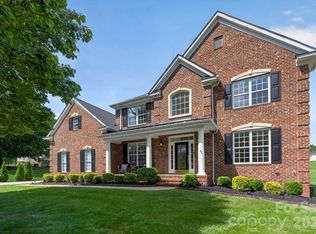 MLS ID #4405816, Gina Lorenzo, COMPASS. Canopy MLS as distributed by MLS GRID
 - $735,0004 bd4 ba3.3k sqft1809 Trading Path Ln, Waxhaw, NC 28173For Sale
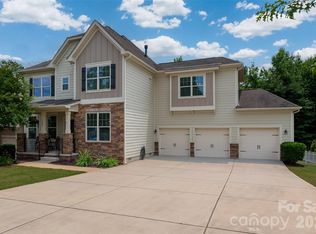 MLS ID #4396687, Cheri Ritter, Howard Hanna Allen Tate Fort Mill. Canopy MLS as distributed by MLS GRID
 - $649,0004 bd4 ba2.8k sqft8505 Whitehawk Hill Rd, Waxhaw, NC 28173For Sale
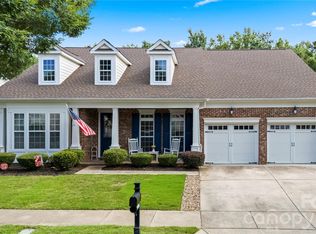 MLS ID #4405657, Chakira Oliver, Coldwell Banker Realty. Canopy MLS as distributed by MLS GRID
 - $699,0004 bd3 ba3.4k sqft8108 Penman Springs Dr, Waxhaw, NC 28173For SaleMLS ID #4398921, Sherry McNitt McCoy, EXP Realty LLC Ballantyne. Canopy MLS as distributed by MLS GRID
- $890,0005 bd5 ba4.1k sqft8211 Caesars Head Dr, Waxhaw, NC 28173For SaleMLS ID #4408223, Lisha Maxwell, Keller Williams Ballantyne Area. Canopy MLS as distributed by MLS GRID
- $648,0004 bd3 ba2.8k sqft2504 Korbel Ct, Waxhaw, NC 28173For SaleMLS ID #4385252, Gina Lorenzo, COMPASS. Canopy MLS as distributed by MLS GRID
- $800,0005 bd5 ba3.6k sqft2521 Surveyor General Dr, Waxhaw, NC 28173For SaleMLS ID #4390808, Marsela Green, Berkshire Hathaway HomeServices Carolinas Realty. Canopy MLS as distributed by MLS GRID
- $799,0005 bd3 ba3.3k sqft1607 Crestgate Dr, Waxhaw, NC 28173For SaleMLS ID #4412289, Denis Dashchenko, Keller Williams Select. Canopy MLS as distributed by MLS GRID
- $674,9005 bd4 ba2.8k sqft2440 Surveyor General Dr, Waxhaw, NC 28173For SaleMLS ID #4389736, Joe Buell, Carolina Living Associates LLC. Canopy MLS as distributed by MLS GRID
- $860,0005 bd5 ba3.8k sqft3812 Litchfield Dr, Waxhaw, NC 28173For SaleMLS ID #4409745, John Cocchi, Keller Williams Ballantyne Area. Canopy MLS as distributed by MLS GRID
- $725,0005 bd3 ba2.8k sqft412 Amersham Ln, Waxhaw, NC 28173For SaleMLS ID #4392451, Matthew Johnson, EXP Realty LLC Ballantyne. Canopy MLS as distributed by MLS GRID
- $795,0005 bd3 ba3.4k sqft1900 Crestgate Dr, Waxhaw, NC 28173For SaleMLS ID #4385753, Dana Crossman, NorthGroup Real Estate LLC. Canopy MLS as distributed by MLS GRID
- $895,0004 bd4 ba4.1k sqft1257 Waynewood Dr, Waxhaw, NC 28173For SaleMLS ID #4385203, Jay White, Keller Williams Ballantyne Area. Canopy MLS as distributed by MLS GRID
- $749,0004 bd4 ba3.6k sqft7440 Twelve Mile Creek Rd, Lancaster, SC 29720For SaleMLS ID #4399757, Vasi Grandon, ERA Live Moore. Canopy MLS as distributed by MLS GRID
- $824,5003 bd2 ba2.3k sqft9801 Joe Kerr Rd, Waxhaw, NC 28173For SaleMLS ID #4411505, Brian McGowan, Keller Williams South Park. Canopy MLS as distributed by MLS GRID
- $630,0005 bd4 ba3.2k sqft1405 Ridge Haven Rd, Waxhaw, NC 28173For SaleMLS ID #4349999, Lauren Dayton, Helen Adams Realty. Canopy MLS as distributed by MLS GRID
- $625,0004 bd3 ba2.7k sqft3012 Nablus Dr, Waxhaw, NC 28173For SaleMLS ID #4400994, Jake Meinberg, Costello Real Estate and Investments LLC. Canopy MLS as distributed by MLS GRID
- $865,0005 bd4 ba3.4k sqft1711 Laurel Hill Dr, Waxhaw, NC 28173For SaleMLS ID #4381544, Krista Cutler, NorthGroup Real Estate LLC. Canopy MLS as distributed by MLS GRID
- $695,0004 bd3 ba2.7k sqft6912 Royce Ct, Charlotte, NC 28277For SaleMLS ID #4408091, Steve Jarrell, EXP Realty LLC Ballantyne. Canopy MLS as distributed by MLS GRID
