Beautiful 5 bedroom/4 bathroom home with pool in desirable Briarcrest community in Waxhaw, NC. This nearly half-acre lot offers your own private backyard oasis including an in-ground pool with waterfall & tanning ledge, screened side porch and fenced yard. The first floor offers a bedroom with full bathroom, formal dining room & breakfast area. The kitchen has lots of cabinet space, a pantry, stainless steel appliances and island overlooking the family room with coffered ceilings & fireplace plus and additional room what is great for a sunroom/playroom or office. Upstairs you will find the oversized primary bedroom with a sitting area. The primary bathroom has recently been updated. There are also 3 additional secondary bedrooms and 2 full bathrooms plus a loft upstairs along with the laundry room. Two-car side load garage as well as a storage shed in the fenced backyard. Over 60K in upgrades. Briarcrest offers an outdoor pool, clubhouse, basketball courts, tennis & pickleball courts, walking trail and dog park. Desirable Cuthbertson school district. No city taxes. Hurry, you don't want to miss this one!
Active
Price cut: $15.1K (7/20)
$879,900
1711 Laurel Hill Dr, Waxhaw, NC 28173
5beds
3,462sqft
:
Get pre-qualifiedN/A
Single Family Residence
Built in 2012
0.46 Acres Lot
$864,700 Zestimate®
$254/sqft
$128/mo HOA
What's special
Fenced yardPrivate backyard oasisBreakfast areaNearly half-acre lotTwo-car side load garageScreened side porchLoft upstairs
- 81 days |
- 1,116 |
- 57 |
Zillow last checked:
Listing updated:
Listed by:
Krista Cutler krista.cutler@cutlerrealtygroup.com,
NorthGroup Real Estate LLC
Source: Canopy MLS as distributed by MLS GRID,MLS#: 4381544
Facts & features
Interior
Bedrooms & bathrooms
- Bedrooms: 5
- Bathrooms: 4
- Full bathrooms: 4
- Main level bedrooms: 1
Primary bedroom
- Level: Upper
Bedroom s
- Level: Main
Bedroom s
- Level: Upper
Bedroom s
- Level: Upper
Bedroom s
- Level: Upper
Bathroom full
- Level: Main
Bathroom full
- Level: Upper
Bathroom full
- Level: Upper
Bathroom full
- Level: Upper
Breakfast
- Level: Main
Dining room
- Level: Main
Kitchen
- Level: Main
Laundry
- Level: Upper
Living room
- Level: Main
Loft
- Level: Upper
Sunroom
- Level: Main
Heating
- Central
Cooling
- Central Air
Appliances
- Included: Dishwasher, Disposal, Gas Range, Microwave
- Laundry: Laundry Room, Upper Level
Features
- Kitchen Island, Open Floorplan, Pantry, Walk-In Closet(s)
- Flooring: Carpet, Laminate, Tile
- Has basement: No
- Attic: Pull Down Stairs
- Fireplace features: Gas, Living Room
Interior area
- Total structure area: 3,462
- Total interior livable area: 3,462 sqft
- Finished area above ground: 3,462
- Finished area below ground: 0
Video & virtual tour
Property
Parking
- Total spaces: 2
- Parking features: Attached Garage, Garage Faces Side, Garage on Main Level
- Attached garage spaces: 2
Features
- Levels: Two
- Stories: 2
- Patio & porch: Front Porch, Screened, Side Porch
- Has private pool: Yes
- Pool features: Community, In Ground, Outdoor Pool
- Fencing: Back Yard,Fenced
Lot
- Size: 0.46 Acres
- Dimensions: 105 x 188 x 105 x 189
Details
- Additional structures: Shed(s)
- Parcel number: 06054315
- Zoning: AF8
- Special conditions: Standard
Construction
Type & style
- Home type: SingleFamily
- Property subtype: Single Family Residence
Materials
- Fiber Cement, Stone Veneer
- Foundation: Slab
Condition
- New construction: No
- Year built: 2012
Utilities & green energy
- Sewer: County Sewer
- Water: County Water
- Utilities for property: Cable Available, Fiber Optics
Community & HOA
Community
- Features: Clubhouse, Dog Park, Picnic Area, Playground, Sidewalks, Tennis Court(s), Walking Trails, Other
- Subdivision: Briarcrest North
HOA
- Has HOA: Yes
- HOA fee: $385 quarterly
- HOA name: Red Rock Management
- HOA phone: 888-757-3376
Location
- Region: Waxhaw
Financial & listing details
- Price per square foot: $254/sqft
- Tax assessed value: $779,800
- Annual tax amount: $3,756
- Date on market: 5/22/2026
- Cumulative days on market: 61 days
- Listing terms: Cash,Conventional,VA Loan
- Road surface type: Concrete, Paved
Estimated market value
$864,700
$821,000 - $908,000
$3,986/mo
Price history
| Date | Event | Price |
|---|---|---|
| 7/20/2026 | Price change | $879,900-1.7%$254/sqft |
Source:  Canopy MLS as distributed by MLS GRID #4381544 Report a problem Canopy MLS as distributed by MLS GRID #4381544 Report a problem | ||
| 5/22/2026 | Listed for sale | $895,000+4.1%$259/sqft |
Source: Canopy MLS as distributed by MLS GRID #4381544 Report a problem | ||
| 6/22/2022 | Sold | $860,000+18.6%$248/sqft |
Source: Canopy MLS as distributed by MLS GRID #3853684 Report a problem | ||
| 5/15/2022 | Pending sale | $725,000$209/sqft |
Source: Canopy MLS as distributed by MLS GRID #3853684 Report a problem | ||
| 5/13/2022 | Listed for sale | $725,000+48.6%$209/sqft |
Source: Canopy MLS as distributed by MLS GRID #3853684 Report a problem | ||
| 6/16/2020 | Sold | $488,000-3.3%$141/sqft |
Source: Canopy MLS as distributed by MLS GRID #3605983 Report a problem | ||
| 4/25/2020 | Pending sale | $504,900$146/sqft |
Source: JP and Associates Realtors Properties Group #3605983 Report a problem | ||
| 4/20/2020 | Price change | $504,900-1.9%$146/sqft |
Source: JP and Associates Realtors Properties Group #3605983 Report a problem | ||
| 4/15/2020 | Listed for sale | $514,900$149/sqft |
Source: JP and Associates Realtors Properties Group #3605983 Report a problem | ||
| 4/3/2020 | Pending sale | $514,900$149/sqft |
Source: JP and Associates Realtors Properties Group #3605983 Report a problem | ||
| 3/27/2020 | Listed for sale | $514,900+32%$149/sqft |
Source: JP and Associates Realtors Properties Group #3605983 Report a problem | ||
| 8/16/2018 | Sold | $390,000+0.3%$113/sqft |
Source: Canopy MLS as distributed by MLS GRID #3407925 Report a problem | ||
| 7/2/2018 | Pending sale | $389,000$112/sqft |
Source: RE/MAX Metro Realty #3407925 Report a problem | ||
| 6/29/2018 | Listed for sale | $389,000-87%$112/sqft |
Source: RE/MAX Metro Realty #3407925 Report a problem | ||
| 10/9/2012 | Sold | $3,000,000$867/sqft |
Source: Public Record Report a problem | ||
Public tax history
| Year | Property taxes | Tax assessment |
|---|---|---|
| 2025 | $3,756 +27% | $779,800 +69.6% |
| 2024 | $2,957 +1.4% | $459,800 |
| 2023 | $2,917 | $459,800 |
| 2022 | $2,917 +0.7% | $459,800 |
| 2021 | $2,898 +9.4% | $459,800 +33.9% |
| 2020 | $2,649 +2.1% | $343,500 +4% |
| 2019 | $2,596 +0.8% | $330,200 +0.8% |
| 2018 | $2,576 | $327,700 |
| 2017 | $2,576 -3% | $327,700 |
| 2016 | $2,655 | $327,700 |
| 2015 | $2,655 +514.8% | $327,700 -13.3% |
| 2014 | $432 | $377,830 |
| 2013 | -- | $377,830 +509.4% |
| 2012 | -- | $62,000 |
| 2011 | -- | $62,000 |
| 2010 | -- | $62,000 |
| 2009 | $431 | $62,000 |
| 2008 | $431 -6.3% | $62,000 |
| 2007 | $460 | $62,000 |
Find assessor info on the county website
Monthly payment
Est. payment
Payment breakdown
Explore the cost of this home by adjusting the details. Changes won't be saved.Climate risks
Neighborhood: 28173
Nearby schools
GreatSchools rating
- 10/10Wesley Chapel Elementary SchoolGrades: K-5Distance: 2.5 mi
- 10/10Cuthbertson Middle SchoolGrades: 6-8Distance: 3.4 mi
- 9/10Cuthbertson High SchoolGrades: 9-12Distance: 3.2 mi
Schools provided by the listing agent
- Elementary: Wesley Chapel
- Middle: Cuthbertson
- High: Cuthbertson
Source: Canopy MLS as distributed by MLS GRID. This data may not be complete. We recommend contacting the local school district to confirm school assignments for this home.
- $789,7005 bd4 ba4.3k sqft1713 Laurel Hill Dr, Waxhaw, NC 28173Off Market
- $804,3004 bd4 ba4.2k sqft1709 Laurel Hill Dr, Waxhaw, NC 28173Off Market
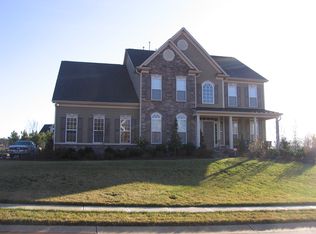
- $620,0005 bd3 ba3k sqft1710 Laurel Hill Dr, Waxhaw, NC 28173Sold
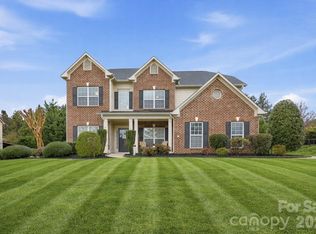
- $885,1004 bd2 ba4.7k sqft5508 Holly Hills Dr, Waxhaw, NC 28173Off Market
- $626,4005 bd3 ba3k sqft1712 Laurel Hill Dr, Waxhaw, NC 28173Off Market
- $958,2005 bd4 ba5.2k sqft5106 Brynmar Drive Br #25, Waxhaw, NC 28173Off Market
- $767,1007 bd3 ba4.1k sqft1707 Laurel Hill Dr, Waxhaw, NC 28173Off Market
- $652,5004 bd3 ba3k sqft1714 Laurel Hill Dr, Waxhaw, NC 28173Off Market
A local agent can set up tours, give advice and negotiate with sellers.
Similar homes
- $799,0005 bd3 ba3.3k sqft1607 Crestgate Dr, Waxhaw, NC 28173For Sale

 MLS ID #4412289, Denis Dashchenko, Keller Williams Select. Canopy MLS as distributed by MLS GRID
 - $850,0005 bd6 ba4k sqft1612 Maize Ct, Waxhaw, NC 28173For Sale
 MLS ID #4406199, Marianne Shields, Shields Realty, Inc.. Canopy MLS as distributed by MLS GRID
 - $689,9004 bd4 ba3.1k sqft5305 Radcliffe Dr, Waxhaw, NC 28173For Sale
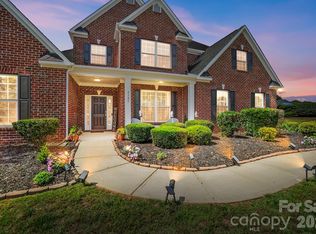 MLS ID #4382149, Krista Cutler, NorthGroup Real Estate LLC. Canopy MLS as distributed by MLS GRID
 - $1,030,0003 bd3 ba2.7k sqft1500 Billy Howey Rd, Waxhaw, NC 28173For Sale
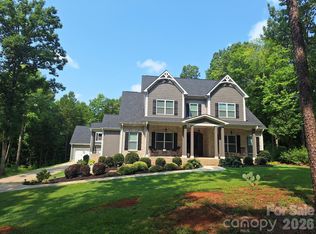 MLS ID #4407706, Lara Hill, David Upchurch Real Estate. Canopy MLS as distributed by MLS GRID
 - $869,0006 bd4 ba3.5k sqft7405 Spice Bush Ct, Waxhaw, NC 28173For SaleMLS ID #4376349, Rohit Verma, Red Bricks Realty LLC. Canopy MLS as distributed by MLS GRID
- $685,9006 bd4 ba3.3k sqft1217 Brionne Ct, Waxhaw, NC 28173For SaleMLS ID #4396373, Cydney Plumley, Keller Williams Ballantyne Area. Canopy MLS as distributed by MLS GRID
- $1,039,0005 bd5 ba5.1k sqft2702 Cecily Ct, Waxhaw, NC 28173For SaleMLS ID #4411799, Amber Matzke, Premier Sotheby's International Realty. Canopy MLS as distributed by MLS GRID
- $735,0004 bd4 ba3.3k sqft1809 Trading Path Ln, Waxhaw, NC 28173For SaleMLS ID #4396687, Cheri Ritter, Howard Hanna Allen Tate Fort Mill. Canopy MLS as distributed by MLS GRID
- $759,0004 bd4 ba3.4k sqft2003 Ptarmigan Ct, Waxhaw, NC 28173For SaleMLS ID #4405816, Gina Lorenzo, COMPASS. Canopy MLS as distributed by MLS GRID
- $899,9995 bd4 ba4.4k sqft6324 Pumpernickel Ln, Monroe, NC 28110For SaleMLS ID #4392681, Larry Thompson, EXP Realty LLC Mooresville. Canopy MLS as distributed by MLS GRID
- $779,0005 bd3 ba4.1k sqft2201 Trading Ford Dr, Waxhaw, NC 28173For SaleMLS ID #4374708, Judi Phillips, Premier South. Canopy MLS as distributed by MLS GRID
- $569,9003 bd3 ba2.5k sqft2336 Abundance Ln, Waxhaw, NC 28173For SaleMLS ID #4407196, Barry Aldridge, Realty One Group Revolution. Canopy MLS as distributed by MLS GRID
- $659,0005 bd4 ba3.4k sqft1424 Ridge Haven Rd, Waxhaw, NC 28173For SaleMLS ID #4391086, Jeff Lynch, RE/MAX Executive. Canopy MLS as distributed by MLS GRID
- $650,0005 bd3 ba2.7k sqft9118 Spratt Ln, Waxhaw, NC 28173For SaleMLS ID #4382798, Chrissy Warren, ERA Live Moore. Canopy MLS as distributed by MLS GRID
- $1,129,0004 bd4 ba4.1k sqft117 Turkey Hunt Ct, Waxhaw, NC 28173For SaleMLS ID #4390303, Dandan Liu, Helen Adams Realty. Canopy MLS as distributed by MLS GRID
- $489,9994 bd3 ba2.7k sqft2109 Coral Berry Ln, Waxhaw, NC 28173For SaleMLS ID #4360421, Rochelle Ogburn, Lantern Realty & Development, LLC. Canopy MLS as distributed by MLS GRID
- $875,0005 bd5 ba4.7k sqft897 Tyne Dr, Fort Mill, SC 29715For SaleMLS ID #4374930, Brandi Hood, Premier South. Canopy MLS as distributed by MLS GRID
- $824,9006 bd5 ba3.9k sqft5630 Turkey Oak Dr, Mint Hill, NC 28227For SaleMLS ID #4406060, Tracy Medlin, Keller Williams Select. Canopy MLS as distributed by MLS GRID
- $850,0005 bd4 ba3.6k sqft705 Glenn Allen Way, Fort Mill, SC 29715For SaleMLS ID #4409601, Cindy Hope, Howard Hanna Allen Tate SouthPark. Canopy MLS as distributed by MLS GRID
- $900,0005 bd5 ba4.3k sqft819 Tyne Dr, Fort Mill, SC 29715For SaleMLS ID #4375849, Louise Trigg, Helen Adams Realty. Canopy MLS as distributed by MLS GRID
