Rarely does a home combine the convenience of main-level living with exceptional outdoor entertaining, abundant storage, and a private backyard retreat quite like this beautifully appointed residence in Cortona.
From the moment you arrive, you'll appreciate the attention to detail and the inviting spaces designed for both everyday living and memorable entertaining. Inside, the open-concept floor plan is enhanced by 9-foot ceilings, beautiful 5-inch engineered hardwood flooring, granite countertops, a gas range, under-cabinet LED lighting, and abundant cabinetry, creating a kitchen that is both elegant and functional. The spacious main-level primary suite offers the convenience buyers desire, complete with a generous walk-in closet and an oversized walk-in shower for a true owner's retreat.
Step outside and discover what truly sets this home apart. Nestled on three sides by the home itself, the covered and screened porch creates a private outdoor sanctuary that offers protection from the elements while delivering an intimate setting for morning coffee, evening conversations, or year-round relaxation. Beyond the porch, the professionally landscaped backyard is fully fenced and framed by mature Green Giant Arborvitae, providing exceptional privacy rarely found in neighborhood living. The eastern exposure welcomes beautiful morning sunshine while keeping the backyard, screened porch, patio, and primary suite comfortably shaded throughout the afternoon and evening. Entertain with ease on the extended patio featuring a premium built-in Coyote stainless steel gas grill with concealed propane storage, perfect for weekend cookouts, game days, and gatherings with family and friends.
Upstairs, a spacious loft, private bedroom, and full bath provide the ideal guest suite, home office, media room, or multi-generational living space, offering flexibility to fit your lifestyle.
Storage is exceptional, with walk-in attic storage plus an enormous, floored storage area above the garage, easily accessed by pull-down attic stairs—a rare and highly desirable feature that provides room for everything from seasonal décor to hobbies and recreational equipment.
Additional quality features include a premium Bermuda lawn selected for its lush appearance and drought tolerance, aluminum gutters and downspouts, a built-in Taexx pest control system, four ceiling fans, programmable thermostats on both levels, energy-efficient 14 SEER HVAC systems, a Ruckus ZoneFlex whole-home Wi-Fi system, and a Genie garage door opener with dual remotes and keypad access.
Life in Cortona extends well beyond your front door. Residents enjoy outstanding amenities including a clubhouse with fitness center, tennis, pickleball and basketball courts, sidewalks throughout the community, and a welcoming neighborhood atmosphere. Conveniently located just minutes from I-485, Waverly, Ballantyne, Blakeney, Rea Farms, and the charming shops and restaurants of historic downtown Waxhaw, this exceptional home offers the perfect balance of luxury, privacy, convenience, and low-maintenance living.
This is more than a home—it's the lifestyle you've been waiting for.
Active
$569,900
2336 Abundance Ln, Waxhaw, NC 28173
3beds
2,527sqft
:
Get pre-qualified$3,424/mo
Single Family Residence
Built in 2020
0.22 Acres Lot
$559,000 Zestimate®
$226/sqft
$46/mo HOA
What's special
Spacious loftOversized walk-in showerProfessionally landscaped backyardMain-level livingGranite countertopsAbundant storageExtended patio
- 9 days |
- 300 |
- 17 |
Likely to sell faster than
Zillow last checked:
Listing updated:
Listed by:
Barry Aldridge barry@barryaldridge.com,
Realty One Group Revolution
Source: Canopy MLS as distributed by MLS GRID,MLS#: 4407196
Facts & features
Interior
Bedrooms & bathrooms
- Bedrooms: 3
- Bathrooms: 3
- Full bathrooms: 3
- Main level bedrooms: 2
Primary bedroom
- Features: En Suite Bathroom
- Level: Main
Bedroom s
- Level: Main
Bedroom s
- Features: En Suite Bathroom
- Level: Upper
Heating
- Forced Air, Natural Gas
Cooling
- Heat Pump
Appliances
- Included: Dishwasher, Disposal, Electric Oven, Electric Water Heater, Gas Range, Microwave
- Laundry: Electric Dryer Hookup, Main Level, Washer Hookup
Features
- Flooring: Carpet, Hardwood, Tile
- Has basement: No
- Fireplace features: Family Room, Gas Log
Interior area
- Total structure area: 2,527
- Total interior livable area: 2,527 sqft
- Finished area above ground: 2,527
- Finished area below ground: 0
Video & virtual tour
Property
Parking
- Total spaces: 2
- Parking features: Attached Garage, Garage Door Opener, Garage on Main Level
- Attached garage spaces: 2
Features
- Levels: One and One Half
- Stories: 1.5
- Patio & porch: Covered, Front Porch, Patio, Screened
- Fencing: Back Yard,Fenced
Lot
- Size: 0.22 Acres
Details
- Parcel number: 06033407
- Zoning: RES
- Special conditions: Standard
Construction
Type & style
- Home type: SingleFamily
- Architectural style: Traditional
- Property subtype: Single Family Residence
Materials
- Hardboard Siding, Stone Veneer, Vinyl
- Foundation: Slab
Condition
- New construction: No
- Year built: 2020
Utilities & green energy
- Sewer: Public Sewer
- Water: City
Community & HOA
Community
- Features: Clubhouse, Fitness Center, Recreation Area, Sidewalks, Sport Court, Tennis Court(s)
- Subdivision: Cortona
HOA
- Has HOA: Yes
- HOA fee: $275 semi-annually
- HOA name: Braesael Mgmt
- HOA phone: 704-847-3507
Location
- Region: Waxhaw
Financial & listing details
- Price per square foot: $226/sqft
- Tax assessed value: $551,100
- Annual tax amount: $2,654
- Date on market: 7/25/2026
- Cumulative days on market: 9 days
- Listing terms: Cash,Conventional,FHA,VA Loan
- Road surface type: Concrete, Paved
Estimated market value
$559,000
$531,000 - $587,000
$2,534/mo
Price history
| Date | Event | Price |
|---|---|---|
| 7/25/2026 | Listed for sale | $569,900+71.7%$226/sqft |
Source:  Canopy MLS as distributed by MLS GRID #4407196 Report a problem Canopy MLS as distributed by MLS GRID #4407196 Report a problem | ||
| 5/29/2020 | Sold | $332,000$131/sqft |
Source: Public Record Report a problem | ||
Public tax history
| Year | Property taxes | Tax assessment |
|---|---|---|
| 2025 | $2,654 +20.9% | $551,100 +61.4% |
| 2024 | $2,196 +1.4% | $341,400 |
| 2023 | $2,166 | $341,400 |
| 2022 | $2,166 +0.3% | $341,400 -0.4% |
| 2021 | $2,160 +636.9% | $342,700 +801.8% |
| 2020 | $293 | $38,000 |
| 2019 | -- | -- |
Find assessor info on the county website
Monthly payment
Est. payment
Payment breakdown
Explore the cost of this home by adjusting the details. Changes won't be saved.Climate risks
Neighborhood: 28173
Nearby schools
GreatSchools rating
- 10/10Wesley Chapel Elementary SchoolGrades: K-5Distance: 2.3 mi
- 10/10Cuthbertson Middle SchoolGrades: 6-8Distance: 3.6 mi
- 9/10Cuthbertson High SchoolGrades: 9-12Distance: 3.5 mi
Schools provided by the listing agent
- Elementary: Wesley Chapel
- Middle: Cuthbertson
- High: Cuthbertson
Source: Canopy MLS as distributed by MLS GRID. This data may not be complete. We recommend contacting the local school district to confirm school assignments for this home.
- $506,2003 bd3 ba2.2k sqft2334 Abundance Ln, Waxhaw, NC 28173Off Market
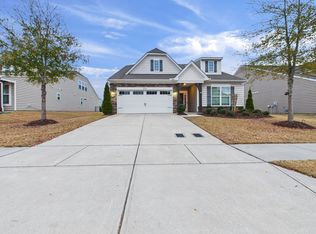
- $642,6004 bd3 ba2.9k sqft2342 Abundance Ln, Waxhaw, NC 28173Off Market
- $484,9003 bd2 ba2.1k sqft2332 Abundance Ln, Waxhaw, NC 28173Off Market
- $443,6002 bd2 ba1.7k sqft2227 Restina Dr, Waxhaw, NC 28173Off Market
- $579,9004 bd4 ba2.9k sqft2346 Abundance Ln, Waxhaw, NC 28173Off Market
- $567,8004 bd3 ba2.9k sqft2225 Restina Dr, Waxhaw, NC 28173Off Market
- $528,3004 bd2 ba2.6k sqft2303 Restina Dr, Waxhaw, NC 28173Off Market
- $503,6003 bd3 ba2k sqft2223 Restina Dr, Waxhaw, NC 28173Off Market
A local agent can set up tours, give advice and negotiate with sellers.
Similar homes
- $625,0004 bd3 ba2.9k sqft2130 Abundance Ln, Waxhaw, NC 28173For Sale

 MLS ID #4394916, Christen Ripoli, Real Broker, LLC. Canopy MLS as distributed by MLS GRID
 - $549,9003 bd3 ba2.6k sqft8500 Willow Branch Dr, Waxhaw, NC 28173For Sale
 MLS ID #4402287, Steve Jarrell, EXP Realty LLC Ballantyne. Canopy MLS as distributed by MLS GRID
 - $565,0005 bd4 ba2.9k sqft4044 Whipcord Dr, Waxhaw, NC 28173For Sale
 MLS ID #4402055, Aly Carlson, Keller Williams Ballantyne Area. Canopy MLS as distributed by MLS GRID
 - $525,0003 bd3 ba2.6k sqft1521 Deer Meadows Dr, Waxhaw, NC 28173For Sale
 MLS ID #4367982, Christine Tweddle, Keller Williams Ballantyne Area. Canopy MLS as distributed by MLS GRID
 - $534,9004 bd4 ba2.9k sqft79044 Ridgehaven Rd, Lancaster, SC 29720For SaleMLS ID #4408656, Heather Offerdahl, NorthGroup Real Estate LLC. Canopy MLS as distributed by MLS GRID
- $600,0004 bd3 ba3.2k sqft1016 Arbury Way, Waxhaw, NC 28173For SaleMLS ID #4393519, Paul Lawrenchuk, Keller Williams Ballantyne Area. Canopy MLS as distributed by MLS GRID
- $674,9005 bd4 ba2.8k sqft2440 Surveyor General Dr, Waxhaw, NC 28173For SaleMLS ID #4389736, Joe Buell, Carolina Living Associates LLC. Canopy MLS as distributed by MLS GRID
- $489,9994 bd3 ba2.7k sqft2109 Coral Berry Ln, Waxhaw, NC 28173For SaleMLS ID #4360421, Rochelle Ogburn, Lantern Realty & Development, LLC. Canopy MLS as distributed by MLS GRID
- $635,0004 bd3 ba2.7k sqft6012 Millbridge Pkwy, Waxhaw, NC 28173For SaleMLS ID #4392977, Dee Brummett, Coldwell Banker Realty. Canopy MLS as distributed by MLS GRID
- $735,0004 bd4 ba3.3k sqft1809 Trading Path Ln, Waxhaw, NC 28173For SaleMLS ID #4396687, Cheri Ritter, Howard Hanna Allen Tate Fort Mill. Canopy MLS as distributed by MLS GRID
- $709,9004 bd3 ba3.4k sqft8108 Penman Springs Dr, Waxhaw, NC 28173For SaleMLS ID #4398921, Sherry McNitt McCoy, EXP Realty LLC Ballantyne. Canopy MLS as distributed by MLS GRID
- $630,0005 bd4 ba3.2k sqft1405 Ridge Haven Rd, Waxhaw, NC 28173For SaleMLS ID #4349999, Lauren Dayton, Helen Adams Realty. Canopy MLS as distributed by MLS GRID
- $795,0005 bd3 ba3.4k sqft1900 Crestgate Dr, Waxhaw, NC 28173For SaleMLS ID #4385753, Dana Crossman, NorthGroup Real Estate LLC. Canopy MLS as distributed by MLS GRID
- $550,0003 bd2 ba1.9k sqft1044 Orchid Ln, Indian Land, SC 29707For SaleMLS ID #4396996, Margaret Johnson, Keller Williams Connected. Canopy MLS as distributed by MLS GRID
- $479,0003 bd3 ba2.5k sqft1034 Canopy Dr, Indian Trail, NC 28079For SaleMLS ID #4399954, Christen Ripoli, Real Broker, LLC. Canopy MLS as distributed by MLS GRID
- $575,0003 bd3 ba1.8k sqft3402 Darlington Rd, Matthews, NC 28105For SaleMLS ID #4389416, Rob Wachter, Helen Adams Realty. Canopy MLS as distributed by MLS GRID
- $542,5003 bd3 ba2.7k sqft4014 Murray St, Indian Land, SC 29707For SaleMLS ID #4404163, Samantha Borte, RE/MAX Executive. Canopy MLS as distributed by MLS GRID
- $585,0006 bd6 ba3.6k sqft406 Livingston Dr, Lancaster, SC 29720New ConstructionMLS ID #4394918, Kimberly Magette, Keller Williams South Park. Canopy MLS as distributed by MLS GRID
- $589,0003 bd3 ba2.6k sqft3214 Oliver Stanley Trl, Lancaster, SC 29720For SaleMLS ID #4401237, Samantha Borte, RE/MAX Executive. Canopy MLS as distributed by MLS GRID
- $515,0003 bd3 ba2.5k sqft530 Livingston Dr, Lancaster, SC 29720For SaleMLS ID #4402657, Brandon Gafgen, Assist2sell Buyers & Sellers 1st Choice LLC. Canopy MLS as distributed by MLS GRID
