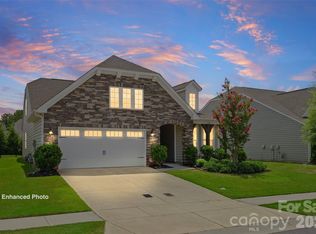
Every home has a story, and this one is ready for yours to begin. Tucked into the sought-after Cortona community of Waxhaw, this nearly 3,000 square foot Dorchester plan was thoughtfully upgraded to make everyday life feel a little easier.
Step inside and picture your mornings here. The primary suite anchors the main level, complete with a refreshed spa-style bath featuring a frameless glass shower, updated lighting and mirrors, extra cabinetry, and a custom outfitted closet you truly have to see. Two more main-level bedrooms and a formal dining room leave plenty of room to spread out, work, and gather.
At the heart of it all is a kitchen made for people who love to cook, with double ovens, a gas cooktop, a convection microwave, smart pull-out storage, and a walk-in pantry. A clever bump-out extension adds living space right where you want it, and three separate attic areas mean there is a place for everything.
Upstairs, a fourth bedroom, a full bath, and a generous bonus room set the stage for movie nights, visiting guests, or a quiet retreat all your own. Outside, imagine easy evenings in the large fenced backyard beside an open patio anchored by a cozy gas fireplace.
Residents of Cortona enjoy a clubhouse, fitness center, pickleball, sport courts, and walking trails, all a short drive to historic downtown Waxhaw and zoned for Wesley Chapel and Cuthbertson schools. Move-in ready and waiting for its next chapter...Yours. Be sure to ask about current lender incentives!!
Active
Price cut: $5K (8/6)
$620,000
2130 Abundance Ln, Waxhaw, NC 28173
4beds
2,912sqft
:
Get pre-qualified$3,682/mo
Single Family Residence
Built in 2019
0.34 Acres Lot
$610,900 Zestimate®
$213/sqft
$46/mo HOA
What's special
Generous bonus roomFrameless glass showerTwo more main-level bedroomsUpdated lighting and mirrorsThree separate attic areasLarge fenced backyardGas cooktop
- 43 days |
- 406 |
- 22 |
Zillow last checked:
Listing updated:
Listed by:
Christen Ripoli christen.ripoli@gmail.com,
Real Broker, LLC
Source: Canopy MLS as distributed by MLS GRID,MLS#: 4394916
Facts & features
Interior
Bedrooms & bathrooms
- Bedrooms: 4
- Bathrooms: 3
- Full bathrooms: 3
- Main level bedrooms: 3
Primary bedroom
- Level: Main
Bedroom s
- Level: Main
Bedroom s
- Level: Main
Bedroom s
- Level: Upper
Bonus room
- Level: Upper
Breakfast
- Level: Main
Dining room
- Level: Main
Heating
- Central, Natural Gas
Cooling
- Central Air
Appliances
- Included: Dishwasher, Disposal, Double Oven, Gas Cooktop, Gas Oven, Microwave
- Laundry: Mud Room, Laundry Room
Features
- Kitchen Island, Open Floorplan, Pantry, Walk-In Closet(s)
- Flooring: Carpet, Hardwood
- Has basement: No
- Fireplace features: Gas Log
Interior area
- Total structure area: 2,912
- Total interior livable area: 2,912 sqft
- Finished area above ground: 2,912
- Finished area below ground: 0
Property
Parking
- Total spaces: 2
- Parking features: Driveway, Attached Garage, Garage on Main Level
- Attached garage spaces: 2
- Has uncovered spaces: Yes
Features
- Levels: One and One Half
- Stories: 1.5
- Patio & porch: Front Porch, Patio
- Fencing: Back Yard,Fenced
Lot
- Size: 0.34 Acres
Details
- Parcel number: 06033433
- Zoning: RA-40
- Special conditions: Standard
Construction
Type & style
- Home type: SingleFamily
- Property subtype: Single Family Residence
Materials
- Stone Veneer, Vinyl
- Foundation: Slab
Condition
- New construction: No
- Year built: 2019
Utilities & green energy
- Sewer: County Sewer
- Water: County Water
- Utilities for property: Cable Available, Cable Connected, Electricity Connected
Community & HOA
Community
- Features: Clubhouse, Fitness Center, Game Court, Sidewalks, Street Lights, Walking Trails
- Subdivision: Cortona
HOA
- Has HOA: Yes
- HOA fee: $550 annually
- HOA name: Braesael Management
- HOA phone: 704-847-3507
Location
- Region: Waxhaw
Financial & listing details
- Price per square foot: $213/sqft
- Tax assessed value: $594,900
- Annual tax amount: $2,865
- Date on market: 6/25/2026
- Cumulative days on market: 43 days
- Listing terms: Cash,Conventional,FHA,USDA Loan,VA Loan
- Electric utility on property: Yes
- Road surface type: Concrete, Paved
Estimated market value
$610,900
$580,000 - $641,000
$2,923/mo
Price history
| Date | Event | Price |
|---|---|---|
| 8/6/2026 | Price change | $620,000-0.8%$213/sqft |
Source:  Canopy MLS as distributed by MLS GRID #4394916 Report a problem Canopy MLS as distributed by MLS GRID #4394916 Report a problem | ||
| 6/25/2026 | Listed for sale | $625,000$215/sqft |
Source: Canopy MLS as distributed by MLS GRID #4394916 Report a problem | ||
Public tax history
| Year | Property taxes | Tax assessment |
|---|---|---|
| 2025 | $2,865 +22.5% | $594,900 +63.6% |
| 2024 | $2,339 +1.4% | $363,700 |
| 2023 | $2,307 | $363,700 |
| 2022 | $2,307 +0.2% | $363,700 -0.5% |
| 2021 | $2,303 -6% | $365,400 +15.1% |
| 2020 | $2,449 | $317,600 |
| 2019 | -- | -- |
Find assessor info on the county website
Monthly payment
Est. payment
Payment breakdown
Explore the cost of this home by adjusting the details. Changes won't be saved.Climate risks
Neighborhood: 28173
Nearby schools
GreatSchools rating
- 10/10Wesley Chapel Elementary SchoolGrades: K-5Distance: 2.5 mi
- 10/10Cuthbertson Middle SchoolGrades: 6-8Distance: 3.8 mi
- 9/10Cuthbertson High SchoolGrades: 9-12Distance: 3.6 mi
Schools provided by the listing agent
- Elementary: Wesley Chapel
- Middle: Cuthbertson
- High: Cuthbertson
Source: Canopy MLS as distributed by MLS GRID. This data may not be complete. We recommend contacting the local school district to confirm school assignments for this home.
- $573,3005 bd3 ba3k sqft2128 Abundance Ln, Waxhaw, NC 28173Off Market
- $523,0004 bd2 ba2.6k sqft2136 Abundance Ln, Waxhaw, NC 28173Off Market
- $551,4003 bd3 ba2.5k sqft2124 Abundance Ln, Waxhaw, NC 28173Off Market
- $515,6004 bd3 ba2.4k sqft2208 Napa Valley Dr, Waxhaw, NC 28173Off Market

- $509,1003 bd3 ba2.4k sqft2140 Abundance Ln, Waxhaw, NC 28173Off Market
- $675,9005 bd4 ba3.3k sqft2212 Napa Valley Dr, Waxhaw, NC 28173Off Market
- $498,0003 bd2 ba2.2k sqft2304 Napa Valley Dr, Waxhaw, NC 28173Off Market
- $430,6002 bd2 ba1.8k sqft2131 Abundance Lane, Waxhaw, NC 28173Off Market
A local agent can set up tours, give advice and negotiate with sellers.
Similar homes
- $569,9003 bd3 ba2.5k sqft2336 Abundance Ln, Waxhaw, NC 28173For Sale
 MLS ID #4407196, Barry Aldridge, Realty One Group Revolution. Canopy MLS as distributed by MLS GRID
 - $595,9505 bd4 ba2.8k sqft1004 Hallmark Way, Waxhaw, NC 28173For Sale
 MLS ID #4407833, Suzette Gray, Coldwell Banker Realty. Canopy MLS as distributed by MLS GRID
 - $600,0004 bd3 ba3.2k sqft1016 Arbury Way, Waxhaw, NC 28173For Sale
 MLS ID #4393519, Paul Lawrenchuk, Keller Williams Ballantyne Area. Canopy MLS as distributed by MLS GRID
 - $735,0004 bd4 ba3.3k sqft1809 Trading Path Ln, Waxhaw, NC 28173For Sale
 MLS ID #4396687, Cheri Ritter, Howard Hanna Allen Tate Fort Mill. Canopy MLS as distributed by MLS GRID
 - $630,0005 bd4 ba3.2k sqft1405 Ridge Haven Rd, Waxhaw, NC 28173For SaleMLS ID #4349999, Lauren Dayton, Helen Adams Realty. Canopy MLS as distributed by MLS GRID
- $559,0004 bd4 ba2.8k sqft2010 Burton Point Ct, Waxhaw, NC 28173For SaleMLS ID #4395731, Elizabeth Shamble, Coldwell Banker Realty. Canopy MLS as distributed by MLS GRID
- $759,0004 bd4 ba3.4k sqft2003 Ptarmigan Ct, Waxhaw, NC 28173For SaleMLS ID #4405816, Gina Lorenzo, COMPASS. Canopy MLS as distributed by MLS GRID
- $600,0005 bd3 ba2.8k sqft2116 Poplar Ridge Dr, Monroe, NC 28110For SaleMLS ID #4401651, Jackie Kelly, COMPASS. Canopy MLS as distributed by MLS GRID
- $549,9003 bd3 ba2.6k sqft8500 Willow Branch Dr, Waxhaw, NC 28173For SaleMLS ID #4402287, Steve Jarrell, EXP Realty LLC Ballantyne. Canopy MLS as distributed by MLS GRID
- $565,0005 bd4 ba2.9k sqft4044 Whipcord Dr, Waxhaw, NC 28173For SaleMLS ID #4402055, Aly Carlson, Keller Williams Ballantyne Area. Canopy MLS as distributed by MLS GRID
- $489,9994 bd3 ba2.7k sqft2109 Coral Berry Ln, Waxhaw, NC 28173For SaleMLS ID #4360421, Rochelle Ogburn, Lantern Realty & Development, LLC. Canopy MLS as distributed by MLS GRID
- $525,0003 bd3 ba2.6k sqft1521 Deer Meadows Dr, Waxhaw, NC 28173For SaleMLS ID #4367982, Christine Tweddle, Keller Williams Ballantyne Area. Canopy MLS as distributed by MLS GRID
- $850,0005 bd6 ba4k sqft1612 Maize Ct, Waxhaw, NC 28173For SaleMLS ID #4406199, Marianne Shields, Shields Realty, Inc.. Canopy MLS as distributed by MLS GRID
- $549,9905 bd5 ba3.4k sqftWaxhaw Landing, Monroe, NC 28112New ConstructionMLS ID #4410737, Rick Epley, Mattamy Carolina Corporation. Canopy MLS as distributed by MLS GRID
- $510,0003 bd4 ba2.8k sqft3005 Corrona Ln, Indian Trail, NC 28079For SaleMLS ID #4388387, Derek Blanton, Keller Williams South Park. Canopy MLS as distributed by MLS GRID
- $612,0004 bd4 ba3k sqft3715 Franklin Meadows Dr, Matthews, NC 28105For SaleMLS ID #4400468, Aldyn Keefer, Farms & Estates Realty Inc. Canopy MLS as distributed by MLS GRID
- $595,0004 bd3 ba2.2k sqft11911 Royal Castle Ct, Charlotte, NC 28277For SaleMLS ID #4408967, Michael Olson, Berkshire Hathaway HomeServices Elite Properties. Canopy MLS as distributed by MLS GRID
- $624,9006 bd6 ba3.4k sqft858 Spelman Dr, Indian Land, SC 29707For SaleMLS ID #4373142, Sheri Shaughness, Premier South. Canopy MLS as distributed by MLS GRID
- $599,0004 bd3 ba3.1k sqft1030 Kaiser Way, Fort Mill, SC 29715For SaleMLS ID #4397966, Jackie Lewis, COMPASS. Canopy MLS as distributed by MLS GRID
- $610,0005 bd3 ba3k sqft3074 Ballester Rd, Indian Land, SC 29707For SaleMLS ID #4388309, Stacey Sauls, Keller Williams Ballantyne Area. Canopy MLS as distributed by MLS GRID
