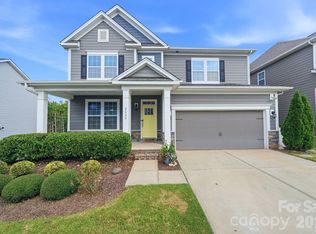
WHOA - NEW PRICE PLUS...up to $5000 in Closing Costs with Preferred Lender. Beautifully appointed 5-bedroom, 4-bath home in the award-winning MillBridge community of Waxhaw! Built by MI Homes in 2020, this thoughtfully designed 2,821-square-foot home offers an open-concept floor plan perfect for everyday living and entertaining.
The main level features a desirable guest suite with a Murphy bed and adjacent full bath, providing flexible space for overnight guests or a home office. The chef-inspired kitchen is the heart of the home with a large center island offering counter seating, granite countertops, white cabinetry, stainless steel appliances, a gas cooktop, walk-in pantry, and refrigerator that conveys. The spacious great room is highlighted by a cozy gas fireplace and connects seamlessly to an elegant butler's pantry for added convenience.
Upstairs, retreat to the expansive owner's suite featuring a luxurious bath with dual sink vanity, soaking tub, walk-in shower, and an oversized walk-in closet. Three additional bedrooms include a private ensuite, while the well-equipped laundry room offers upgraded cabinetry, a utility sink, and washer and dryer that convey.
Thoughtful upgrades throughout include enhanced lighting and hardware, professionally landscaped beds and plantings, and added storage shelving in the garage.
Enjoy the exceptional lifestyle that makes MillBridge one of the Charlotte area's most sought-after communities, featuring resort-style amenities including a stunning clubhouse, fitness center, outdoor pool, incredible recreation areas, miles of walking trails, parks, playgrounds, and a year-round calendar of community events. All of this is just minutes from the historic charm of downtown Waxhaw, with its boutique shopping, local dining, entertainment, and everyday conveniences.
Active
Price cut: $15.1K (9/25)
$564,900
1004 Hallmark Way, Waxhaw, NC 28173
5beds
2,821sqft
Single Family Residence
Built in 2020
0.18 Acres Lot
$560,600 Zestimate®
$200/sqft
$101/mo HOA
What's special
Cozy gas fireplaceChef-inspired kitchenWalk-in showerGranite countertopsGas cooktopWalk-in pantryEnhanced lighting and hardware
- 79 days
- 654
- 64
Zillow last checked:
Listing updated:
Listed by:
Suzette Gray sgray@cbcarolinas.com,
Coldwell Banker Realty
Source: Canopy MLS as distributed by MLS GRID,MLS#: 4407833
Facts & features
Interior
Bedrooms & bathrooms
- Bedrooms: 5
- Bathrooms: 4
- Full bathrooms: 4
- Main level bedrooms: 1
Primary bedroom
- Level: Upper
Bedroom s
- Level: Main
Bedroom s
- Level: Upper
Bedroom s
- Level: Upper
Bathroom full
- Level: Main
Bathroom full
- Level: Upper
Bathroom full
- Level: Upper
Bathroom full
- Level: Upper
Dining area
- Level: Main
Great room
- Level: Main
Kitchen
- Level: Main
Laundry
- Level: Upper
Heating
- Forced Air, Natural Gas, Zoned
Cooling
- Central Air, Zoned
Appliances
- Included: Microwave, Dishwasher, Disposal, Dryer, Electric Water Heater, Gas Cooktop, Refrigerator, Wall Oven, Washer
- Laundry: Laundry Room, Upper Level
Features
- Soaking Tub, Kitchen Island, Open Floorplan, Walk-In Closet(s), Walk-In Pantry
- Has basement: No
- Attic: Pull Down Stairs
- Fireplace features: Great Room
Interior area
- Total structure area: 2,821
- Total interior livable area: 2,821 sqft
- Finished area above ground: 2,821
- Finished area below ground: 0
Video & virtual tour
Property
Parking
- Total spaces: 2
- Parking features: Driveway, Attached Garage, Garage Door Opener, Garage on Main Level
- Attached garage spaces: 2
- Has uncovered spaces: Yes
Features
- Levels: Two
- Stories: 2
- Pool features: Community
- Fencing: Back Yard,Fenced
Lot
- Size: 0.18 Acres
- Features: Level, Wooded
Details
- Parcel number: 05165394
- Zoning: AK7
- Special conditions: Standard
Construction
Type & style
- Home type: SingleFamily
- Property subtype: Single Family Residence
Materials
- Fiber Cement
- Foundation: Slab
Condition
- New construction: No
- Year built: 2020
Utilities & green energy
- Sewer: Public Sewer
- Water: City
Community & HOA
Community
- Features: Clubhouse, Fitness Center, Playground, Recreation Area, Street Lights, Walking Trails
- Subdivision: Millbridge
HOA
- Has HOA: Yes
- HOA fee: $608 semi-annually
- HOA name: William & Douglas Managment
Location
- Region: Waxhaw
Financial & listing details
- Price per square foot: $200/sqft
- Tax assessed value: $639,200
- Annual tax amount: $4,923
- Date on market: 7/31/2026
- Cumulative days on market: 79 days
- Road surface type: Concrete, Paved
Estimated market value
$560,600
$533,000 - $589,000
$3,023/mo
Price history
| Date | Event | Price |
|---|---|---|
| 9/25/2026 | Price change | $564,900-2.6%$200/sqft |
Source:  Canopy MLS as distributed by MLS GRID #4407833 Report a problem Canopy MLS as distributed by MLS GRID #4407833 Report a problem | ||
| 9/9/2026 | Price change | $580,000-1.7%$206/sqft |
Source: Canopy MLS as distributed by MLS GRID #4407833 Report a problem | ||
| 8/29/2026 | Price change | $590,000-1%$209/sqft |
Source: Canopy MLS as distributed by MLS GRID #4407833 Report a problem | ||
| 7/31/2026 | Listed for sale | $595,950+62.8%$211/sqft |
Source: Canopy MLS as distributed by MLS GRID #4407833 Report a problem | ||
| 6/20/2024 | Listing removed | -- |
Source: Zillow Rentals Report a problem | ||
| 6/6/2024 | Listed for rent | $2,950$1/sqft |
Source: Canopy MLS as distributed by MLS GRID #4148448 Report a problem | ||
| 9/16/2020 | Sold | $366,000$130/sqft |
Source: Canopy MLS as distributed by MLS GRID #3594875 Report a problem | ||
Public tax history
| Year | Property taxes | Tax assessment |
|---|---|---|
| 2025 | $4,923 +23.1% | $639,200 +63.8% |
| 2024 | $4,001 +1% | $390,200 |
| 2023 | $3,960 | $390,200 |
| 2022 | $3,960 +0.2% | $390,200 |
| 2021 | $3,954 +89.9% | $390,200 +119% |
| 2020 | $2,082 +196.5% | $178,200 +197% |
| 2019 | $702 +49% | $60,000 |
| 2018 | $471 | $60,000 |
Find assessor info on the county website
Monthly payment
Est. payment
Payment breakdown
Explore the cost of this home by adjusting the details. Changes won't be saved.Climate risks
Neighborhood: 28173
Nearby schools
Schools provided by the listing agent
- Elementary: Waxhaw
- Middle: Parkwood
- High: Parkwood
Source: Canopy MLS as distributed by MLS GRID. This data may not be complete. We recommend contacting the local school district to confirm school assignments for this home.

Similar homes
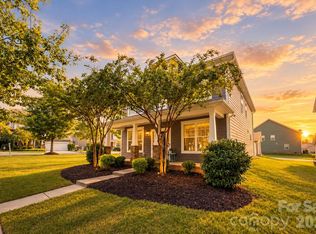
- $585,0004 bd3 ba3.1k sqft2029 Burton Point Ct, Waxhaw, NC 28173For Sale
 MLS ID #4431595, Jeff Hansen, Helen Adams Realty. Canopy MLS as distributed by MLS GRID
 - $587,9004 bd3 ba2.7k sqft2015 Kensley Dr, Waxhaw, NC 28173For Sale
 MLS ID #4427211, Dawn Blewett, NorthGroup Real Estate LLC. Canopy MLS as distributed by MLS GRID
 - $540,0004 bd4 ba2.8k sqft2010 Burton Point Ct, Waxhaw, NC 28173For Sale
 MLS ID #4395731, Elizabeth Shamble, Coldwell Banker Realty. Canopy MLS as distributed by MLS GRID
 - $585,0004 bd3 ba3.2k sqft1016 Arbury Way, Waxhaw, NC 28173For Sale
 MLS ID #4393519, Paul Lawrenchuk, Keller Williams Ballantyne Area. Canopy MLS as distributed by MLS GRID
 - $609,0005 bd4 ba3.2k sqft2022 Napa Valley Dr, Waxhaw, NC 28173For SaleMLS ID #4417002, Bryan Provenzano, Keller Williams Ballantyne Area. Canopy MLS as distributed by MLS GRID
- $572,5006 bd4 ba3.6k sqft4672 Carrington Dr, Lancaster, SC 29720For SaleMLS ID #4389386, Heather Skinner, Keller Williams Ballantyne Area. Canopy MLS as distributed by MLS GRID
- $499,0004 bd3 ba2.7k sqft1571 Loggerhead Dr, Lancaster, SC 29720For SaleMLS ID #4425185, Ali Katzbach, Keller Williams South Park. Canopy MLS as distributed by MLS GRID
- $525,0006 bd6 ba3.6k sqft406 Livingston Dr, Lancaster, SC 29720For SaleMLS ID #4394918, Kimberly Magette, Keller Williams South Park. Canopy MLS as distributed by MLS GRID
- $485,0004 bd3 ba2.4k sqft7063 Chrysanthemum Rd, Lancaster, SC 29720For SaleMLS ID #4421519, Kim Bigach, Keller Williams Connected. Canopy MLS as distributed by MLS GRID
- $670,0004 bd3 ba3.1k sqft1818 Sutter Creek Dr, Waxhaw, NC 28173For SaleMLS ID #4425930, Jessica Jordan, Coastal Green Properties Inc. Canopy MLS as distributed by MLS GRID
- $574,9003 bd3 ba2.3k sqft1030 Squire Dr, Indian Land, SC 29707For SaleMLS ID #4408694, Vicki Ford, Howard Hanna Allen Tate SouthPark. Canopy MLS as distributed by MLS GRID
- $699,9005 bd4 ba3.1k sqft5519 Braddock Mill Way, Lancaster, SC 29720For SaleMLS ID #4408263, Kalon Foss, EXP Realty LLC Ballantyne. Canopy MLS as distributed by MLS GRID
- $625,0004 bd4 ba3.2k sqft1030 Princeton Dr, Indian Land, SC 29707For SaleMLS ID #4374223, Kimberly Magette, Keller Williams South Park. Canopy MLS as distributed by MLS GRID
- $735,0004 bd4 ba3.2k sqft507 Yucatan Dr, Waxhaw, NC 28173For SaleMLS ID #4333551, Gina Lorenzo, COMPASS. Canopy MLS as distributed by MLS GRID
- $569,9004 bd3 ba2.6k sqft5710 Rainbow Ln, Indian Land, SC 29707For SaleMLS ID #4423207, Nevy Hyatt, Keller Williams South Park. Canopy MLS as distributed by MLS GRID
- $650,0003 bd3 ba2.9k sqft5529 Braddock Mill Way, Lancaster, SC 29720For SaleMLS ID #4414208, Aly Carlson, Keller Williams Ballantyne Area. Canopy MLS as distributed by MLS GRID
- $564,0003 bd3 ba2.6k sqft3214 Oliver Stanley Trl, Lancaster, SC 29720For SaleMLS ID #4401237, Samantha Borte, RE/MAX Executive. Canopy MLS as distributed by MLS GRID
- $675,0004 bd4 ba2.8k sqft5005 Big Bend Dr, Lancaster, SC 29720For SaleMLS ID #4431645, Kristen Bernard, Keller Williams South Park. Canopy MLS as distributed by MLS GRID
- $599,9005 bd3 ba3k sqft3074 Ballester Rd, Indian Land, SC 29707For SaleMLS ID #4388309, Stacey Sauls, Keller Williams Ballantyne Area. Canopy MLS as distributed by MLS GRID
- $449,9003 bd3 ba2k sqft6522 Gopher Rd, Lancaster, SC 29720For SaleMLS ID #4409932, Michael Burns, EXP Realty LLC Ballantyne. Canopy MLS as distributed by MLS GRID
