Welcome home to this beautifully maintained 3-bedroom, 2.5-bath residence featuring a versatile loft space perfect for a home office, playroom, or media room. Nestled in one of the area's most popular neighborhoods, this home offers the ideal blend of comfort, functionality, and location.
The heart of the home is a stunning white kitchen featuring elegant quartz countertops, a stylish subway tile backsplash, and stainless steel appliances, perfect for cooking and entertaining alike.
Step outside to enjoy your private, fenced backyard, perfect for entertaining, gardening, or simply relaxing outdoors. Inside, the open and inviting layout provides plenty of space for everyday living, while the loft adds extra flexibility to suit your lifestyle needs.
Zoned for top-rated schools, this home is a great option. Commuters will love the easy access to both Charlotte, NC and Indian Land, SC, making this location a true convenience hub for work, shopping, and entertainment. The main amenities in the community are two full size resort type swimming pools, walking trails, county sports fields, picnic area, tennis and pickleball courts and small lake.
Don't miss your chance to own this fantastic home in such a sought-after area.
Active
$459,900
6522 Gopher Rd, Lancaster, SC 29720
3beds
2,096sqft
Single Family Residence
Built in 2022
0.12 Acres Lot
$-- Zestimate®
$219/sqft
$-- HOA
What's special
Stainless steel appliancesStylish subway tile backsplashElegant quartz countertopsStunning white kitchenOpen and inviting layoutPrivate fenced backyard
- 32 days
- 169
- 16
Likely to sell faster than
Zillow last checked:
Listing updated:
Listed by:
Michael Burns 704-724-7773,
EXP Realty LLC Ballantyne,
Mike Abernethy,
EXP Realty LLC Ballantyne
Source: Canopy MLS as distributed by MLS GRID,MLS#: 4409932
Facts & features
Interior
Bedrooms & bathrooms
- Bedrooms: 3
- Bathrooms: 3
- Full bathrooms: 2
- 1/2 bathrooms: 1
Primary bedroom
- Level: Upper
Bedroom s
- Level: Upper
Bedroom s
- Level: Upper
Bathroom half
- Level: Main
Bathroom full
- Level: Upper
Bathroom full
- Level: Upper
Dining area
- Level: Main
Kitchen
- Level: Main
Laundry
- Level: Main
Living room
- Level: Main
Loft
- Level: Upper
Heating
- Central
Cooling
- Central Air
Appliances
- Included: Dishwasher, Electric Range, Microwave
- Laundry: Laundry Room, Main Level
Features
- Flooring: Carpet, Tile, Vinyl
- Has basement: No
- Fireplace features: Living Room
Interior area
- Total structure area: 2,096
- Total interior livable area: 2,096 sqft
- Finished area above ground: 2,096
- Finished area below ground: 0
Property
Parking
- Total spaces: 2
- Parking features: Driveway, Attached Garage, Garage Faces Front, Garage on Main Level
- Attached garage spaces: 2
- Has uncovered spaces: Yes
Features
- Levels: Two
- Stories: 2
- Patio & porch: Covered, Patio
- Pool features: Community
- Fencing: Back Yard,Fenced
Lot
- Size: 0.12 Acres
Details
- Parcel number: 0015D0B323.00
- Zoning: RES
- Special conditions: Standard
Construction
Type & style
- Home type: SingleFamily
- Property subtype: Single Family Residence
Materials
- Stone Veneer, Vinyl
- Foundation: Slab
Condition
- New construction: No
- Year built: 2022
Utilities & green energy
- Sewer: County Sewer
- Water: County Water
Community & HOA
Community
- Features: Clubhouse, Playground, Sidewalks, Street Lights, Walking Trails
- Subdivision: Walnut Creek
HOA
- Has HOA: Yes
Location
- Region: Lancaster
Financial & listing details
- Price per square foot: $219/sqft
- Tax assessed value: $408,100
- Annual tax amount: $3,804
- Date on market: 8/13/2026
- Cumulative days on market: 32 days
- Listing terms: Cash,Conventional,FHA,VA Loan
- Road surface type: Concrete, Paved
Estimated market value
Not available
Estimated sales range
Not available
Not available
Price history
| Date | Event | Price |
|---|---|---|
| 8/13/2026 | Listed for sale | $459,900+12.6%$219/sqft |
Source:  Canopy MLS as distributed by MLS GRID #4409932 Report a problem Canopy MLS as distributed by MLS GRID #4409932 Report a problem | ||
| 11/1/2022 | Sold | $408,429$195/sqft |
Source: Public Record Report a problem | ||
Public tax history
| Year | Property taxes | Tax assessment |
|---|---|---|
| 2025 | $3,804 -32.7% | $16,320 -0.3% |
| 2024 | $5,657 -33.3% | $16,372 -33.3% |
| 2023 | $8,485 | $24,558 |
Find assessor info on the county website
Monthly payment
Est. payment
Payment breakdown
Explore the cost of this home by adjusting the details. Changes won't be saved.Climate risks
Neighborhood: 29720
Nearby schools
Schools provided by the listing agent
- Elementary: Van Wyck
- Middle: Indian Land
- High: Indian Land
Source: Canopy MLS as distributed by MLS GRID. This data may not be complete. We recommend contacting the local school district to confirm school assignments for this home.
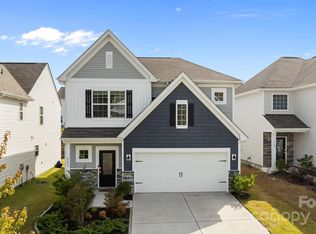
Similar homes
- $465,0004 bd3 ba2.6k sqft520 Stickley Pl, Lancaster, SC 29720For Sale

 MLS ID #4422538, Scott Hosey, Trade & Tryon Realty. Canopy MLS as distributed by MLS GRID
 - $419,0003 bd3 ba2k sqft7720 Sea Turtle Way, Lancaster, SC 29720For Sale
 MLS ID #4424051, Liza Avanesov, Keller Williams Ballantyne Area. Canopy MLS as distributed by MLS GRID
 - $445,0004 bd2 ba1.7k sqft7203 Chrysanthemum Rd, Lancaster, SC 29720For Sale
 MLS ID #4418490, Debra Votta, Votta Realty. Canopy MLS as distributed by MLS GRID
 - $475,0003 bd3 ba2.6k sqft1134 Baldwin Dr, Lancaster, SC 29720For Sale
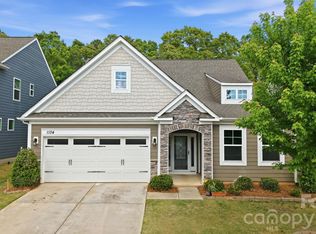 MLS ID #4420995, Nick May, COMPASS. Canopy MLS as distributed by MLS GRID
 - $428,0003 bd2 ba1.6k sqft6260 Swanport Rd, Lancaster, SC 29720For SaleMLS ID #4408188, Jan Freeman, Berkshire Hathaway HomeServices Carolinas Realty. Canopy MLS as distributed by MLS GRID
- $350,0003 bd3 ba2.1k sqft6500 Kinder Ln, Lancaster, SC 29720For SaleMLS ID #4393642, Rene Maxwell, Costello Real Estate and Investments LLC. Canopy MLS as distributed by MLS GRID
- $439,9994 bd3 ba2.1k sqft3033 Eastcott Ave, Monroe, NC 28110For SaleMLS ID #4415183, Samantha Berg, Keller Williams Select. Canopy MLS as distributed by MLS GRID
- $400,0004 bd3 ba2.2k sqft1046 Marcus St, Indian Land, SC 29707For SaleMLS ID #4423304, Nicole McAlister, Keller Williams Ballantyne Area. Canopy MLS as distributed by MLS GRID
- $580,0005 bd4 ba2.8k sqft1004 Hallmark Way, Waxhaw, NC 28173For SaleMLS ID #4407833, Suzette Gray, Coldwell Banker Realty. Canopy MLS as distributed by MLS GRID
- $540,0004 bd4 ba2.8k sqft2010 Burton Point Ct, Waxhaw, NC 28173For SaleMLS ID #4395731, Elizabeth Shamble, Coldwell Banker Realty. Canopy MLS as distributed by MLS GRID
- $419,9003 bd2 ba1.5k sqft4055 Murray St, Indian Land, SC 29707For SaleMLS ID #4417270, Scott Bauknight, Lifestyle International Realty. Canopy MLS as distributed by MLS GRID
- $425,0004 bd3 ba2.1k sqft12866 Canterbury Castle Dr, Charlotte, NC 28273For SaleMLS ID #4422409, Adam Jupiter, Keller Williams South Park. Canopy MLS as distributed by MLS GRID
- $474,9003 bd2 ba1.6k sqft4480 Family Trail Dr, Fort Mill, SC 29707For SaleMLS ID #4408212, Carolyn Snow Abiad, Rinehart Realty Corporation. Canopy MLS as distributed by MLS GRID
- $435,0003 bd3 ba1.9k sqft5248 Allison Ln, Charlotte, NC 28277For SaleMLS ID #4422907, Sheila Chillcott, COMPASS. Canopy MLS as distributed by MLS GRID
- $345,0003 bd3 ba1.7k sqft5388 Orchid Bloom Dr, Indian Land, SC 29707For SaleMLS ID #4422296, Paul Piacentino, Costello Real Estate and Investments LLC. Canopy MLS as distributed by MLS GRID
- $469,0003 bd3 ba2.3k sqft3153 Hartson Pointe Dr, Indian Land, SC 29707For SaleMLS ID #4400935, Josh Burnett, EXP Realty LLC Ballantyne. Canopy MLS as distributed by MLS GRID
- $440,0005 bd3 ba2.8k sqft2334 Waverly Dr, Monroe, NC 28112For SaleMLS ID #4420512, Hope Foster, Capital Center, LLC. Canopy MLS as distributed by MLS GRID
- $409,0004 bd3 ba2.2k sqft2616 Sierra Chase Dr, Monroe, NC 28112For SaleMLS ID #4398992, Casey Ball, United Real Estate-Queen City. Canopy MLS as distributed by MLS GRID
- $525,0003 bd3 ba2.6k sqft1521 Deer Meadows Dr, Waxhaw, NC 28173For SaleMLS ID #4367982, Christine Tweddle, Keller Williams Ballantyne Area. Canopy MLS as distributed by MLS GRID
- $480,0003 bd3 ba1.9k sqft219 Pintail Dr, Monroe, NC 28110For SaleMLS ID #4301611, Lea Wagner, NextHome Paramount. Canopy MLS as distributed by MLS GRID
