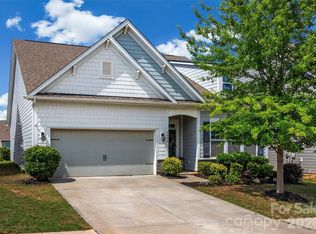
Enjoy easy one-level living in the popular Walnut Creek community! Built in 2021, this beautiful 3-bedroom, 2-bath ranch offers a thoughtfully designed open floor plan with the modern comfort and convenience buyers are looking for. The spacious living room flows seamlessly into the kitchen and dining area, creating an inviting space for everyday living and entertaining.
The private primary suite offers a relaxing retreat with an en-suite bath and walk-in closet, while two additional bedrooms provide flexibility for guests, family, or a home office. Step outside to enjoy your morning coffee, dine al fresco, or unwind on the patio while taking in the peaceful surroundings and evening sunsets.
And the lifestyle extends beyond the front door. Walnut Creek offers an impressive array of amenities, including pools, clubhouse, pickleball, tennis, playgrounds, picnic areas, and walking trails.
Conveniently located near shopping, dining, schools, and major routes to Charlotte, this home offers the best of low-maintenance ranch living in an amenity-rich community.
If you've been waiting for a newer ranch in Walnut Creek, come see what makes this home—and this community—so special.
Active
$428,000
6260 Swanport Rd, Lancaster, SC 29720
3beds
1,626sqft
Single Family Residence
Built in 2021
0.18 Acres Lot
$423,100 Zestimate®
$263/sqft
$-- HOA
What's special
En-suite bathRelaxing retreatOne-level livingPrivate primary suiteWalk-in closet
- 40 days
- 348
- 21
Zillow last checked:
Listing updated:
Listed by:
Jan Freeman jan.freeman@bhhscarolinas.com,
Berkshire Hathaway HomeServices Carolinas Realty
Source: Canopy MLS as distributed by MLS GRID,MLS#: 4408188
Facts & features
Interior
Bedrooms & bathrooms
- Bedrooms: 3
- Bathrooms: 2
- Full bathrooms: 2
- Main level bedrooms: 3
Primary bedroom
- Features: En Suite Bathroom, Walk-In Closet(s)
- Level: Main
Bedroom s
- Level: Main
Bedroom s
- Level: Main
Bathroom full
- Level: Main
Dining area
- Level: Main
Family room
- Level: Main
Kitchen
- Level: Main
Heating
- Natural Gas
Cooling
- Central Air
Appliances
- Included: Dishwasher, Electric Range, Exhaust Fan, Microwave, Washer/Dryer
- Laundry: Laundry Room, Main Level
Features
- Flooring: Carpet, Tile, Vinyl, Wood
- Doors: Sliding Doors
- Has basement: No
Interior area
- Total structure area: 1,626
- Total interior livable area: 1,626 sqft
- Finished area above ground: 1,626
- Finished area below ground: 0
Property
Parking
- Total spaces: 2
- Parking features: Driveway, Attached Garage, Garage on Main Level
- Attached garage spaces: 2
- Has uncovered spaces: Yes
Features
- Levels: One
- Stories: 1
- Pool features: Community
Lot
- Size: 0.18 Acres
Details
- Parcel number: 0015F0M015.00
- Zoning: RES
- Special conditions: Standard
Construction
Type & style
- Home type: SingleFamily
- Property subtype: Single Family Residence
Materials
- Brick Partial, Fiber Cement
- Foundation: Slab
Condition
- New construction: No
- Year built: 2021
Utilities & green energy
- Sewer: County Sewer
- Water: County Water
Community & HOA
Community
- Features: Clubhouse, Picnic Area, Playground, Tennis Court(s), Walking Trails
- Subdivision: Walnut Creek
HOA
- Has HOA: Yes
Location
- Region: Lancaster
Financial & listing details
- Price per square foot: $263/sqft
- Tax assessed value: $363,900
- Annual tax amount: $3,298
- Date on market: 8/6/2026
- Cumulative days on market: 41 days
- Listing terms: Cash,Conventional
- Road surface type: Concrete, Paved
Estimated market value
$423,100
$402,000 - $444,000
$2,350/mo
Price history
| Date | Event | Price |
|---|---|---|
| 8/6/2026 | Listed for sale | $428,000+58%$263/sqft |
Source:  Canopy MLS as distributed by MLS GRID #4408188 Report a problem Canopy MLS as distributed by MLS GRID #4408188 Report a problem | ||
| 2/11/2021 | Sold | $270,950$167/sqft |
Source: Public Record Report a problem | ||
Public tax history
| Year | Property taxes | Tax assessment |
|---|---|---|
| 2025 | $3,298 -12% | $12,480 +15% |
| 2024 | $3,748 | $10,848 |
| 2023 | $3,748 -32% | $10,848 -33.3% |
| 2022 | $5,508 +578% | $16,272 +578% |
| 2021 | $812 | $2,400 |
| 2020 | $812 +274.2% | $2,400 +273.8% |
| 2019 | $217 | $642 |
Find assessor info on the county website
Monthly payment
Est. payment
Payment breakdown
Explore the cost of this home by adjusting the details. Changes won't be saved.Climate risks
Neighborhood: 29720
Similar homes
- $419,0003 bd3 ba2k sqft7720 Sea Turtle Way, Lancaster, SC 29720For Sale

 MLS ID #4424051, Liza Avanesov, Keller Williams Ballantyne Area. Canopy MLS as distributed by MLS GRID
 - $445,0004 bd2 ba1.7k sqft7203 Chrysanthemum Rd, Lancaster, SC 29720For Sale
 MLS ID #4418490, Debra Votta, Votta Realty. Canopy MLS as distributed by MLS GRID
 - $450,0003 bd2 ba1.9k sqft7040 Chrysanthemum Rd, Lancaster, SC 29720For Sale
 MLS ID #4378875, Reagan Martin, Premier South. Canopy MLS as distributed by MLS GRID
 - $435,0004 bd3 ba2.3k sqft6855 Spring Peeper Ln, Lancaster, SC 29720For Sale
 MLS ID #4411370, Lisa Varon-Soto, Keller Williams South Park. Canopy MLS as distributed by MLS GRID
 - $459,9003 bd3 ba2k sqft6522 Gopher Rd, Lancaster, SC 29720For SaleMLS ID #4409932, Michael Burns, EXP Realty LLC Ballantyne. Canopy MLS as distributed by MLS GRID
- $380,0003 bd3 ba2.1k sqft7460 Hartsfield Dr, Lancaster, SC 29720For SaleMLS ID #4407879, Frank Valensisi, Realty One Group Revolution. Canopy MLS as distributed by MLS GRID
- $410,0003 bd2 ba2k sqft1205 Arundel St, Lancaster, SC 29720For SaleMLS ID #4409692, Hilda Sistare, Austin-Barnett Realty LLC. Canopy MLS as distributed by MLS GRID
- $439,9994 bd3 ba2.1k sqft3033 Eastcott Ave, Monroe, NC 28110For SaleMLS ID #4415183, Samantha Berg, Keller Williams Select. Canopy MLS as distributed by MLS GRID
- $425,0004 bd3 ba2.1k sqft12866 Canterbury Castle Dr, Charlotte, NC 28273For SaleMLS ID #4422409, Adam Jupiter, Keller Williams South Park. Canopy MLS as distributed by MLS GRID
- $435,0003 bd3 ba1.9k sqft5248 Allison Ln, Charlotte, NC 28277For SaleMLS ID #4422907, Sheila Chillcott, COMPASS. Canopy MLS as distributed by MLS GRID
- $424,9004 bd3 ba2.2k sqft6006 Pine Cone Ln, Monroe, NC 28110For SaleMLS ID #4420631, Emily French, United Real Estate-Queen City. Canopy MLS as distributed by MLS GRID
- $439,0003 bd4 ba1.8k sqft12801 Bullock Greenway Blvd, Charlotte, NC 28277For SaleMLS ID #4419411, Aly Carlson, Keller Williams Ballantyne Area. Canopy MLS as distributed by MLS GRID
- $499,0003 bd2 ba1.8k sqft1567 Riverwalk Pkwy, Rock Hill, SC 29730For SaleMLS ID #4423713, Dominik Livinsky, Keller Williams Ballantyne Area. Canopy MLS as distributed by MLS GRID
- $474,9003 bd2 ba1.6k sqft4480 Family Trail Dr, Fort Mill, SC 29707For SaleMLS ID #4408212, Carolyn Snow Abiad, Rinehart Realty Corporation. Canopy MLS as distributed by MLS GRID
- $409,0004 bd3 ba2.2k sqft2616 Sierra Chase Dr, Monroe, NC 28112For SaleMLS ID #4398992, Casey Ball, United Real Estate-Queen City. Canopy MLS as distributed by MLS GRID
- $430,0003 bd3 ba1.8k sqft6007 Cadence Ln, Indian Land, SC 29707For SaleMLS ID #4401091, Rick Lopez, EXP Realty LLC Ballantyne. Canopy MLS as distributed by MLS GRID
- $499,6263 bd2 ba1.9k sqft1386 Yellow Springs Dr, Indian Land, SC 29707For SaleMLS ID #4410005, Jon Widdifield, EXP Realty LLC Ballantyne. Canopy MLS as distributed by MLS GRID
- $550,0004 bd3 ba2.3k sqft2517 Coltsgate Rd, Waxhaw, NC 28173For SaleMLS ID #4415991, Martha Schmoecker, Coldwell Banker Realty. Canopy MLS as distributed by MLS GRID
- $569,9003 bd3 ba2k sqft517 Brevard St, Waxhaw, NC 28173For SaleMLS ID #4403950, Robin Nitsche, Premier Sotheby's International Realty. Canopy MLS as distributed by MLS GRID
- $292,0004 bd3 ba1.7k sqft1425 Springdale Rd, Lancaster, SC 29720For SaleMLS ID #4415341, Paula Barros, Rinehart Realty Corporation. Canopy MLS as distributed by MLS GRID
