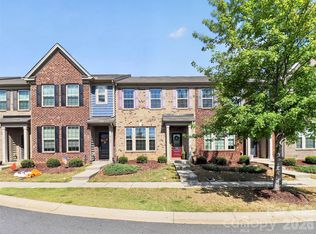
Welcome to 7460 Hartsfield Drive, a beautifully designed townhome in the sought-after Walnut Creek community of Lancaster, just minutes from Waxhaw and Indian Land. Built by True Homes, this spacious 3-bedroom, 2.5-bath residence offers over 2,102 square feet of thoughtfully designed living space, blending comfort, style, and low-maintenance living.
The inviting open-concept floor plan features a bright Great Room that flows seamlessly into the well-appointed kitchen and dining area, creating the perfect space for entertaining or everyday living. The kitchen boasts a large island, pantry, and abundant cabinet space, while the adjacent tech center provides an ideal spot for a home office, homework station, or organization hub.
Upstairs, the spacious owner's suite offers a relaxing retreat with a generous walk-in closet and an ensuite bath featuring dual vanities. Two additional bedrooms, a versatile loft/game room, and a convenient second-floor laundry room provide plenty of space for family and guests.
Additional highlights include an attached two-car garage, energy-efficient construction, modern finishes, and ample storage throughout. Residents of Walnut Creek enjoy outstanding community amenities, including a clubhouse,2 pools, walking trails, parks, playgrounds, county sports fields, pickleball courts, tennis courts, and recreational spaces, all within a convenient location close to shopping, dining, and top-rated schools.
Whether you're searching for your first home, downsizing, or looking for a move-in-ready investment, this exceptional townhome delivers the perfect combination of space, convenience, and community living.
Active
Price cut: $5K (9/13)
$380,000
7460 Hartsfield Dr, Lancaster, SC 29720
3beds
2,102sqft
Townhouse
Built in 2020
0.05 Acres Lot
$-- Zestimate®
$181/sqft
$-- HOA
What's special
Modern finishesLarge islandWell-appointed kitchenInviting open-concept floor planBright great roomTwo additional bedroomsAdjacent tech center
- 87 days
- 131
- 16
Zillow last checked:
Listing updated:
Listed by:
Frank Valensisi FrankValensisiRealtor@gmail.com,
Realty One Group Revolution
Source: Canopy MLS as distributed by MLS GRID,MLS#: 4407879
Facts & features
Interior
Bedrooms & bathrooms
- Bedrooms: 3
- Bathrooms: 3
- Full bathrooms: 2
- 1/2 bathrooms: 1
Primary bedroom
- Features: En Suite Bathroom, Walk-In Closet(s)
- Level: Upper
Bedroom s
- Level: Upper
Bedroom s
- Level: Upper
Bathroom half
- Level: Main
Bathroom full
- Level: Upper
Bathroom full
- Level: Upper
Kitchen
- Features: Drop Zone, Kitchen Island, Open Floorplan
- Level: Main
Laundry
- Level: Upper
Living room
- Level: Main
Loft
- Level: Upper
Other
- Level: Main
Office
- Level: Main
Heating
- Central, Floor Furnace, Natural Gas
Cooling
- Central Air
Appliances
- Included: Dishwasher, Disposal, Gas Range, Microwave
- Laundry: Electric Dryer Hookup, Upper Level
Features
- Attic Other, Drop Zone, Kitchen Island, Open Floorplan, Pantry, Storage, Walk-In Closet(s)
- Flooring: Carpet, Vinyl
- Windows: Insulated Windows
- Has basement: No
- Attic: Other
- Fireplace features: Living Room
Interior area
- Total structure area: 2,102
- Total interior livable area: 2,102 sqft
- Finished area above ground: 2,102
- Finished area below ground: 0
Property
Parking
- Total spaces: 2
- Parking features: Attached Garage, Garage Door Opener, Garage Faces Front, Garage on Main Level
- Attached garage spaces: 2
Features
- Levels: Two
- Stories: 2
- Entry location: Main
- Patio & porch: Patio
- Pool features: Community
Lot
- Size: 0.05 Acres
- Features: Corner Lot, Level, Wooded
Details
- Parcel number: 0015F0I043.00
- Zoning: RES
- Special conditions: Standard
Construction
Type & style
- Home type: Townhouse
- Property subtype: Townhouse
Materials
- Hardboard Siding, Metal, Shingle/Shake, Stone Veneer
- Foundation: Slab
- Roof: Metal
Condition
- New construction: No
- Year built: 2020
Utilities & green energy
- Sewer: County Sewer
- Water: County Water
- Utilities for property: Cable Connected, Electricity Connected, Phone Connected, Underground Power Lines, Underground Utilities
Community & HOA
Community
- Features: Clubhouse, Picnic Area, Playground, Pond, Recreation Area, Sidewalks, Sport Court, Street Lights, Tennis Court(s), Walking Trails
- Security: Carbon Monoxide Detector(s), Smoke Detector(s)
- Subdivision: Walnut Creek
HOA
- Has HOA: Yes
Location
- Region: Lancaster
Financial & listing details
- Price per square foot: $181/sqft
- Tax assessed value: $381,100
- Annual tax amount: $3,082
- Date on market: 7/27/2026
- Cumulative days on market: 88 days
- Listing terms: Cash,Conventional,FHA,VA Loan
- Electric utility on property: Yes
- Road surface type: Concrete, Paved
Estimated market value
Not available
Estimated sales range
Not available
Not available
Price history
| Date | Event | Price |
|---|---|---|
| 9/13/2026 | Price change | $380,000-1.3%$181/sqft |
Source:  Canopy MLS as distributed by MLS GRID #4407879 Report a problem Canopy MLS as distributed by MLS GRID #4407879 Report a problem | ||
| 8/16/2026 | Price change | $385,000-1.3%$183/sqft |
Source: Canopy MLS as distributed by MLS GRID #4407879 Report a problem | ||
| 7/27/2026 | Listed for sale | $389,900+1%$185/sqft |
Source: Canopy MLS as distributed by MLS GRID #4407879 Report a problem | ||
| 7/17/2023 | Sold | $386,000-2.3%$184/sqft |
Source: Canopy MLS as distributed by MLS GRID #4035505 Report a problem | ||
| 6/23/2023 | Pending sale | $395,000$188/sqft |
Source: Canopy MLS as distributed by MLS GRID #CAR4035505 Report a problem | ||
| 6/21/2023 | Listed for sale | $395,000$188/sqft |
Source: Canopy MLS as distributed by MLS GRID #CAR4035505 Report a problem | ||
| 6/10/2023 | Pending sale | $395,000$188/sqft |
Source: Canopy MLS as distributed by MLS GRID #CAR4035505 Report a problem | ||
| 6/3/2023 | Listed for sale | $395,000$188/sqft |
Source: Canopy MLS as distributed by MLS GRID #CAR4035505 Report a problem | ||
| 6/14/2022 | Sold | $395,000+5.3%$188/sqft |
Source: Canopy MLS as distributed by MLS GRID #3861696 Report a problem | ||
| 5/30/2022 | Pending sale | $375,000+46.5%$178/sqft |
Source: Canopy MLS as distributed by MLS GRID #3861696 Report a problem | ||
| 5/12/2020 | Sold | $256,000$122/sqft |
Source: Public Record Report a problem | ||
Public tax history
| Year | Property taxes | Tax assessment |
|---|---|---|
| 2025 | $3,082 -42.3% | $15,240 -1.4% |
| 2024 | $5,339 -2.7% | $15,452 -2.7% |
| 2023 | $5,489 +57.4% | $15,888 +54.3% |
| 2022 | $3,487 -33.3% | $10,300 -33.3% |
| 2021 | $5,230 +2306.5% | $15,450 +2306.5% |
| 2020 | $217 | $642 |
Find assessor info on the county website
Monthly payment
Est. payment
Payment breakdown
Explore the cost of this home by adjusting the details. Changes won't be saved.Climate risks
Neighborhood: 29720
Nearby schools
Schools provided by the listing agent
- Elementary: Indian Land
- Middle: Indian Land
- High: Indian Land
Source: Canopy MLS as distributed by MLS GRID. This data may not be complete. We recommend contacting the local school district to confirm school assignments for this home.
- $345,200-- bd2 ba2.2k sqft7456 Hartsfield Dr, Lancaster, SC 29720Off Market
- $352,400-- bd2 ba2.2k sqft7470 Hartsfield Dr, Lancaster, SC 29720Off Market
- $357,300-- bd2 ba2.2k sqft7450 Hartsfield Dr, Lancaster, SC 29720Off Market
- $346,500-- bd2 ba2.2k sqft7474 Hartsfield Dr, Lancaster, SC 29720Off Market
Similar homes
- $419,9003 bd2 ba1.6k sqft6260 Swanport Rd, Lancaster, SC 29720For Sale

 MLS ID #4408188, Jan Freeman, Berkshire Hathaway HomeServices Carolinas Realty. Canopy MLS as distributed by MLS GRID
 - $450,0003 bd3 ba2.6k sqft1134 Baldwin Dr, Lancaster, SC 29720For Sale
 MLS ID #4420995, Nick May, COMPASS. Canopy MLS as distributed by MLS GRID
 - $449,9003 bd3 ba2k sqft6522 Gopher Rd, Lancaster, SC 29720For Sale
 MLS ID #4409932, Michael Burns, EXP Realty LLC Ballantyne. Canopy MLS as distributed by MLS GRID
 - $340,0003 bd3 ba1.9k sqft8118 English Clover Ln, Indian Land, SC 29707For Sale
 MLS ID #4429810, Adrienne Priest, Helen Adams Realty. Canopy MLS as distributed by MLS GRID
 - $339,9003 bd3 ba1.9k sqft6027 Turkey Oak Ln, Indian Land, SC 29707For SaleMLS ID #4428897, Susan Axton, COMPASS. Canopy MLS as distributed by MLS GRID
- $499,0004 bd3 ba2.7k sqft1571 Loggerhead Dr, Lancaster, SC 29720For SaleMLS ID #4425185, Ali Katzbach, Keller Williams South Park. Canopy MLS as distributed by MLS GRID
- $417,5003 bd3 ba1.9k sqft6007 Cadence Ln, Indian Land, SC 29707For SaleMLS ID #4401091, Rick Lopez, EXP Realty LLC Ballantyne. Canopy MLS as distributed by MLS GRID
- $419,9003 bd3 ba1.9k sqft1038 Crest Oak Ln, Indian Land, SC 29707For SaleMLS ID #4384950, Fatima Funches, EXP Realty LLC Rock Hill. Canopy MLS as distributed by MLS GRID
- $354,9003 bd3 ba1.9k sqft4228 Piccadilly Ln, Indian Land, SC 29707For SaleMLS ID #4418765, Jennifer Coates, ERA Live Moore. Canopy MLS as distributed by MLS GRID
- $389,0003 bd3 ba1.8k sqft688 Dunkins Ferry Rd, Rock Hill, SC 29730For SaleMLS ID #4424727, Timothy Hansley, Dickens Mitchener & Associates Inc. Canopy MLS as distributed by MLS GRID
- $369,9003 bd3 ba2k sqft2543 Grantham Place Dr, Fort Mill, SC 29715For SaleMLS ID #4418079, Paige Boykin, EXP Realty LLC Market St. Canopy MLS as distributed by MLS GRID
- $429,0003 bd4 ba1.8k sqft12801 Bullock Greenway Blvd, Charlotte, NC 28277For SaleMLS ID #4419411, Aly Carlson, Keller Williams Ballantyne Area. Canopy MLS as distributed by MLS GRID
- $379,0003 bd3 ba1.8k sqft3022 Cabot Way, Fort Mill, SC 29715For SaleMLS ID #4388961, Jeannine Voltz, Northgroup Real Estate. Canopy MLS as distributed by MLS GRID
- $564,0003 bd3 ba2.6k sqft3214 Oliver Stanley Trl, Lancaster, SC 29720For SaleMLS ID #4401237, Samantha Borte, RE/MAX Executive. Canopy MLS as distributed by MLS GRID
- $365,0003 bd3 ba2.1k sqft2586 Grantham Place Dr, Fort Mill, SC 29715For SaleMLS ID #4419545, Buffy Foor, Keller Williams Connected. Canopy MLS as distributed by MLS GRID
- $387,0003 bd3 ba1.8k sqft729 Veloway Dr, Rock Hill, SC 29730For SaleMLS ID #4376422, Tammra Granger, Premier Sotheby's International Realty. Canopy MLS as distributed by MLS GRID
- $395,0003 bd3 ba2.2k sqft12732 Wandering Brook Dr, Charlotte, NC 28273For SaleMLS ID #4430783, Bobby Nguyen, Southern Nest Realty Inc. Canopy MLS as distributed by MLS GRID
- $425,0003 bd3 ba2.2k sqft11029 Elven Dr, Indian Land, SC 29707For SaleMLS ID #4434906, Chelsea Carpenter, Keller Williams Ballantyne Area. Canopy MLS as distributed by MLS GRID
- $365,0003 bd3 ba2k sqftGRANTHAM PLACE, Fort Mill, SC 29715For SaleMLS ID #4418348, Pete Lazzopina, EXP Realty LLC Ballantyne. Canopy MLS as distributed by MLS GRID
- $440,0003 bd3 ba1.9k sqftPark South Station, Charlotte, NC 28210For SaleMLS ID #4423338, Susie Verrill, NextHome Paramount. Canopy MLS as distributed by MLS GRID
