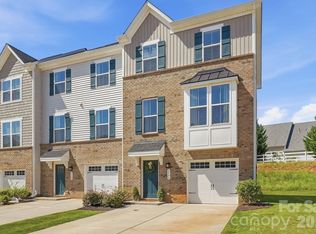
Water views, beautiful finishes and room to spread out, this Grantham Place townhome offers so much more than you expect. Built in 2021, this three-story home features 3 bedrooms, 2.5 baths and over 2,000 square feet of thoughtfully designed living space. The heart of the home is the gourmet kitchen with elevated finishes, a large center island, gas range, pantry and an open layout that flows seamlessly into the dining and living areas. Step outside to the elevated deck and take in the water views, or head downstairs to the walkout patio for another outdoor space to relax and enjoy the setting. The main level offers a versatile recreation room with direct access outside, while upstairs all three bedrooms and the laundry are conveniently located together. A spacious primary suite and attached 2-car garage complete the home. Grantham Place amenities include an outdoor pool, pickleball, playground and game court. Fantastic location just minutes from Downtown Fort Mill, with easy access to I-77 and all that Uptown Charlotte has to offer. Fort Mill Schools! Welcome Home!
Active
Price cut: $5.1K (9/15)
$369,900
2543 Grantham Place Dr, Fort Mill, SC 29715
3beds
2,037sqft
Townhouse
Built in 2021
0.05 Acres Lot
$368,100 Zestimate®
$182/sqft
$280/mo HOA
What's special
Elevated deckWalkout patioWater viewsElevated finishesLarge center islandBeautiful finishesGas range
- 50 days
- 105
- 11
Zillow last checked:
Listing updated:
Listed by:
Paige Boykin paige@boykinpropertygroup.com,
EXP Realty LLC Market St
Source: Canopy MLS as distributed by MLS GRID,MLS#: 4418079
Facts & features
Interior
Bedrooms & bathrooms
- Bedrooms: 3
- Bathrooms: 3
- Full bathrooms: 2
- 1/2 bathrooms: 1
Primary bedroom
- Level: Third
Bedroom s
- Level: Third
Bathroom half
- Level: Upper
Bathroom full
- Level: Third
Dining area
- Level: Upper
Kitchen
- Level: Upper
Laundry
- Level: Third
Living room
- Level: Upper
Recreation room
- Level: Main
Utility room
- Level: Main
Heating
- Central, Forced Air, Natural Gas
Cooling
- Central Air, Electric
Appliances
- Included: Dishwasher, Disposal, Electric Water Heater, Gas Range, Ice Maker, Microwave
- Laundry: Upper Level
Features
- Kitchen Island, Open Floorplan, Pantry, Walk-In Closet(s)
- Flooring: Carpet, Vinyl, Wood
- Doors: Sliding Doors
- Windows: Insulated Windows
- Has basement: No
Interior area
- Total structure area: 1,244
- Total interior livable area: 2,037 sqft
- Finished area above ground: 2,037
- Finished area below ground: 0
Video & virtual tour
Property
Parking
- Total spaces: 2
- Parking features: Driveway, Attached Garage, Parking Space(s), Garage on Main Level
- Attached garage spaces: 2
- Has uncovered spaces: Yes
Features
- Levels: Three Or More
- Stories: 3
- Entry location: Main
- Patio & porch: Covered, Deck, Patio
- Pool features: Community
- On waterfront: Yes
- Waterfront features: None, Waterfront
- Body of water: Pond
Lot
- Size: 0.05 Acres
- Dimensions: .05
Details
- Parcel number: 7281001058
- Zoning: RES
- Special conditions: Standard
Construction
Type & style
- Home type: Townhouse
- Property subtype: Townhouse
Materials
- Brick Partial, Shingle/Shake, Vinyl
- Foundation: Slab
Condition
- New construction: No
- Year built: 2021
Details
- Builder model: Mendelssohn
- Builder name: Ryan Homes
Utilities & green energy
- Sewer: County Sewer
- Water: County Water
Community & HOA
Community
- Features: Game Court, Playground, Street Lights
- Subdivision: Grantham Place
HOA
- Has HOA: Yes
- HOA fee: $200 monthly
- HOA name: Kuester
- Second HOA fee: $958 annually
- Second HOA name: William Douglass
Location
- Region: Fort Mill
Financial & listing details
- Price per square foot: $182/sqft
- Tax assessed value: $362,100
- Annual tax amount: $2,160
- Date on market: 8/31/2026
- Cumulative days on market: 51 days
- Listing terms: Cash,Conventional,FHA,VA Loan
- Exclusions: fireplace isn't built in, it's electric and going with the seller
- Road surface type: Concrete, Paved
Estimated market value
$368,100
$350,000 - $387,000
$2,446/mo
Price history
| Date | Event | Price |
|---|---|---|
| 9/15/2026 | Price change | $369,900-1.4%$182/sqft |
Source:  Canopy MLS as distributed by MLS GRID #4418079 Report a problem Canopy MLS as distributed by MLS GRID #4418079 Report a problem | ||
| 9/1/2026 | Listed for sale | $375,000+28.5%$184/sqft |
Source: Canopy MLS as distributed by MLS GRID #4418079 Report a problem | ||
| 6/22/2021 | Sold | $291,875$143/sqft |
Source: Canopy MLS as distributed by MLS GRID #3754360 Report a problem | ||
Public tax history
| Year | Property taxes | Tax assessment |
|---|---|---|
| 2025 | $2,160 +14.4% | $12,302 +15% |
| 2024 | $1,888 +3.2% | $10,697 |
| 2023 | $1,830 +0.9% | $10,697 |
| 2022 | $1,814 +414% | $10,697 +414.3% |
| 2021 | $353 | $2,080 |
| 2020 | -- | -- |
Find assessor info on the county website
Monthly payment
Est. payment
Payment breakdown
Explore the cost of this home by adjusting the details. Changes won't be saved.Climate risks
Neighborhood: 29715
Nearby schools
Schools provided by the listing agent
- Elementary: Springfield
- Middle: Springfield
- High: Nation Ford
Source: Canopy MLS as distributed by MLS GRID. This data may not be complete. We recommend contacting the local school district to confirm school assignments for this home.
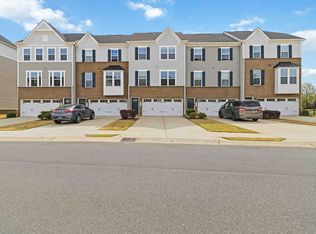
- $359,9003 bd3 ba1.9k sqft2545 Grantham Place Dr, Fort Mill, SC 29715Off Market
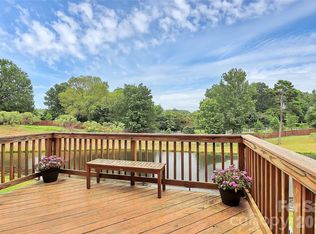
- $387,0003 bd3 ba1.9k sqft2541 Grantham Place Dr, Fort Mill, SC 29715Sold
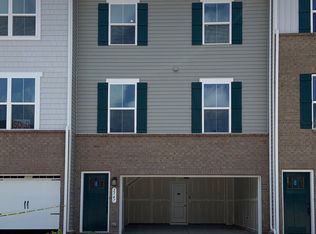
- $333,2003 bd2 ba2k sqft2547 Grantham Place Dr, Fort Mill, SC 29715Off Market
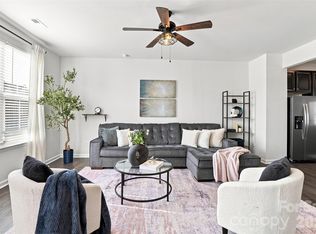
- $340,9003 bd2 ba1.9k sqft2539 Grantham Place Dr, Fort Mill, SC 29715Off Market
Similar homes
- $365,0003 bd3 ba2.1k sqft2586 Grantham Place Dr, Fort Mill, SC 29715For Sale
 MLS ID #4419545, Buffy Foor, Keller Williams Connected. Canopy MLS as distributed by MLS GRID
 - $365,0003 bd3 ba2k sqftGRANTHAM PLACE, Fort Mill, SC 29715For Sale
 MLS ID #4418348, Pete Lazzopina, EXP Realty LLC Ballantyne. Canopy MLS as distributed by MLS GRID
 - $365,0003 bd3 ba2k sqft2534 Grantham Place Dr, Fort Mill, SC 29715For Sale
 MLS ID #4393434, Balaji Tatineni, JVC Realty, LLC. Canopy MLS as distributed by MLS GRID
 - $360,0003 bd4 ba1.8k sqft2606 Grantham Place Dr, Fort Mill, SC 29715For Sale
 MLS ID #4423655, Shannon Winkler Lynch, Savvy + Co Real Estate. Canopy MLS as distributed by MLS GRID
 - $375,0003 bd3 ba2k sqft2605 Grantham Place Dr, Fort Mill, SC 29715For SaleMLS ID #4382900, Emily Gray, Keller Williams Ballantyne Area. Canopy MLS as distributed by MLS GRID
- $350,0003 bd3 ba1.6k sqft524 Tayberry Ln, Fort Mill, SC 29715For SaleMLS ID #4420394, Wes Collins, COMPASS. Canopy MLS as distributed by MLS GRID
- $440,0003 bd3 ba2k sqft188 Ravensara Ave, Fort Mill, SC 29715For SaleMLS ID #4421206, Kathleen McDonald, Keller Williams Connected. Canopy MLS as distributed by MLS GRID
- $340,0003 bd3 ba1.9k sqft8118 English Clover Ln, Indian Land, SC 29707For SaleMLS ID #4429810, Adrienne Priest, Helen Adams Realty. Canopy MLS as distributed by MLS GRID
- $399,0003 bd3 ba1.9k sqft13327 Savaine St, Charlotte, NC 28278For SaleMLS ID #4411920, Windy Polites, Keller Williams Ballantyne Area. Canopy MLS as distributed by MLS GRID
- $379,9903 bd4 ba1.5k sqft1063 Simcoe Ln, Charlotte, NC 28217For SaleMLS ID #4405838, Cindy Ferguson, Coldwell Banker Realty. Canopy MLS as distributed by MLS GRID
- $419,9993 bd3 ba2k sqft4008 Woodsmill Rd, Indian Land, SC 29707For SaleMLS ID #4398108, Quinn Johnson, Lake Wylie Realty. Canopy MLS as distributed by MLS GRID
- $365,9003 bd4 ba2.2k sqft169 Marron Dr, Indian Trail, NC 28079For SaleMLS ID #4394787, Trigg Cherry, NorthGroup Real Estate LLC. Canopy MLS as distributed by MLS GRID
- $399,0003 bd3 ba1.5k sqft1717 Fleetwood Dr, Charlotte, NC 28208For SaleMLS ID #4424481, Lindsay Carter, Dickens Mitchener & Associates Inc. Canopy MLS as distributed by MLS GRID
- $407,0003 bd3 ba1.8k sqft2149 Bexar Trl, Matthews, NC 28105For SaleMLS ID #4424483, Kelley Smallman, Keller Williams Connected. Canopy MLS as distributed by MLS GRID
- $399,0003 bd3 ba1.4k sqft6408 Silver Star Ln, Charlotte, NC 28210For SaleMLS ID #4395408, Lauren Farlow, Keller Williams South Park. Canopy MLS as distributed by MLS GRID
- $449,9903 bd3 ba1.8k sqft8695 Miles Gap Rd, Indian Land, SC 29707New ConstructionCanopy MLS as distributed by MLS GRID
- $415,0004 bd4 ba2.1k sqft9316 Ainslie Downs St, Charlotte, NC 28273For SaleMLS ID #4390276, Elijah Pitman, MYRECLOSINGTEAM LLC. Canopy MLS as distributed by MLS GRID
- $338,0003 bd3 ba1.7k sqft4518 Valley Walk Dr, Charlotte, NC 28216For SaleMLS ID #4415326, Madhavi Rachhadia, NorthGroup Real Estate LLC. Canopy MLS as distributed by MLS GRID
- $429,0003 bd4 ba1.8k sqft12801 Bullock Greenway Blvd, Charlotte, NC 28277For SaleMLS ID #4419411, Aly Carlson, Keller Williams Ballantyne Area. Canopy MLS as distributed by MLS GRID
- $450,0003 bd3 ba1.9k sqft2640 Katy Flyer Ave, Charlotte, NC 28210For SaleMLS ID #4422995, Ruth Russell, Dickens Mitchener & Associates Inc. Canopy MLS as distributed by MLS GRID
