Welcome to this meticulously maintained, turnkey home where designer sophistication meets everyday comfort in the highly desirable Fort Mill area. Boasting exceptional pride of ownership, this 2,037-square-foot, 3 bedroom 2.5 bathroom property offers high-end modern updates, direct access to highly-rated Fort Mill schools, and close proximity to the famous Anne Springs Close Greenway. The sunlit foyer welcomes you with elegant custom wainscoting and premium updated lighting, freshly painted in eggshell throughout the home and satin paint in the bathrooms. The heart of the home, the kitchen features granite countertops, a large island, walk in pantry, stainless steel appliances, a gas cooktop and updated KitchenAid Air Fry Microwave Wall Oven Combo. A beautifully refreshed powder room adds a stylish touch for guests. Transition seamlessly to a beautifully manicured, private backyard oasis complete with a custom paver patio—perfect for outdoor dining and entertaining. Upstairs, a versatile bonus loft offers the perfect space for a media room or home office. The spacious primary suite features an expansive walk-in closet and a dual-sink en-suite bath. Two additional comfortable bedrooms share a central full bath. The laundry room features retractable laundry racks and is strategically located on the second floor near the bedrooms for ease of use. Enjoy the best of Fort Mill living! You are zoned for the award-winning Fort Mill School District . Plus, you are just minutes away from premier shopping, dining, and outdoor recreation at the 2,100-acre Anne Springs Close Greenway, known for its beautiful trails, lakes, and community events.
Every square inch of this stunning property is beautifully kept, completely move-in ready, and offers a perfect blend of neighborhood convenience, top-tier education, and nature right at your doorstep. Don't miss the opportunity to own a home where all the high-end updates have already been done for you!
Active
$450,000
188 Ravensara Ave, Fort Mill, SC 29715
3beds
2,037sqft
Single Family Residence
Built in 2022
0.1 Acres Lot
$447,300 Zestimate®
$221/sqft
$89/mo HOA
What's special
Versatile bonus loftLarge islandWalk in pantryDual-sink en-suite bathStainless steel appliancesSunlit foyerKitchen features granite countertops
- 6 days
- 373
- 30
Likely to sell faster than
Zillow last checked:
Listing updated:
Listed by:
Kathleen McDonald McDonald@kw.com,
Keller Williams Connected
Source: Canopy MLS as distributed by MLS GRID,MLS#: 4421206
Facts & features
Interior
Bedrooms & bathrooms
- Bedrooms: 3
- Bathrooms: 3
- Full bathrooms: 2
- 1/2 bathrooms: 1
Primary bedroom
- Features: En Suite Bathroom, Walk-In Closet(s)
- Level: Upper
Bedroom s
- Level: Upper
Bedroom s
- Level: Upper
Bathroom half
- Level: Main
Bonus room
- Features: Attic Stairs Pulldown
- Level: Upper
Dining area
- Level: Main
Kitchen
- Features: Kitchen Island, Open Floorplan
- Level: Main
Laundry
- Level: Upper
Living room
- Level: Main
Heating
- Heat Pump
Cooling
- Heat Pump, Zoned
Appliances
- Included: Dishwasher, Disposal, Gas Cooktop, Plumbed For Ice Maker, Wall Oven
- Laundry: Electric Dryer Hookup, Laundry Room, Washer Hookup
Features
- Kitchen Island, Pantry, Walk-In Closet(s), Walk-In Pantry
- Flooring: Carpet, Hardwood, Vinyl
- Has basement: No
- Attic: Pull Down Stairs
Interior area
- Total structure area: 2,037
- Total interior livable area: 2,037 sqft
- Finished area above ground: 2,037
- Finished area below ground: 0
Property
Parking
- Total spaces: 2
- Parking features: Driveway, Attached Garage, Garage on Main Level
- Attached garage spaces: 2
- Has uncovered spaces: Yes
Features
- Levels: Two
- Stories: 2
- Patio & porch: Patio
- Fencing: Back Yard
Lot
- Size: 0.1 Acres
Living quarters
- Secondary features: None
Details
- Parcel number: 0202101371
- Zoning: Res
- Special conditions: Standard
Construction
Type & style
- Home type: SingleFamily
- Property subtype: Single Family Residence
Materials
- Brick Partial, Vinyl
- Foundation: Slab
Condition
- New construction: No
- Year built: 2022
Utilities & green energy
- Sewer: Public Sewer
- Water: City
Community & HOA
Community
- Features: Sidewalks, Street Lights
- Subdivision: Anniston Chase
HOA
- Has HOA: Yes
- HOA fee: $89 monthly
- HOA name: Kuester Management Group
- HOA phone: 704-973-9019
Location
- Region: Fort Mill
Financial & listing details
- Price per square foot: $221/sqft
- Tax assessed value: $424,600
- Date on market: 9/4/2026
- Cumulative days on market: 7 days
- Listing terms: Cash,Conventional,FHA,USDA Loan,VA Loan
- Road surface type: Concrete, Paved
Estimated market value
$447,300
$425,000 - $470,000
$2,803/mo
Price history
| Date | Event | Price |
|---|---|---|
| 9/4/2026 | Listed for sale | $450,000+4.3%$221/sqft |
Source:  Canopy MLS as distributed by MLS GRID #4421206 Report a problem Canopy MLS as distributed by MLS GRID #4421206 Report a problem | ||
| 8/13/2022 | Listing removed | -- |
Source:  Meritage Homes Report a problem Meritage Homes Report a problem | ||
| 8/11/2022 | Sold | $431,560$212/sqft |
Source: Canopy MLS as distributed by MLS GRID #3822678 Report a problem | ||
| 2/1/2022 | Pending sale | $431,560$212/sqft |
Source: Canopy MLS as distributed by MLS GRID #3822678 Report a problem | ||
| 1/20/2022 | Listed for sale | $431,560$212/sqft |
Source: Meritage Homes Report a problem | ||
Public tax history
Tax history is unavailable.
Monthly payment
Est. payment
Payment breakdown
Explore the cost of this home by adjusting the details. Changes won't be saved.Climate risks
Neighborhood: 29715
Nearby schools
Schools provided by the listing agent
- Elementary: Springfield
- Middle: Springfield
- High: Nation Ford
Source: Canopy MLS as distributed by MLS GRID. This data may not be complete. We recommend contacting the local school district to confirm school assignments for this home.



Similar homes
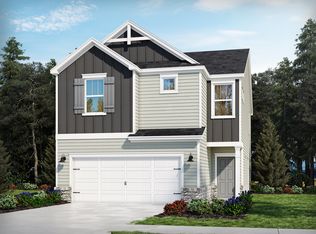
- $449,9003 bd3 ba2k sqft322 Hyssop Ct, Fort Mill, SC 29715For Sale
 MLS ID #4416297, Alex Hall, Stephen Cooley Real Estate. Canopy MLS as distributed by MLS GRID
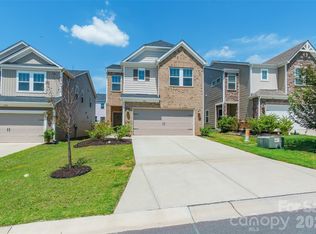
 - $459,0003 bd3 ba2.2k sqft571 Palmarosa St #130, Fort Mill, SC 29715For Sale
 MLS ID #4402132, Kay Hadley, LPT Realty, LLC. Canopy MLS as distributed by MLS GRID
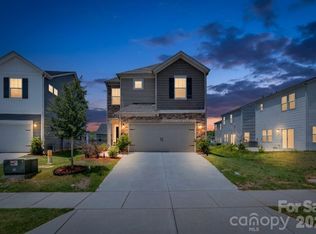
 - $449,0003 bd3 ba2.1k sqft314 Hyssop Ct #109, Fort Mill, SC 29715For Sale
 MLS ID #4368800, Amit Thawait, Kalagara Realty. Canopy MLS as distributed by MLS GRID
 - $425,0003 bd3 ba1.8k sqft527 Palmarosa St, Fort Mill, SC 29715For Sale
 MLS ID #4411138, Mike Morrell, Keller Williams Connected. Canopy MLS as distributed by MLS GRID
 - $490,0003 bd2 ba1.7k sqft7220 Meyer Rd, Fort Mill, SC 29715For SaleMLS ID #4402417, Lilian Martinez Garcia, Coldwell Banker Realty. Canopy MLS as distributed by MLS GRID
- $477,0003 bd3 ba2k sqft660 Citriadora St, Fort Mill, SC 29715For SaleMLS ID #4392923, Brandon Gafgen, Assist2sell Buyers & Sellers 1st Choice LLC. Canopy MLS as distributed by MLS GRID
- $490,0004 bd3 ba2.3k sqft3118 Hadden Hall Blvd, Fort Mill, SC 29715For SaleMLS ID #4420976, Joey Lindsey, Keller Williams Ballantyne Area. Canopy MLS as distributed by MLS GRID
- $444,9903 bd3 ba1.8k sqft433 Nash St, Fort Mill, SC 29715New ConstructionCanopy MLS as distributed by MLS GRID
- $485,6483 bd3 ba2.1k sqft229 Landy St, Fort Mill, SC 29715New ConstructionCanopy MLS as distributed by MLS GRID
- $625,0003 bd3 ba2.4k sqft3013 Palm Dr, Fort Mill, SC 29715For SaleMLS ID #4418016, Heather Yaple, Premier South. Canopy MLS as distributed by MLS GRID
- $474,9903 bd3 ba2k sqft217 Landy St, Fort Mill, SC 29715New ConstructionCanopy MLS as distributed by MLS GRID
- $365,0003 bd3 ba2k sqftGRANTHAM PLACE, Fort Mill, SC 29715For SaleMLS ID #4418348, Pete Lazzopina, EXP Realty LLC Ballantyne. Canopy MLS as distributed by MLS GRID
- $495,0005 bd3 ba2.8k sqft445 Buttermere Rd, Fort Mill, SC 29715For SaleMLS ID #4372934, Heather Offerdahl, NorthGroup Real Estate LLC. Canopy MLS as distributed by MLS GRID
- $375,0003 bd3 ba2k sqft2543 Grantham Place Dr, Fort Mill, SC 29715For SaleMLS ID #4418079, Paige Boykin, EXP Realty LLC Market St. Canopy MLS as distributed by MLS GRID
- $650,0002 bd2 ba2.1k sqft738 Peach Valley Ln, Fort Mill, SC 29715For SaleMLS ID #4420430, Michelle Budd, Helen Adams Realty. Canopy MLS as distributed by MLS GRID
- $375,0003 bd3 ba2.1k sqft2586 Grantham Place Dr, Fort Mill, SC 29715For SaleMLS ID #4419545, Buffy Foor, Keller Williams Connected. Canopy MLS as distributed by MLS GRID
- $461,0623 bd3 ba1.8k sqft416 Nash St, Fort Mill, SC 29715New ConstructionMLS ID #4408992, Brooke Fields-Christenburg, TRI Pointe Homes INC. Canopy MLS as distributed by MLS GRID
- $454,8343 bd3 ba2k sqft175 Landy St, Fort Mill, SC 29715New ConstructionCanopy MLS as distributed by MLS GRID
- $589,0002 bd2 ba2.1k sqft910 Kirby Dr, Fort Mill, SC 29715For SaleMLS ID #4417664, Justin Sciranko, Keller Williams Lake Norman. Canopy MLS as distributed by MLS GRID
- $478,3563 bd3 ba2k sqft225 Landy St, Fort Mill, SC 29715New ConstructionCanopy MLS as distributed by MLS GRID
