If stairs are not part of your dream home but easy living is then this beautifully maintained 5-year-old ranch is for you!
The spacious layout features easy, one-level living with an inviting open-concept design.A versatile office /study that is big enough and could easily serve as a potential 3rd bedroom, providing flexibility to fit your needs.
Step outside to an impressive outdoor living space featuring a screened sunroom with a stamped concrete overlay, plus pavers leading to a built-in firepit—ideal for gathering with family and friends. The front porch also features a stylish stamped concrete overlay. Windows at both the front and rear of the home are tinted for added comfort and privacy.
Additional features include an epoxy-coated garage floor and a generously sized walk-in closet that provides exceptional storage. Lawn and irrigation system is maintained by HOA. With its thoughtful floor plan, indoor-outdoor living spaces, and desirable updates, this home is ready to welcome its next owner!
1 mile only to Nivens Creek boat landing for direct access to Lake Wylie.Tega Cay public golf course is only 10 minutes away as well as easy access to the Lake Wylie Dam for tubing or kayaking
You don't want to miss out on this home !
Seller is offering CREDIT for RATE BUY DOWN with an acceptable offer!
Active
$575,000
1443 Liberty Row Dr, Tega Cay, SC 29708
2beds
2,049sqft
Single Family Residence
Built in 2020
0.13 Acres Lot
$566,300 Zestimate®
$281/sqft
$220/mo HOA
What's special
Easy one-level livingEpoxy-coated garage floorThoughtful floor planScreened sunroomSpacious layoutInviting open-concept designImpressive outdoor living space
- 18 days
- 364
- 33
Likely to sell faster than
Zillow last checked:
Listing updated:
Listed by:
Jeremy Ordan jeremy.ordan@allentate.com,
Howard Hanna Allen Tate Charlotte South,
Renata Horvath Illes,
Howard Hanna Allen Tate Charlotte South
Source: Canopy MLS as distributed by MLS GRID,MLS#: 4425683
Facts & features
Interior
Bedrooms & bathrooms
- Bedrooms: 2
- Bathrooms: 3
- Full bathrooms: 2
- 1/2 bathrooms: 1
- Main level bedrooms: 2
Primary bedroom
- Level: Main
Bedroom s
- Level: Main
Bathroom full
- Level: Main
Bathroom half
- Level: Main
Dining area
- Level: Main
Great room
- Level: Main
Kitchen
- Level: Main
Laundry
- Level: Main
Study
- Level: Main
Sunroom
- Level: Main
Heating
- Forced Air
Cooling
- Central Air
Appliances
- Included: Dishwasher, Disposal, Exhaust Hood, Gas Cooktop, Gas Water Heater, Microwave, Plumbed For Ice Maker, Self Cleaning Oven, Wall Oven
- Laundry: Laundry Room, Main Level
Features
- Kitchen Island, Open Floorplan, Walk-In Closet(s), Walk-In Pantry
- Flooring: Carpet, Tile, Vinyl
- Windows: Insulated Windows
- Has basement: No
- Attic: Pull Down Stairs
Interior area
- Total structure area: 2,049
- Total interior livable area: 2,049 sqft
- Finished area above ground: 2,049
- Finished area below ground: 0
Property
Parking
- Total spaces: 2
- Parking features: Attached Garage, Garage on Main Level
- Attached garage spaces: 2
Features
- Levels: One
- Stories: 1
- Patio & porch: Covered, Patio, Rear Porch
- Pool features: Community
Lot
- Size: 0.13 Acres
Details
- Parcel number: 6440202066
- Zoning: Res
- Special conditions: Standard
Construction
Type & style
- Home type: SingleFamily
- Property subtype: Single Family Residence
Materials
- Fiber Cement, Stone Veneer
- Foundation: Slab
Condition
- New construction: No
- Year built: 2020
Details
- Builder name: Mattamy
Utilities & green energy
- Sewer: Public Sewer
- Water: City
Community & HOA
Community
- Features: Sidewalks, Walking Trails
- Security: Carbon Monoxide Detector(s), Smoke Detector(s)
- Subdivision: Cadence
HOA
- Has HOA: Yes
- HOA fee: $660 quarterly
- HOA name: Red Rocks Management Company
Location
- Region: Tega Cay
Financial & listing details
- Price per square foot: $281/sqft
- Tax assessed value: $437,300
- Annual tax amount: $4,406
- Date on market: 10/24/2026
- Cumulative days on market: 19 days
- Listing terms: Cash,Conventional,FHA,VA Loan
- Road surface type: Concrete, Paved
Estimated market value
$566,300
$538,000 - $595,000
$2,803/mo
Price history
| Date | Event | Price |
|---|---|---|
| 10/24/2026 | Listed for sale | $575,000+44.8%$281/sqft |
Source:  Canopy MLS as distributed by MLS GRID #4425683 Report a problem | ||
| 10/30/2020 | Sold | $397,000$194/sqft |
Source: Public Record Report a problem | ||
Public tax history
| Year | Property taxes | Tax assessment |
|---|---|---|
| 2025 | $4,406 +9.3% | $17,492 +11% |
| 2024 | $4,032 +4.1% | $15,760 |
| 2023 | $3,875 +0.8% | $15,760 |
| 2022 | $3,843 +108.3% | $15,760 |
| 2021 | $1,845 | $15,760 +337.8% |
| 2020 | -- | $3,600 |
| 2019 | -- | $3,600 |
| 2018 | -- | $3,600 |
| 2017 | -- | -- |
Find assessor info on the county website
Monthly payment
Est. payment
Payment breakdown
Explore the cost of this home by adjusting the details. Changes won't be saved.Climate risks
Neighborhood: 29708
Nearby schools
Schools provided by the listing agent
- Elementary: Gold Hill
- Middle: Gold Hill
- High: Fort Mill
Source: Canopy MLS as distributed by MLS GRID. This data may not be complete. We recommend contacting the local school district to confirm school assignments for this home.
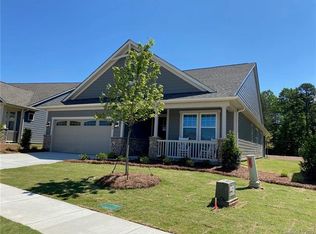
- $505,4002 bd3 ba2k sqft1443 Liberty Row Dr #104, Fort Mill, SC 29708Off Market

- $536,300-- bd2 ba2k sqft1447 Liberty Row Dr, Tega Cay, SC 29708Off Market
- $507,800-- bd2 ba2k sqft1439 Liberty Row Dr, Tega Cay, SC 29708Off Market
- $462,4003 bd3 ba1.9k sqft1439 Liberty Row Dr #105, Fort Mill, SC 29708Off Market
Similar homes
- $529,5003 bd3 ba2.1k sqft3162 Windhaven Ln #117, Fort Mill, SC 29708For Sale

 MLS ID #4434420, Kim Shepard, Coldwell Banker Realty. Canopy MLS as distributed by MLS GRID
- $649,0003 bd3 ba2.3k sqft1210 Therns Ferry Dr, Fort Mill, SC 29708For Sale
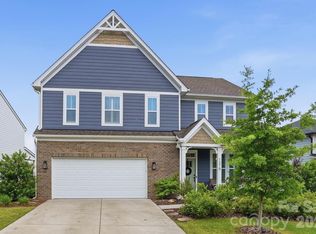 MLS ID #4381419, Kimberly Hedrick, COMPASS. Canopy MLS as distributed by MLS GRID
- $685,0005 bd3 ba2.9k sqft1063 Hunters Run Dr, Tega Cay, SC 29708For Sale
 MLS ID #4419643, Toni McIntyre, Real Broker, LLC. Canopy MLS as distributed by MLS GRID
- $520,0003 bd2 ba2.4k sqft2429 Emma Grace Ln, Rock Hill, SC 29732For Sale
 MLS ID #4432974, Cheri Winterberg, Howard Hanna Allen Tate Lake Wylie. Canopy MLS as distributed by MLS GRID
- $719,0004 bd4 ba2.5k sqft660 Revival Row, Fort Mill, SC 29708For SaleMLS ID #4417662, Dean Hagey, Realty One Group Revolution. Canopy MLS as distributed by MLS GRID
- $425,0002 bd3 ba1.5k sqft1732 First Baxter Xing, Fort Mill, SC 29708For SaleMLS ID #4438745, Paige Boykin, EXP Realty LLC Market St. Canopy MLS as distributed by MLS GRID
- $650,0002 bd2 ba2.2k sqft689 Birchway Dr, Fort Mill, SC 29715For SaleMLS ID #4413364, Doe Steely, Coldwell Banker Realty. Canopy MLS as distributed by MLS GRID
- $625,0003 bd4 ba2.3k sqft3418 Cameo Trl, Gastonia, NC 28056For SaleMLS ID #4434811, Carolyn Partin, Howard Hanna Allen Tate Lake Wylie. Canopy MLS as distributed by MLS GRID
- $574,9003 bd3 ba2.3k sqft1030 Squire Dr, Indian Land, SC 29707For SaleMLS ID #4408694, Vicki Ford, Howard Hanna Allen Tate SouthPark. Canopy MLS as distributed by MLS GRID
- $515,0003 bd3 ba2.1k sqft11237 Black Brant Ln, Charlotte, NC 28278For SaleMLS ID #4435300, Margo Wells, Dickens Mitchener & Associates Inc. Canopy MLS as distributed by MLS GRID
- $550,0005 bd3 ba2.5k sqft608 Cedar Trace Dr, Lake Wylie, SC 29710For SaleMLS ID #4420650, Whitney Daigle, Real Broker, LLC. Canopy MLS as distributed by MLS GRID
- $535,0005 bd3 ba2.7k sqft253 Robinwood Ln, Lake Wylie, SC 29710For SaleMLS ID #4435638, Toni McIntyre, Real Broker, LLC. Canopy MLS as distributed by MLS GRID
- $540,0004 bd3 ba2.1k sqft724 Balboa Ct, Fort Mill, SC 29715For SaleMLS ID #4396406, Isha Benton, Carolina Homes Connection, LLC. Canopy MLS as distributed by MLS GRID
- $579,9003 bd3 ba2.6k sqft438 Sandbar Point, Clover, SC 29710For SaleMLS ID #4403257, Robbie Tickel, Costello Real Estate and Investments LLC. Canopy MLS as distributed by MLS GRID
- $550,0002 bd2 ba1.7k sqft3029 Trace Meadow Ct, York, SC 29745For SaleMLS ID #4419466, Amy Mavrogian, Keller Williams Connected. Canopy MLS as distributed by MLS GRID
- $608,8884 bd3 ba2.1k sqft2121 Thurles Ct, Charlotte, NC 28270For SaleMLS ID #4437963, Julia Zadiran, NorthGroup Real Estate LLC. Canopy MLS as distributed by MLS GRID
- $575,0003 bd3 ba2.6k sqft1025 Ansley Park Dr, Indian Land, SC 29707For SaleMLS ID #4387863, Kathleen Rodriguez, NorthGroup Real Estate LLC. Canopy MLS as distributed by MLS GRID
- $599,0004 bd2 ba2.1k sqft1916 Felts Pkwy, Fort Mill, SC 29715For SaleMLS ID #4408551, Laura Edmonds, Southern Nest Realty Inc. Canopy MLS as distributed by MLS GRID
- $592,0005 bd3 ba2.9k sqft1312 Muirfield Ct, Rock Hill, SC 29730For SaleMLS ID #4426764, Micki Myers, Rinehart Realty Corporation. Canopy MLS as distributed by MLS GRID
- $579,9004 bd3 ba2.6k sqft515 Trillium Way, Belmont, NC 28012For SaleMLS ID #4429736, Jennifer Bouvier, The J Bouvier Real Estate Group LLC. Canopy MLS as distributed by MLS GRID
