Move-In Ready in Sought-After Ansley Park! Fresh paint, new carpet, and ready for you to unpack and start enjoying life. Ideally located in the desirable Ansley Park community, this home offers convenient access to everything Indian Land has to offer, including shopping, dining, the new Target, and Costco, while still being tucked away from the hustle and bustle of the main roads.
The spacious primary suite on the main level is a true retreat, featuring a spa-like bathroom and a customized walk-in closet with built-in organization. The main floor also includes a secondary bedroom and full bath, plus a versatile office with French doors that can easily serve as a formal dining room.
The well-appointed kitchen boasts a large island, abundant cabinetry, and generous counter space, making meal preparation and entertaining a breeze. The open-concept living areas provide plenty of room for gatherings, celebrations, and everyday living.
Upstairs, you'll find an additional bedroom, full bathroom, and a flexible loft space perfect for a media room, hobby area, or guest retreat.
Step outside to the fenced backyard and enjoy summer evenings on the patio, whether you're soaking up the sunshine, grilling with friends, or simply relaxing in your own private outdoor space.Gardens have stamped concrete edging for beautiful landscaping! This beautifully refreshed home combines comfort, functionality, and an unbeatable location—don't miss your opportunity to make it yours!
Active
Price cut: $10K (7/18)
$590,000
1025 Ansley Park Dr, Indian Land, SC 29707
3beds
2,625sqft
:
Get pre-qualified$3,589/mo
Single Family Residence
Built in 2020
0.18 Acres Lot
$-- Zestimate®
$225/sqft
$-- HOA
What's special
Flexible loft spaceLarge islandNew carpetGenerous counter spaceFresh paintWell-appointed kitchenFenced backyard
- 65 days |
- 296 |
- 17 |
Zillow last checked:
Listing updated:
Listed by:
Kathleen Rodriguez kathleen@simplysoldteam.com,
NorthGroup Real Estate LLC
Source: Canopy MLS as distributed by MLS GRID,MLS#: 4387863
Facts & features
Interior
Bedrooms & bathrooms
- Bedrooms: 3
- Bathrooms: 3
- Full bathrooms: 3
- Main level bedrooms: 2
Primary bedroom
- Level: Main
Bedroom s
- Level: Main
Bedroom s
- Level: Upper
Bathroom full
- Level: Main
Bathroom full
- Level: Upper
Dining area
- Level: Main
Great room
- Level: Main
Kitchen
- Level: Main
Loft
- Level: Upper
Heating
- Forced Air
Cooling
- Central Air
Appliances
- Included: Dishwasher, Disposal, Electric Range, Microwave
- Laundry: Laundry Room, Main Level
Features
- Flooring: Carpet, Vinyl
- Doors: French Doors
- Windows: Insulated Windows
- Has basement: No
Interior area
- Total structure area: 2,625
- Total interior livable area: 2,625 sqft
- Finished area above ground: 2,625
- Finished area below ground: 0
Property
Parking
- Total spaces: 2
- Parking features: Attached Garage, Garage on Main Level
- Attached garage spaces: 2
Features
- Levels: One and One Half
- Stories: 1.5
- Patio & porch: Patio
- Pool features: Community
- Fencing: Fenced
Lot
- Size: 0.18 Acres
- Features: Corner Lot
Details
- Parcel number: 0008N0P087.00
- Zoning: Res
- Special conditions: Standard
Construction
Type & style
- Home type: SingleFamily
- Architectural style: Traditional
- Property subtype: Single Family Residence
Materials
- Fiber Cement
- Foundation: Slab
Condition
- New construction: No
- Year built: 2020
Details
- Builder model: Freda
- Builder name: David Weekley
Utilities & green energy
- Sewer: County Sewer
- Water: County Water
- Utilities for property: Cable Available
Community & HOA
Community
- Features: Clubhouse, Playground
- Subdivision: Ansley Park
HOA
- Has HOA: Yes
- HOA fee: $398 triannual
- HOA name: Key Management
- HOA phone: 704-321-1556
Location
- Region: Indian Land
Financial & listing details
- Price per square foot: $225/sqft
- Tax assessed value: $581,400
- Annual tax amount: $3,696
- Date on market: 5/30/2026
- Cumulative days on market: 57 days
- Listing terms: Cash,Conventional,FHA,USDA Loan,VA Loan
- Road surface type: Concrete, Paved
Estimated market value
Not available
Estimated sales range
Not available
Not available
Price history
| Date | Event | Price |
|---|---|---|
| 7/18/2026 | Price change | $590,000-1.7%$225/sqft |
Source:  Canopy MLS as distributed by MLS GRID #4387863 Report a problem Canopy MLS as distributed by MLS GRID #4387863 Report a problem | ||
| 5/30/2026 | Listed for sale | $600,000+14.3%$229/sqft |
Source: Canopy MLS as distributed by MLS GRID #4387863 Report a problem | ||
| 8/8/2022 | Sold | $525,000$200/sqft |
Source: Canopy MLS as distributed by MLS GRID #3863703 Report a problem | ||
| 8/2/2022 | Pending sale | $525,000$200/sqft |
Source: Canopy MLS as distributed by MLS GRID #3863703 Report a problem | ||
| 7/8/2022 | Contingent | $525,000$200/sqft |
Source: Canopy MLS as distributed by MLS GRID #3863703 Report a problem | ||
| 7/4/2022 | Price change | $525,000-3.7%$200/sqft |
Source: Canopy MLS as distributed by MLS GRID #3863703 Report a problem | ||
| 6/15/2022 | Listed for sale | $545,000$208/sqft |
Source: Canopy MLS as distributed by MLS GRID #3863703 Report a problem | ||
| 5/31/2022 | Contingent | $545,000$208/sqft |
Source: Canopy MLS as distributed by MLS GRID #3863703 Report a problem | ||
| 5/27/2022 | Listed for sale | $545,000+48.7%$208/sqft |
Source: Canopy MLS as distributed by MLS GRID #3863703 Report a problem | ||
| 2/26/2020 | Sold | $366,461$140/sqft |
Source: Public Record Report a problem | ||
Public tax history
| Year | Property taxes | Tax assessment |
|---|---|---|
| 2025 | $3,696 -50.4% | $23,260 +7.9% |
| 2024 | $7,449 -33.3% | $21,560 -33.3% |
| 2023 | $11,173 +133.5% | $32,340 +128.8% |
| 2022 | $4,785 | $14,136 |
| 2021 | $4,785 +214.1% | $14,136 +214.1% |
| 2020 | $1,523 +50.2% | $4,500 +50% |
| 2019 | $1,014 | $3,000 |
Find assessor info on the county website
Monthly payment
Est. payment
Payment breakdown
Explore the cost of this home by adjusting the details. Changes won't be saved.Climate risks
Neighborhood: Indian Land
Nearby schools
GreatSchools rating
- 10/10Indian Land Elementary SchoolGrades: K-4Distance: 2 mi
- 6/10Indian Land Middle SchoolGrades: 7-8Distance: 2.1 mi
- 7/10Indian Land High SchoolGrades: 9-12Distance: 6.5 mi
Schools provided by the listing agent
- Elementary: Indian Land
- Middle: Indian Land
- High: Indian Land
Source: Canopy MLS as distributed by MLS GRID. This data may not be complete. We recommend contacting the local school district to confirm school assignments for this home.
- $575,4003 bd4 ba2.7k sqft1029 Ansley Park Dr, Indian Land, SC 29707Off Market
- $674,600-- bd3 ba2.7k sqft6014 Holland St, Indian Land, SC 29707Off Market
- $572,0003 bd3 ba2.6k sqft1013 Ansley Park Dr, Indian Land, SC 29707Sold
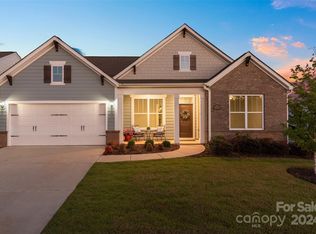
- $474,1003 bd2 ba1.9k sqft1089 Ansley Park Drive, Indian Land, SC 29707Off Market
- $635,0004 bd3 ba3.2k sqft1196 Ansley Park Dr, Fort Mill, SC 29707Off Market
- $647,900-- bd3 ba2.8k sqft1033 Ansley Park Dr, Indian Land, SC 29707Off Market
- $544,000-- bd3 ba2k sqft6020 Holland St, Indian Land, SC 29707Off Market
- $530,0003 bd2 ba1.8k sqft6015 Holland St, Indian Land, SC 29707Sold
A local agent can set up tours, give advice and negotiate with sellers.
Similar homes
- $590,0003 bd3 ba2.7k sqft3025 Kinsley Ct, Indian Land, SC 29707For Sale
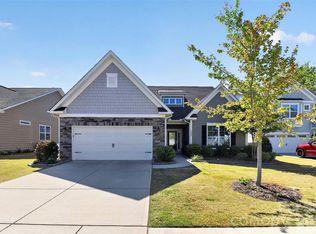
 MLS ID #4370406, Yvonne Bean, RE/MAX Executive. Canopy MLS as distributed by MLS GRID
 - $575,0005 bd3 ba2.8k sqft3442 Duchess Ave, Indian Land, SC 29707For Sale
 MLS ID #4376406, Jessica Mangan, Realty One Group Revolution. Canopy MLS as distributed by MLS GRID
 - $629,0004 bd3 ba3.2k sqft3455 Friendship St, Indian Land, SC 29707For Sale
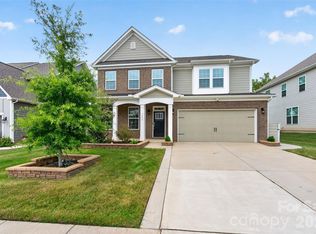 MLS ID #4406926, Kranthi Aella, Red Bricks Realty LLC. Canopy MLS as distributed by MLS GRID
 - $570,0003 bd2 ba2.6k sqft2218 Excalibur Dr, Indian Land, SC 29707For Sale
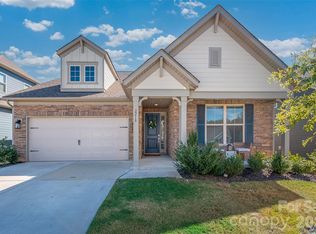 MLS ID #4389402, Laura Ulloa, NorthGroup Real Estate LLC. Canopy MLS as distributed by MLS GRID
 - $565,0003 bd3 ba2.1k sqft1879 Felts Pkwy, Fort Mill, SC 29715For SaleMLS ID #4406019, Jeremy Ordan, Howard Hanna Allen Tate Charlotte South. Canopy MLS as distributed by MLS GRID
- $699,0004 bd4 ba3.1k sqft3915 Horsham St, Indian Land, SC 29707For SaleMLS ID #4409967, Kelly Rushmann, Redfin Corporation. Canopy MLS as distributed by MLS GRID
- $679,9004 bd3 ba3k sqft2249 Idol Rock Dr, Indian Land, SC 29707For SaleMLS ID #4396380, Tara Poole, Keller Williams Ballantyne Area. Canopy MLS as distributed by MLS GRID
- $699,0004 bd4 ba3.2k sqft1030 Princeton Dr, Indian Land, SC 29707For SaleMLS ID #4374223, Kimberly Magette, Keller Williams South Park. Canopy MLS as distributed by MLS GRID
- $690,0004 bd3 ba3.1k sqft6129 Alsace Ln, Indian Land, SC 29707For SaleMLS ID #4398192, Thomas Elrod, Keller Williams Ballantyne Area. Canopy MLS as distributed by MLS GRID
- $525,0004 bd3 ba3k sqft7041 Carnwarth Ln, Indian Land, SC 29707For SaleMLS ID #4369861, Jesse Samples, Howard Hanna Allen Tate Charlotte South. Canopy MLS as distributed by MLS GRID
- $445,0003 bd3 ba2k sqft4008 Woodsmill Rd, Indian Land, SC 29707For SaleMLS ID #4398108, Quinn Johnson, Lake Wylie Realty. Canopy MLS as distributed by MLS GRID
- $660,0005 bd4 ba3.3k sqft4571 Selhurst Dr, Indian Land, SC 29707For SaleMLS ID #4401865, Kiara Mayo, Costello Real Estate and Investments LLC. Canopy MLS as distributed by MLS GRID
- $575,0003 bd3 ba2.5k sqft1125 Lookout Shoals Dr, Fort Mill, SC 29715For SaleMLS ID #4400427, Julie Everakes, NorthGroup Real Estate LLC. Canopy MLS as distributed by MLS GRID
- $600,0004 bd3 ba3.2k sqft1016 Arbury Way, Waxhaw, NC 28173For SaleMLS ID #4393519, Paul Lawrenchuk, Keller Williams Ballantyne Area. Canopy MLS as distributed by MLS GRID
- $649,9004 bd4 ba3.1k sqft1260 Wilma Dr #8248, Lancaster, SC 29720New ConstructionMLS ID #4407323, Kaylee Wilson, TLS Realty LLC. Canopy MLS as distributed by MLS GRID
- $585,0006 bd6 ba3.6k sqft406 Livingston Dr, Lancaster, SC 29720New ConstructionMLS ID #4394918, Kimberly Magette, Keller Williams South Park. Canopy MLS as distributed by MLS GRID
- $565,0005 bd4 ba2.9k sqft4044 Whipcord Dr, Waxhaw, NC 28173For SaleMLS ID #4402055, Aly Carlson, Keller Williams Ballantyne Area. Canopy MLS as distributed by MLS GRID
- $635,0004 bd3 ba2.7k sqft6012 Millbridge Pkwy, Waxhaw, NC 28173For SaleMLS ID #4392977, Dee Brummett, Coldwell Banker Realty. Canopy MLS as distributed by MLS GRID
- $510,0003 bd3 ba2.6k sqft14016 Southbridge Forest Dr, Charlotte, NC 28273For SaleMLS ID #4404050, Christie Keagy, Dickens Mitchener & Associates Inc. Canopy MLS as distributed by MLS GRID
- $625,0004 bd3 ba2.9k sqft2130 Abundance Ln, Waxhaw, NC 28173For SaleMLS ID #4394916, Christen Ripoli, Real Broker, LLC. Canopy MLS as distributed by MLS GRID
