Welcome to this very rare find! A well-maintained Dan Ryan Drayton floor plan offering 4 bedrooms and 3 full bathrooms in the highly sought-after MillBridge community. Designed with everyday living in mind, this home features an open-concept layout filled with natural light and thoughtful finishes throughout.
The main level includes a guest bedroom and full bathroom, providing flexibility for visitors, multi-generational living, or a home office. The gourmet kitchen with the expansive center island overlooks the living and dining areas, creating a seamless flow for daily living and entertaining.
Upstairs, a versatile loft offers additional living space that can be adapted to fit your needs. The generously sized primary suite with a custom closet is complemented by secondary bedrooms that are generously sized to accommodate all kinds of furnishings.
An oversized garage provides additional storage and functionality, while the backyard offers an opportunity to create your ideal outdoor living space. Conveniently located near community amenities, shopping, dining, and major commuting routes, this move-in-ready home combines space, flexibility, and convenience in one attractive package.
Active
Price cut: $15K (7/28)
$635,000
6012 Millbridge Pkwy, Waxhaw, NC 28173
4beds
2,799sqft
:
Get pre-qualified$3,764/mo
Single Family Residence
Built in 2022
0.25 Acres Lot
$624,900 Zestimate®
$227/sqft
$-- HOA
What's special
Thoughtful finishes throughout
- 47 days |
- 566 |
- 16 |
Zillow last checked:
Listing updated:
Listed by:
Dee Brummett dee@AtHomeintheCarolinas.com,
Coldwell Banker Realty,
Ted Walania,
Coldwell Banker Realty
Source: Canopy MLS as distributed by MLS GRID,MLS#: 4392977
Facts & features
Interior
Bedrooms & bathrooms
- Bedrooms: 4
- Bathrooms: 3
- Full bathrooms: 3
- Main level bedrooms: 1
Primary bedroom
- Level: Upper
Bedroom s
- Level: Main
Bedroom s
- Level: Upper
Bedroom s
- Level: Upper
Bathroom full
- Level: Main
Bathroom full
- Level: Upper
Bathroom full
- Level: Upper
Breakfast
- Level: Main
Dining room
- Level: Main
Kitchen
- Level: Main
Laundry
- Level: Main
Living room
- Level: Main
Loft
- Level: Upper
Heating
- Forced Air, Natural Gas
Cooling
- Ceiling Fan(s), Central Air, Electric, Zoned
Appliances
- Included: Dishwasher, Disposal, Exhaust Hood, Gas Range, Microwave, Plumbed For Ice Maker, Wall Oven
- Laundry: Electric Dryer Hookup, Upper Level, Washer Hookup
Features
- Breakfast Bar, Kitchen Island, Open Floorplan, Pantry, Walk-In Closet(s)
- Flooring: Carpet, Tile, Vinyl
- Has basement: No
- Attic: Pull Down Stairs
- Fireplace features: Gas Log, Living Room
Interior area
- Total structure area: 2,799
- Total interior livable area: 2,799 sqft
- Finished area above ground: 2,799
- Finished area below ground: 0
Video & virtual tour
Property
Parking
- Total spaces: 2
- Parking features: Driveway, Attached Garage, Garage Faces Front, Garage on Main Level
- Attached garage spaces: 2
- Has uncovered spaces: Yes
Features
- Levels: Two
- Stories: 2
- Patio & porch: Covered, Patio
- Exterior features: In-Ground Irrigation
- Pool features: Community
- Fencing: Back Yard,Fenced,Full
Lot
- Size: 0.25 Acres
- Dimensions: 80 x 144 x 93 x 130
Details
- Parcel number: 05165427
- Zoning: AK7
- Special conditions: Standard
Construction
Type & style
- Home type: SingleFamily
- Architectural style: Traditional
- Property subtype: Single Family Residence
Materials
- Brick Partial, Hardboard Siding
- Foundation: Slab
Condition
- New construction: No
- Year built: 2022
Details
- Builder model: Drayton
- Builder name: Dan Ryan
Utilities & green energy
- Sewer: Public Sewer
- Water: City
- Utilities for property: Cable Available, Electricity Connected, Underground Utilities
Community & HOA
Community
- Features: Business Center, Clubhouse, Dog Park, Elevator, Fitness Center, Game Court, Picnic Area, Playground, Recreation Area, Sidewalks, Street Lights, Tennis Court(s), Walking Trails
- Security: Security System
- Subdivision: Millbridge
HOA
- Has HOA: Yes
Location
- Region: Waxhaw
Financial & listing details
- Price per square foot: $227/sqft
- Tax assessed value: $658,000
- Annual tax amount: $5,068
- Date on market: 6/17/2026
- Cumulative days on market: 47 days
- Listing terms: Cash,Conventional,VA Loan
- Electric utility on property: Yes
- Road surface type: Concrete, Paved
Estimated market value
$624,900
$594,000 - $656,000
$3,095/mo
Price history
| Date | Event | Price |
|---|---|---|
| 7/28/2026 | Price change | $635,000-2.3%$227/sqft |
Source:  Canopy MLS as distributed by MLS GRID #4392977 Report a problem Canopy MLS as distributed by MLS GRID #4392977 Report a problem | ||
| 6/17/2026 | Listed for sale | $650,000+10.2%$232/sqft |
Source: Canopy MLS as distributed by MLS GRID #4392977 Report a problem | ||
| 6/27/2025 | Sold | $590,000-1.7%$211/sqft |
Source: Canopy MLS as distributed by MLS GRID #4256455 Report a problem | ||
| 5/18/2025 | Pending sale | $600,000$214/sqft |
Source: Canopy MLS as distributed by MLS GRID #4256455 Report a problem | ||
| 5/10/2025 | Listed for sale | $600,000+15.8%$214/sqft |
Source: Canopy MLS as distributed by MLS GRID #4256455 Report a problem | ||
| 5/9/2022 | Sold | $518,000$185/sqft |
Source: Public Record Report a problem | ||
Public tax history
| Year | Property taxes | Tax assessment |
|---|---|---|
| 2025 | $5,068 +24.3% | $658,000 +65.4% |
| 2024 | $4,079 +1% | $397,800 |
| 2023 | $4,037 +371.3% | $397,800 +371.3% |
| 2022 | $857 +3030.8% | $84,400 +3025.9% |
| 2021 | $27 -53.2% | $2,700 -46% |
| 2020 | $58 -0.3% | $5,000 -91.7% |
| 2019 | $59 | $60,000 |
| 2018 | -- | -- |
Find assessor info on the county website
Monthly payment
Est. payment
Payment breakdown
Explore the cost of this home by adjusting the details. Changes won't be saved.Climate risks
Neighborhood: 28173
Nearby schools
GreatSchools rating
- 9/10Waxhaw Elementary SchoolGrades: PK-5Distance: 2.8 mi
- 4/10Parkwood Middle SchoolGrades: 6-8Distance: 8.7 mi
- 8/10Parkwood High SchoolGrades: 9-12Distance: 8.6 mi
Schools provided by the listing agent
- Elementary: Waxhaw
- Middle: Parkwood
- High: Parkwood
Source: Canopy MLS as distributed by MLS GRID. This data may not be complete. We recommend contacting the local school district to confirm school assignments for this home.
- $709,9005 bd4 ba3.5k sqft6006 Millbridge Pkwy, Waxhaw, NC 28173Off Market

- $790,0005 bd4 ba3.5k sqft6016 Millbridge Pkwy, Waxhaw, NC 28173Sold
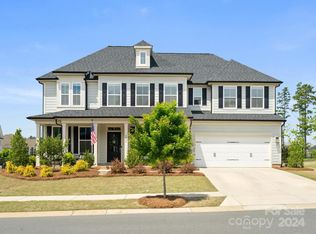
- $644,0004 bd3 ba3.2k sqft1000 Linn Cv, Waxhaw, NC 28173Off Market
- $697,3004 bd3 ba3.4k sqft3016 Britannia Blvd, Waxhaw, NC 28173Off Market
- $701,6005 bd4 ba3.3k sqft6000 Millbridge Pkwy, Waxhaw, NC 28173Off Market
- $630,0005 bd4 ba3.1k sqft1004 Linn Cv, Waxhaw, NC 28173Sold
- $751,0005 bd4 ba3.9k sqft6013 Millbridge Pkwy, Waxhaw, NC 28173Off Market
- $839,9005 bd4 ba3.6k sqft6009 Millbridge Pkwy, Waxhaw, NC 28173Off Market
A local agent can set up tours, give advice and negotiate with sellers.
Similar homes
- $600,0004 bd3 ba3.2k sqft1016 Arbury Way, Waxhaw, NC 28173For Sale

 MLS ID #4393519, Paul Lawrenchuk, Keller Williams Ballantyne Area. Canopy MLS as distributed by MLS GRID
 - $565,0005 bd4 ba2.9k sqft4044 Whipcord Dr, Waxhaw, NC 28173For Sale
 MLS ID #4402055, Aly Carlson, Keller Williams Ballantyne Area. Canopy MLS as distributed by MLS GRID
 - $750,0004 bd3 ba3.1k sqft311 Bouchard Dr, Waxhaw, NC 28173For Sale
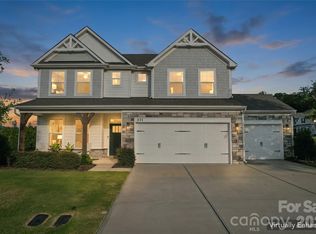 MLS ID #4410430, Scott Carpenter, OfferPad Brokerage LLC. Canopy MLS as distributed by MLS GRID
 - $625,0004 bd3 ba2.9k sqft2130 Abundance Ln, Waxhaw, NC 28173For Sale
 MLS ID #4394916, Christen Ripoli, Real Broker, LLC. Canopy MLS as distributed by MLS GRID
 - $569,9003 bd3 ba2.5k sqft2336 Abundance Ln, Waxhaw, NC 28173For SaleMLS ID #4407196, Barry Aldridge, Realty One Group Revolution. Canopy MLS as distributed by MLS GRID
- $650,0002 bd3 ba2.4k sqft1002 Pastoral Pl, Waxhaw, NC 28173For SaleMLS ID #4400612, Mark Perry, Premier South. Canopy MLS as distributed by MLS GRID
- $639,9004 bd4 ba3.1k sqft1260 Wilma Dr #8248, Lancaster, SC 29720New ConstructionMLS ID #4407323, Kaylee Wilson, TLS Realty LLC. Canopy MLS as distributed by MLS GRID
- $715,0005 bd4 ba3.1k sqft5519 Braddock Mill Way, Lancaster, SC 29720For SaleMLS ID #4408263, Kalon Foss, EXP Realty LLC Ballantyne. Canopy MLS as distributed by MLS GRID
- $585,0006 bd6 ba3.6k sqft406 Livingston Dr, Lancaster, SC 29720New ConstructionMLS ID #4394918, Kimberly Magette, Keller Williams South Park. Canopy MLS as distributed by MLS GRID
- $615,0004 bd3 ba2.5k sqft1247 Archer Loop #76, Waxhaw, NC 28173New ConstructionMLS ID #4388263, Mitch Eudy, RE/MAX Executive. Canopy MLS as distributed by MLS GRID
- $665,0004 bd4 ba3.3k sqft11534 Fernleigh Pl, Indian Land, SC 29707For SaleMLS ID #4408851, Katherine Seger, EXP Realty LLC Rock Hill. Canopy MLS as distributed by MLS GRID
- $624,9006 bd6 ba3.4k sqft858 Spelman Dr, Indian Land, SC 29707For SaleMLS ID #4373142, Sheri Shaughness, Premier South. Canopy MLS as distributed by MLS GRID
- $525,0003 bd3 ba2.6k sqft1521 Deer Meadows Dr, Waxhaw, NC 28173For SaleMLS ID #4367982, Christine Tweddle, Keller Williams Ballantyne Area. Canopy MLS as distributed by MLS GRID
- $749,0004 bd4 ba3.6k sqft7440 Twelve Mile Creek Rd, Lancaster, SC 29720For SaleMLS ID #4399757, Vasi Grandon, ERA Live Moore. Canopy MLS as distributed by MLS GRID
- $425,0003 bd3 ba2.1k sqft7720 Sea Turtle Way, Lancaster, SC 29720For SaleMLS ID #4393365, Alla Yaroshevich, Golden Bridge Realty, LLC. Canopy MLS as distributed by MLS GRID
- $699,0004 bd4 ba3.2k sqft1030 Princeton Dr, Indian Land, SC 29707For SaleMLS ID #4374223, Kimberly Magette, Keller Williams South Park. Canopy MLS as distributed by MLS GRID
- $799,9004 bd3 ba3.2k sqft7289 Twelve Mile Creek Rd, Lancaster, SC 29720For SaleMLS ID #4401307, Alla Yaroshevich, Golden Bridge Realty, LLC. Canopy MLS as distributed by MLS GRID
- $610,0005 bd3 ba3k sqft3074 Ballester Rd, Indian Land, SC 29707For SaleMLS ID #4388309, Stacey Sauls, Keller Williams Ballantyne Area. Canopy MLS as distributed by MLS GRID
- $649,0004 bd3 ba3.2k sqft4539 Plicata Dr, Indian Land, SC 29707For SaleMLS ID #4360858, Bala Sure, RE/MAX Executive. Canopy MLS as distributed by MLS GRID
- $749,9004 bd3 ba3.4k sqft2218 Idol Rock Dr, Indian Land, SC 29707For SaleMLS ID #4407955, John DiCristo, Ivester Jackson Christie's. Canopy MLS as distributed by MLS GRID
