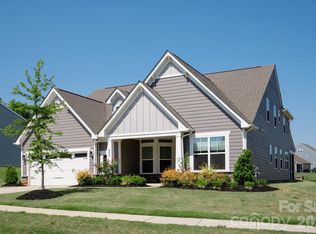
Welcome to luxury living in Waxhaw’s highly coveted, sold-out Wrenn Creek community! This exceptional Eastwood home sits on a sprawling, beautifully landscaped 0.56-acre lot just three houses away from the community pool and playground for ultimate convenience. The seamless main level boasts beautiful Luxury Vinyl Plank (LVP) flooring, elegant crown molding, recessed LED lighting, and premium custom shades on every single window. A chef’s dream, the gourmet kitchen is equipped with a gas cooktop, professional hood system, quartz countertops, tall cabinets with crown trim, a massive central island seating three, a butler's pantry, and an enormous walk-in pantry. Architectural transom windows flood the breakfast nook and great room with natural light. The main level also hosts a private in-law suite with a walk-in shower, a built-in mudroom drop zone, and an immaculate, freshly painted 3-car garage wired for an electric vehicle with dedicated outlet.
Upstairs, plush carpeting leads to a massive loft entertainment room, two spacious secondary bedrooms with custom shades, a full bath, and a large laundry room complete with built-in cabinetry and folding counters. The grand primary suite is a true retreat, where the original 5th bedroom was expertly converted into a private sitting oasis. The spa-like owner's bath features a massive walk-in shower, split dual vanities with tall cabinetry, and a walk-in closet fully customized with an elegant IKEA design system. Step outside to your private paradise: an extended brick paver patio anchors a built-in firepit, a dedicated grilling awing, and a premium Sundance hot tub. Complete with an exterior-mounted TV and entertainment speakers, this treated, vibrant Bermuda grass backyard is the ultimate venue for hosting or relaxing!"
Active
$750,000
311 Bouchard Dr, Waxhaw, NC 28173
4beds
3,157sqft
:
Get pre-qualified$4,442/mo
Single Family Residence
Built in 2021
0.56 Acres Lot
$730,600 Zestimate®
$238/sqft
$100/mo HOA
What's special
Professional hood systemGourmet kitchenRecessed led lightingElegant crown moldingMassive walk-in showerBuilt-in mudroom drop zoneMassive loft entertainment room
- 7 days |
- 713 |
- 21 |
Likely to sell faster than
Zillow last checked:
Listing updated:
Listed by:
Scott Carpenter scott.carpenter@offerpad.com,
OfferPad Brokerage LLC
Source: Canopy MLS as distributed by MLS GRID,MLS#: 4410430
Facts & features
Interior
Bedrooms & bathrooms
- Bedrooms: 4
- Bathrooms: 3
- Full bathrooms: 3
- Main level bedrooms: 1
Primary bedroom
- Features: Ceiling Fan(s), En Suite Bathroom
- Level: Upper
Bedroom s
- Level: Main
Bedroom s
- Features: Walk-In Closet(s)
- Level: Upper
Bedroom s
- Features: Walk-In Closet(s)
- Level: Upper
Bathroom full
- Level: Main
Breakfast
- Features: Open Floorplan
- Level: Main
Dining room
- Level: Main
Flex space
- Level: Upper
Kitchen
- Features: Kitchen Island, Open Floorplan, Walk-In Pantry, See Remarks
- Level: Main
Laundry
- Level: Upper
Living room
- Features: Open Floorplan
- Level: Main
Loft
- Features: Attic Other
- Level: Upper
Other
- Features: Drop Zone
- Level: Main
Heating
- Forced Air, Natural Gas
Cooling
- Central Air
Appliances
- Included: Dishwasher, Disposal, Electric Water Heater, Exhaust Hood, Gas Cooktop, Plumbed For Ice Maker, Self Cleaning Oven, Wall Oven
- Laundry: Electric Dryer Hookup, Laundry Room, Upper Level, Washer Hookup
Features
- Attic Other, Built-in Features, Drop Zone, Hot Tub, Kitchen Island, Open Floorplan, Pantry, Walk-In Closet(s), Walk-In Pantry, Other - See Remarks
- Flooring: Carpet, Tile, Vinyl
- Windows: Insulated Windows
- Has basement: No
- Attic: Other
- Fireplace features: Living Room
Interior area
- Total structure area: 3,157
- Total interior livable area: 3,157 sqft
- Finished area above ground: 3,157
- Finished area below ground: 0
Video & virtual tour
Property
Parking
- Total spaces: 5
- Parking features: Driveway, Electric Vehicle Charging Station(s), Attached Garage, Garage on Main Level
- Attached garage spaces: 3
- Uncovered spaces: 2
Features
- Levels: Two
- Stories: 2
- Patio & porch: Covered, Front Porch, Patio, Rear Porch, Terrace
- Exterior features: Fire Pit, Other - See Remarks
- Pool features: Community
- Has spa: Yes
- Spa features: Heated, Interior Hot Tub
Lot
- Size: 0.56 Acres
- Features: Cleared, Corner Lot, Level, Open Lot
Details
- Parcel number: 06054697
- Zoning: RA40
- Special conditions: Standard
Construction
Type & style
- Home type: SingleFamily
- Architectural style: Traditional
- Property subtype: Single Family Residence
Materials
- Fiber Cement, Stone Veneer
- Foundation: Slab
Condition
- New construction: No
- Year built: 2021
Utilities & green energy
- Sewer: County Sewer
- Water: County Water
- Utilities for property: Cable Available, Electricity Connected
Community & HOA
Community
- Features: Playground, Sidewalks
- Security: Carbon Monoxide Detector(s), Smoke Detector(s)
- Subdivision: Wrenn Creek
HOA
- Has HOA: Yes
- HOA fee: $300 quarterly
- HOA name: Superior
Location
- Region: Waxhaw
Financial & listing details
- Price per square foot: $238/sqft
- Tax assessed value: $700,900
- Annual tax amount: $3,376
- Date on market: 8/2/2026
- Cumulative days on market: 7 days
- Listing terms: Cash,Conventional,FHA,VA Loan
- Exclusions: Alarm System and Ring Cameras
- Electric utility on property: Yes
- Road surface type: Concrete, Paved
Estimated market value
$730,600
$694,000 - $767,000
$3,423/mo
Price history
| Date | Event | Price |
|---|---|---|
| 8/2/2026 | Listed for sale | $750,000+69.9%$238/sqft |
Source:  Canopy MLS as distributed by MLS GRID #4410430 Report a problem Canopy MLS as distributed by MLS GRID #4410430 Report a problem | ||
| 5/27/2021 | Sold | $441,500$140/sqft |
Source: Public Record Report a problem | ||
Public tax history
| Year | Property taxes | Tax assessment |
|---|---|---|
| 2025 | $3,376 +16.9% | $700,900 +56.1% |
| 2024 | $2,888 +3% | $449,000 +1.6% |
| 2023 | $2,804 | $442,000 |
| 2022 | $2,804 +419.8% | $442,000 +416.4% |
| 2021 | $539 | $85,600 |
Find assessor info on the county website
Monthly payment
Est. payment
Payment breakdown
Explore the cost of this home by adjusting the details. Changes won't be saved.Climate risks
Neighborhood: 28173
Nearby schools
GreatSchools rating
- 6/10Western Union Elementary SchoolGrades: K-5Distance: 2.3 mi
- 4/10Parkwood Middle SchoolGrades: 6-8Distance: 5.5 mi
- 8/10Parkwood High SchoolGrades: 9-12Distance: 5.3 mi
Schools provided by the listing agent
- Elementary: Western Union
- Middle: Parkwood
- High: Parkwood
Source: Canopy MLS as distributed by MLS GRID. This data may not be complete. We recommend contacting the local school district to confirm school assignments for this home.
- $692,0003 bd2 ba3.2k sqft309 Bouchard Dr, Waxhaw, NC 28173Off Market
- $755,2005 bd5 ba3.4k sqft413 Sinaloa St, Waxhaw, NC 28173Off Market
- $749,0005 bd3 ba3.6k sqft406 Sinaloa St, Waxhaw, NC 28173For Sale

- $744,8005 bd4 ba3.7k sqft402 Sinaloa St, Waxhaw, NC 28173Off Market
- $775,0005 bd4 ba3.8k sqft410 Sinaloa St, Waxhaw, NC 28173Sold
- $750,7005 bd4 ba3.6k sqft312 Bouchard Dr, Waxhaw, NC 28173Off Market
- $846,4005 bd4 ba3.6k sqft305 Bouchard Dr, Waxhaw, NC 28173Off Market
- $745,0006 bd4 ba3.5k sqft308 Bouchard Dr, Waxhaw, NC 28173Sold
A local agent can set up tours, give advice and negotiate with sellers.
Similar homes
- $735,0004 bd4 ba3.2k sqft507 Yucatan Dr, Waxhaw, NC 28173For Sale
 MLS ID #4333551, Gina Lorenzo, COMPASS. Canopy MLS as distributed by MLS GRID
 - $595,9505 bd4 ba2.8k sqft1004 Hallmark Way, Waxhaw, NC 28173For Sale
 MLS ID #4407833, Suzette Gray, Coldwell Banker Realty. Canopy MLS as distributed by MLS GRID
 - $554,5003 bd3 ba2.2k sqft1907 Harvest Time Ln, Waxhaw, NC 28173For Sale
 MLS ID #4379113, Lorena Kwietniewski, ALBRICK. Canopy MLS as distributed by MLS GRID
 - $600,0004 bd3 ba3.2k sqft1016 Arbury Way, Waxhaw, NC 28173For Sale
 MLS ID #4393519, Paul Lawrenchuk, Keller Williams Ballantyne Area. Canopy MLS as distributed by MLS GRID
 - $595,0004 bd4 ba2.8k sqft3009 Lydney Cir, Waxhaw, NC 28173For SaleMLS ID #4397790, Brian Connaughton, CRG Real Estate. Canopy MLS as distributed by MLS GRID
- $615,0004 bd3 ba2.5k sqft1247 Archer Loop #76, Waxhaw, NC 28173New ConstructionMLS ID #4388263, Mitch Eudy, RE/MAX Executive. Canopy MLS as distributed by MLS GRID
- $715,0005 bd4 ba3.1k sqft5519 Braddock Mill Way, Lancaster, SC 29720For SaleMLS ID #4408263, Kalon Foss, EXP Realty LLC Ballantyne. Canopy MLS as distributed by MLS GRID
- $720,0006 bd4 ba3.9k sqft1035 Beacon Ave, Monroe, NC 28110For SaleMLS ID #4389329, Kyle Bender, EXP Realty LLC Ballantyne. Canopy MLS as distributed by MLS GRID
- $799,9004 bd3 ba3.2k sqft7289 Twelve Mile Creek Rd, Lancaster, SC 29720For SaleMLS ID #4401307, Alla Yaroshevich, Golden Bridge Realty, LLC. Canopy MLS as distributed by MLS GRID
- $724,9004 bd3 ba3.4k sqft2218 Idol Rock Dr, Indian Land, SC 29707For SaleMLS ID #4407955, John DiCristo, Ivester Jackson Christie's. Canopy MLS as distributed by MLS GRID
- $735,0003 bd4 ba2.8k sqft2002 Belle Mont Farm Ave, Monroe, NC 28110For SaleMLS ID #4366428, Mitchell Jones, Coldwell Banker Realty. Canopy MLS as distributed by MLS GRID
- $565,0005 bd4 ba2.9k sqft4044 Whipcord Dr, Waxhaw, NC 28173For SaleMLS ID #4402055, Aly Carlson, Keller Williams Ballantyne Area. Canopy MLS as distributed by MLS GRID
- $674,9005 bd3 ba3.1k sqft2023 Turnsberry Dr, Monroe, NC 28112For SaleMLS ID #4363476, Jamie Thomas, Corcoran HM Properties. Canopy MLS as distributed by MLS GRID
- $525,0003 bd3 ba2.6k sqft1521 Deer Meadows Dr, Waxhaw, NC 28173For SaleMLS ID #4367982, Christine Tweddle, Keller Williams Ballantyne Area. Canopy MLS as distributed by MLS GRID
- $719,0005 bd4 ba3.6k sqft311 Coronado Ave #62, Matthews, NC 28104For SaleMLS ID #4400272, Byron Mims, Keller Williams South Park. Canopy MLS as distributed by MLS GRID
- $615,0004 bd2 ba2.1k sqft1916 Felts Pkwy, Fort Mill, SC 29715For SaleMLS ID #4408551, Laura Edmonds, Southern Nest Realty Inc. Canopy MLS as distributed by MLS GRID
- $625,0003 bd3 ba2.2k sqft1133 Idyllic Ln, Waxhaw, NC 28173For SaleMLS ID #4368348, Marianne Shields, Shields Realty, Inc.. Canopy MLS as distributed by MLS GRID
- $724,9004 bd4 ba2.4k sqft1855 Shadow Lawn Ct, Fort Mill, SC 29715For SaleMLS ID #4395925, Tristan Armstead, Armstead Realty Group LLC. Canopy MLS as distributed by MLS GRID
- $747,5004 bd4 ba2.9k sqft4614 Quiet Rail Ct, Lancaster, SC 29720New ConstructionMLS ID #4395675, Brandy Rheinschmidt, Nestlewood Realty, LLC. Canopy MLS as distributed by MLS GRID
- $725,0005 bd4 ba3.6k sqft3028 Donaldson St, Fort Mill, SC 29715For SaleMLS ID #4399358, Nicole McAlister, Keller Williams Ballantyne Area. Canopy MLS as distributed by MLS GRID
