Why wait for new construction when you can own this beautifully maintained home that's only a year old. Offering the perfect blend of modern design and move-in-ready convenience, this home features an open floor plan with thoughtful finishes throughout plus more than $20,000 in owner-added upgrades already completed. The chef's kitchen is the heart of the home with quartz countertops, a gas cooktop, wall oven/microwave combo, stainless hood, designer tile backsplash, large center island, and walk-in pantry. The kitchen opens seamlessly to the spacious family room with a cozy fireplace, creating the perfect space for everyday living and entertaining. Relax on the screened porch overlooking the backyard. A main-level guest bedroom and full bath offer flexibility for guests, or multi-generational living and a dedicated home office as well. Upstairs, you'll find a versatile loft, generously sized secondary bedrooms, and a spacious primary suite featuring a vaulted ceiling, walk-in closet, and luxurious en-suite bath. Owner upgrades include premium Norman custom blinds throughout, a GE stainless French-door refrigerator with water dispenser, smart front-load washer and dryer in Black Steel, and fresh landscaping with new mulch. Enjoy the benefits of a nearly new home without the wait of building. Move right in and start enjoying all the upgrades from day one!
Active
Price cut: $20.5K (7/29)
$719,000
311 Coronado Ave #62, Matthews, NC 28104
5beds
3,609sqft
:
Get pre-qualified$4,384/mo
Single Family Residence
Built in 2024
0.28 Acres Lot
$707,800 Zestimate®
$199/sqft
$66/mo HOA
What's special
Thoughtful finishes throughoutCozy fireplaceVersatile loftVaulted ceilingDedicated home officeOpen floor planLarge center island
- 25 days |
- 706 |
- 29 |
Zillow last checked:
Listing updated:
Listed by:
Byron Mims byronmims@kw.com,
Keller Williams South Park
Source: Canopy MLS as distributed by MLS GRID,MLS#: 4400272
Facts & features
Interior
Bedrooms & bathrooms
- Bedrooms: 5
- Bathrooms: 4
- Full bathrooms: 4
- Main level bedrooms: 1
Primary bedroom
- Level: Upper
Bedroom s
- Level: Main
Bedroom s
- Level: Upper
Bedroom s
- Level: Upper
Bedroom s
- Level: Upper
Bathroom full
- Level: Main
Bathroom full
- Level: Upper
Bathroom full
- Level: Upper
Bathroom full
- Level: Upper
Dining room
- Level: Main
Flex space
- Level: Upper
Kitchen
- Level: Main
Laundry
- Level: Upper
Living room
- Level: Main
Office
- Level: Main
Heating
- Central, Forced Air, Natural Gas
Cooling
- Ceiling Fan(s), Central Air, Zoned
Appliances
- Included: Dishwasher, Disposal, Electric Oven, Gas Cooktop, Refrigerator, Tankless Water Heater, Wall Oven
- Laundry: Electric Dryer Hookup, Laundry Room, Upper Level
Features
- Kitchen Island, Open Floorplan, Pantry, Walk-In Closet(s)
- Flooring: Carpet, Tile, Vinyl
- Doors: French Doors, Sliding Doors
- Windows: Window Treatments
- Has basement: No
- Attic: Pull Down Stairs
- Fireplace features: Gas
Interior area
- Total structure area: 3,609
- Total interior livable area: 3,609 sqft
- Finished area above ground: 3,609
- Finished area below ground: 0
Property
Parking
- Total spaces: 2
- Parking features: Driveway, Attached Garage, Garage Door Opener, Garage Faces Front, Garage on Main Level
- Attached garage spaces: 2
- Has uncovered spaces: Yes
Features
- Levels: Two
- Stories: 2
- Patio & porch: Screened
Lot
- Size: 0.28 Acres
- Features: Level
Details
- Parcel number: 07150768
- Zoning: SFH
- Special conditions: Standard
Construction
Type & style
- Home type: SingleFamily
- Property subtype: Single Family Residence
Materials
- Fiber Cement, Stone Veneer
- Foundation: Slab
Condition
- New construction: No
- Year built: 2024
Details
- Builder model: Shiloh "D"
- Builder name: Stanley Martin
Utilities & green energy
- Sewer: Public Sewer
- Water: City
- Utilities for property: Cable Available, Underground Utilities
Community & HOA
Community
- Features: Sidewalks, Street Lights, Walking Trails
- Subdivision: Glenhurst
HOA
- Has HOA: Yes
- HOA fee: $790 annually
- HOA name: Cusick Company
- HOA phone: 704-544-7779
Location
- Region: Matthews
Financial & listing details
- Price per square foot: $199/sqft
- Tax assessed value: $627,700
- Date on market: 7/10/2026
- Cumulative days on market: 25 days
- Road surface type: Concrete, Paved
Estimated market value
$707,800
$672,000 - $743,000
$4,009/mo
Price history
| Date | Event | Price |
|---|---|---|
| 7/29/2026 | Price change | $719,000-2.8%$199/sqft |
Source:  Canopy MLS as distributed by MLS GRID #4400272 Report a problem Canopy MLS as distributed by MLS GRID #4400272 Report a problem | ||
| 7/10/2026 | Listed for sale | $739,500+8.8%$205/sqft |
Source: Canopy MLS as distributed by MLS GRID #4400272 Report a problem | ||
| 6/24/2025 | Sold | $680,000-0.7%$188/sqft |
Source: Canopy MLS as distributed by MLS GRID #4186111 Report a problem | ||
| 11/4/2024 | Pending sale | $685,000$190/sqft |
Source: Canopy MLS as distributed by MLS GRID #4186111 Report a problem | ||
| 9/24/2024 | Listed for sale | $685,000$190/sqft |
Source: Canopy MLS as distributed by MLS GRID #4186111 Report a problem | ||
Public tax history
Tax history is unavailable.
Monthly payment
Est. payment
Payment breakdown
Explore the cost of this home by adjusting the details. Changes won't be saved.Climate risks
Neighborhood: 28104
Nearby schools
GreatSchools rating
- 7/10Indian Trail Elementary SchoolGrades: PK-5Distance: 2.3 mi
- 6/10Sun Valley Middle SchoolGrades: 6-8Distance: 3 mi
- 5/10Sun Valley High SchoolGrades: 9-12Distance: 3.2 mi
Schools provided by the listing agent
- Elementary: Indian Trail
- Middle: Sun Valley
- High: Sun Valley
Source: Canopy MLS as distributed by MLS GRID. This data may not be complete. We recommend contacting the local school district to confirm school assignments for this home.
- $724,0005 bd4 ba4k sqft307 Coronado Ave, Matthews, NC 28104Sold
- $656,0004 bd4 ba3.2k sqft304 Coronado Ave, Matthews, NC 28104Sold
- $785,000-- bd-- ba-- sqft304 Coronado Ave, Matthews, NC 28104Sold
- $675,0005 bd5 ba3.6k sqft315 Alameda Way, Matthews, NC 28104Sold
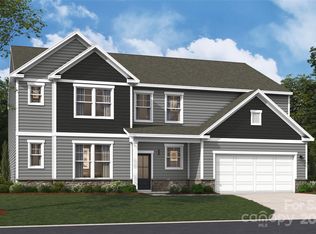
- $710,000-- bd-- ba-- sqft319 Coronado Ave, Matthews, NC 28104Sold
- $785,0005 bd5 ba4.2k sqft304 Coronado Ave, Matthews, NC 28104Sold
- $717,5005 bd4 ba4k sqft308 Coronado Ave, Matthews, NC 28104Sold
- $579,0004 bd3 ba2.8k sqft319 Alameda Way, Matthews, NC 28104Sold
A local agent can set up tours, give advice and negotiate with sellers.
Similar homes
- $750,0004 bd3 ba3.1k sqft311 Bouchard Dr, Waxhaw, NC 28173For Sale
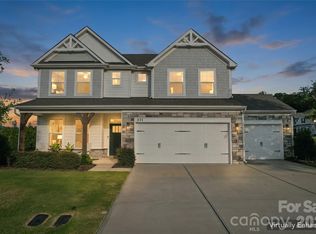
 MLS ID #4410430, Scott Carpenter, OfferPad Brokerage LLC. Canopy MLS as distributed by MLS GRID
 - $735,0004 bd4 ba3.2k sqft507 Yucatan Dr, Waxhaw, NC 28173For Sale
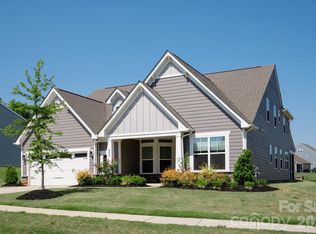 MLS ID #4333551, Gina Lorenzo, COMPASS. Canopy MLS as distributed by MLS GRID
 - $725,0005 bd4 ba3.6k sqft3028 Donaldson St, Fort Mill, SC 29715For Sale
 MLS ID #4399358, Nicole McAlister, Keller Williams Ballantyne Area. Canopy MLS as distributed by MLS GRID
 - $635,0005 bd3 ba2.8k sqft2018 Creeks Landing Dr, Monroe, NC 28110For Sale
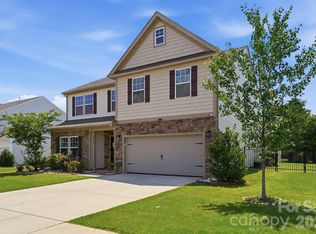 MLS ID #4392529, Lara Hill, David Upchurch Real Estate. Canopy MLS as distributed by MLS GRID
 - $699,0004 bd4 ba3.1k sqft3915 Horsham St, Indian Land, SC 29707For SaleMLS ID #4409967, Kelly Rushmann, Redfin Corporation. Canopy MLS as distributed by MLS GRID
- $599,9005 bd3 ba3.6k sqft3074 Falling Stone Cir, Indian Trail, NC 28079For SaleMLS ID #4367568, Reggy Jr Gaddy, Real Broker, LLC. Canopy MLS as distributed by MLS GRID
- $674,0105 bd3 ba3k sqft911 Dogwood Creek Ln, Indian Trail, NC 28079For SaleMLS ID #4356588, Tracy Dowling, Homecoin.com. Canopy MLS as distributed by MLS GRID
- $750,0006 bd4 ba4.4k sqft3018 Amaranth Dr, Tega Cay, SC 29708For SaleMLS ID #4409524, Holly Achenberg, Helen Adams Realty. Canopy MLS as distributed by MLS GRID
- $719,0005 bd4 ba3.5k sqft1136 Ashe Meadow Dr, Indian Trail, NC 28079For SaleMLS ID #4369315, Raghu Vemuri, Coldwell Banker Realty. Canopy MLS as distributed by MLS GRID
- $724,9004 bd4 ba2.4k sqft1855 Shadow Lawn Ct, Fort Mill, SC 29715For SaleMLS ID #4395925, Tristan Armstead, Armstead Realty Group LLC. Canopy MLS as distributed by MLS GRID
- $729,0005 bd4 ba3.3k sqft10420 Daufuskie Dr, Charlotte, NC 28278For SaleMLS ID #4394078, Greg Forrest, Coldwell Banker Realty. Canopy MLS as distributed by MLS GRID
- $660,0005 bd4 ba3.3k sqft4571 Selhurst Dr, Indian Land, SC 29707For SaleMLS ID #4401865, Kiara Mayo, Costello Real Estate and Investments LLC. Canopy MLS as distributed by MLS GRID
- $629,9005 bd3 ba3k sqft703 Dogwood Creek Ln, Indian Trail, NC 28079For SaleMLS ID #4389339, CARRIE SCHMIDT, EXP Realty LLC Rock Hill. Canopy MLS as distributed by MLS GRID
- $595,9505 bd4 ba2.8k sqft1004 Hallmark Way, Waxhaw, NC 28173For SaleMLS ID #4407833, Suzette Gray, Coldwell Banker Realty. Canopy MLS as distributed by MLS GRID
- $629,9905 bd4 ba3.2k sqft7674 Fenn Way #88, Fort Mill, SC 29707For SaleMLS ID #4396473, Don Whitaker, Nestlewood Realty, LLC. Canopy MLS as distributed by MLS GRID
- $735,0004 bd4 ba3.6k sqft1308 Ashe Meadow Dr, Indian Trail, NC 28079For SaleMLS ID #4361531, Matt Lunsford, 1221 Real Estate LLC. Canopy MLS as distributed by MLS GRID
- $649,9955 bd4 ba3.3k sqft209 Autumn Sage Dr, Indian Trail, NC 28079For SaleMLS ID #4383845, Douglas Christen, Nestlewood Realty, LLC. Canopy MLS as distributed by MLS GRID
- $699,0006 bd4 ba4k sqft3057 Ballester Rd, Indian Land, SC 29707For SaleMLS ID #4368239, Narendra Devarapalli, Prime Real Estate Advisors LLC. Canopy MLS as distributed by MLS GRID
- $569,9905 bd4 ba3.7k sqft3046 Woodlands Creek Dr #76, Monroe, NC 28110For SaleMLS ID #4366834, Nora Gonzalez, Coldwell Banker Realty. Canopy MLS as distributed by MLS GRID
- $690,0004 bd3 ba3.1k sqft6129 Alsace Ln, Indian Land, SC 29707For SaleMLS ID #4398192, Thomas Elrod, Keller Williams Ballantyne Area. Canopy MLS as distributed by MLS GRID
