BETTER THAN NEW!! PREMIUM LARGE HOMESITE!! WEDDINGTON SCHOOL DISTRICT!! GORGEOUS TRADITIONAL STONE STYLE ELEVATION showcase home in CREEKS LANDING w/ all the bells and whistles of the neighborhood's highly decorated models- UPGRADED EVERYTHING! Plus MANY ADDITIONAL UPGRADES BY OWNER! This super popular floorplan was designed with all the extras - modern open floorplan, large chef's kitchen w/ island, granite countertops, farmhouse sink, beautiful tile backsplash, range hood, and wood shelved pantry ... Extensive custom moldings throughout the home, laminate wood flooring EVERYWHERE - NO CARPET ANYWHERE!! This elegant home is beaming w/ natural lightness & brightness - Luxury lighting and ceiling fans throughout, added recessed lighting in multiple rooms, hardwood staircasing, epoxy patio & garage, 10 x 12 outdoor shed AND MORE!! The 5BR/3BA Kipling model has plenty of space for entertaining, working from home, and hosting guests! Whether enjoying the inviting floorplan inside or the private flat backyard w/5ft fencing outside, this home has it all! Great east-facing location, awesome neighborhood, amazing home - open yet cozy, traditional yet modern and desirable yet PRICED TO SELL! ***Come see!***
Active
$650,000
2018 Creeks Landing Dr, Monroe, NC 28110
5beds
2,823sqft
:
Get pre-qualified$4,102/mo
Single Family Residence
Built in 2020
0.35 Acres Lot
$636,500 Zestimate®
$230/sqft
$53/mo HOA
What's special
Premium large homesiteGranite countertopsInviting floorplan insideRange hoodWood shelved pantryLaminate wood flooring everywhereFarmhouse sink
- 35 days |
- 704 |
- 13 |
Zillow last checked:
Listing updated:
Listed by:
Lara Hill larahillrealestate@gmail.com,
David Upchurch Real Estate,
David Upchurch,
David Upchurch Real Estate
Source: Canopy MLS as distributed by MLS GRID,MLS#: 4392529
Facts & features
Interior
Bedrooms & bathrooms
- Bedrooms: 5
- Bathrooms: 3
- Full bathrooms: 3
- Main level bedrooms: 1
Primary bedroom
- Level: Upper
Bedroom s
- Level: Main
Bedroom s
- Level: Upper
Bathroom full
- Level: Main
Bathroom full
- Level: Upper
Dining room
- Level: Main
Family room
- Level: Main
Kitchen
- Level: Main
Laundry
- Level: Upper
Loft
- Level: Upper
Heating
- Central
Cooling
- Ceiling Fan(s), Central Air
Appliances
- Included: Dishwasher, Disposal, Exhaust Hood, Gas Cooktop, Gas Water Heater, Microwave, Refrigerator with Ice Maker, Wall Oven, Washer
- Laundry: Laundry Room, Upper Level
Features
- Kitchen Island, Open Floorplan, Walk-In Closet(s), Walk-In Pantry
- Flooring: Laminate, Tile
- Doors: Insulated Door(s), Sliding Doors, Storm Door(s)
- Windows: Insulated Windows
- Has basement: No
Interior area
- Total structure area: 2,823
- Total interior livable area: 2,823 sqft
- Finished area above ground: 2,823
- Finished area below ground: 0
Video & virtual tour
Property
Parking
- Total spaces: 2
- Parking features: Driveway, Attached Garage, Garage on Main Level
- Attached garage spaces: 2
- Has uncovered spaces: Yes
Features
- Levels: Two
- Stories: 2
- Patio & porch: Patio
- Exterior features: In-Ground Irrigation
- Fencing: Back Yard,Fenced
Lot
- Size: 0.35 Acres
- Features: Level
Living quarters
- Secondary features: None
Details
- Additional structures: Shed(s)
- Parcel number: 06003316
- Zoning: RES
- Special conditions: Standard
- Other equipment: Surround Sound
Construction
Type & style
- Home type: SingleFamily
- Architectural style: Traditional
- Property subtype: Single Family Residence
Materials
- Stone Veneer, Vinyl
- Foundation: Slab
Condition
- New construction: No
- Year built: 2020
Utilities & green energy
- Sewer: County Sewer
- Water: County Water
Community & HOA
Community
- Features: Sidewalks, Street Lights, Walking Trails
- Security: Carbon Monoxide Detector(s), Security System, Smoke Detector(s)
- Subdivision: Creeks Landing
HOA
- Has HOA: Yes
- HOA fee: $630 annually
- HOA name: Braesael Management
- HOA phone: 704-847-3507
Location
- Region: Monroe
Financial & listing details
- Price per square foot: $230/sqft
- Tax assessed value: $530,300
- Annual tax amount: $2,464
- Date on market: 6/19/2026
- Cumulative days on market: 35 days
- Listing terms: Cash,Conventional,FHA,VA Loan
- Road surface type: Concrete, Paved
Estimated market value
$636,500
$605,000 - $668,000
$2,619/mo
Price history
| Date | Event | Price |
|---|---|---|
| 6/19/2026 | Listed for sale | $650,000-3%$230/sqft |
Source:  Canopy MLS as distributed by MLS GRID #4392529 Report a problem Canopy MLS as distributed by MLS GRID #4392529 Report a problem | ||
| 5/22/2024 | Listing removed | -- |
Source: Canopy MLS as distributed by MLS GRID #4128414 Report a problem | ||
| 5/8/2024 | Price change | $670,000-2.2%$237/sqft |
Source: Canopy MLS as distributed by MLS GRID #4128414 Report a problem | ||
| 4/17/2024 | Listed for sale | $685,000+93.8%$243/sqft |
Source: Canopy MLS as distributed by MLS GRID #4128414 Report a problem | ||
| 7/1/2020 | Sold | $353,500+15%$125/sqft |
Source: Public Record Report a problem | ||
| 3/10/2020 | Sold | $307,500$109/sqft |
Source: Public Record Report a problem | ||
Public tax history
| Year | Property taxes | Tax assessment |
|---|---|---|
| 2025 | $2,464 +11.1% | $530,300 +50.2% |
| 2024 | $2,217 +0.4% | $353,100 |
| 2023 | $2,209 | $353,100 |
| 2022 | $2,209 +0.2% | $353,100 |
| 2021 | $2,204 +780.5% | $353,100 +986.5% |
| 2020 | $250 | $32,500 |
| 2019 | -- | -- |
Find assessor info on the county website
Monthly payment
Est. payment
Payment breakdown
Explore the cost of this home by adjusting the details. Changes won't be saved.Climate risks
Neighborhood: 28110
Nearby schools
GreatSchools rating
- 10/10Wesley Chapel Elementary SchoolGrades: K-5Distance: 1.1 mi
- 10/10Weddington Middle SchoolGrades: 6-8Distance: 3.8 mi
- 9/10Weddington High SchoolGrades: 9-12Distance: 4.1 mi
Schools provided by the listing agent
- Elementary: Wesley Chapel
- Middle: Weddington
- High: Weddington
Source: Canopy MLS as distributed by MLS GRID. This data may not be complete. We recommend contacting the local school district to confirm school assignments for this home.
- $506,0002 bd2 ba2.1k sqft2014 Creeks Landing Dr, Monroe, NC 28110Off Market
- $507,6004 bd2 ba2.5k sqft2022 Creeks Landing Dr, Monroe, NC 28110Off Market
- $475,5003 bd2 ba2.3k sqft2010 Creeks Landing Dr, Monroe, NC 28110Off Market
- $451,2004 bd3 ba2k sqft2015 Creeks Landing Dr, Monroe, NC 28110Off Market
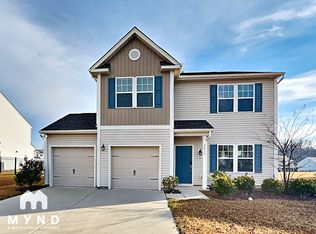
- $478,0004 bd2 ba2.2k sqft2026 Creeks Landing Dr, Monroe, NC 28110Off Market
- $725,0005 bd3 ba3.2k sqft2011 Creeks Landing Dr, Monroe, NC 28110Sold
- $465,0004 bd2 ba2.2k sqft2019 Creeks Landing Dr, Monroe, NC 28110Sold
- $480,6003 bd2 ba2.4k sqft2006 Creeks Landing Dr, Monroe, NC 28110Off Market
A local agent can set up tours, give advice and negotiate with sellers.
Similar homes
- $600,0005 bd3 ba2.8k sqft2116 Poplar Ridge Dr, Monroe, NC 28110For Sale
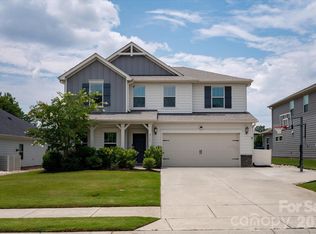
 MLS ID #4401651, Jackie Kelly, COMPASS. Canopy MLS as distributed by MLS GRID
 - $586,9505 bd3 ba2.8k sqft2156 Poplar Ridge Dr, Monroe, NC 28110For Sale
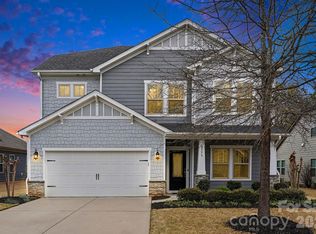 MLS ID #4365598, Gautam Mansinghka, Adys Real Estate Group LLC. Canopy MLS as distributed by MLS GRID
 - $484,9505 bd3 ba2.8k sqft8007 Foxcroft Dr, Monroe, NC 28110For Sale
 MLS ID #4400320, Douglas Christen, Nestlewood Realty, LLC. Canopy MLS as distributed by MLS GRID
 - $674,9005 bd3 ba3.1k sqft2023 Turnsberry Dr, Monroe, NC 28112For Sale
 MLS ID #4363476, Jamie Thomas, Corcoran HM Properties. Canopy MLS as distributed by MLS GRID
 - $499,9005 bd3 ba2.5k sqft1521 Hilton Meadow Dr, Monroe, NC 28110For SaleMLS ID #4397573, Megan Votruba, EXP Realty LLC Ballantyne. Canopy MLS as distributed by MLS GRID
- $569,9905 bd4 ba3.7k sqft3046 Woodlands Creek Dr #76, Monroe, NC 28110For SaleMLS ID #4366834, Nora Gonzalez, Coldwell Banker Realty. Canopy MLS as distributed by MLS GRID
- $689,9004 bd4 ba3.1k sqft5305 Radcliffe Dr, Waxhaw, NC 28173For SaleMLS ID #4382149, Krista Cutler, NorthGroup Real Estate LLC. Canopy MLS as distributed by MLS GRID
- $380,0003 bd3 ba2.3k sqft4734 Manchineel Ln, Monroe, NC 28110For SaleMLS ID #4399318, Cindy DePaola, NextHome Providence. Canopy MLS as distributed by MLS GRID
- $599,9005 bd3 ba3.6k sqft3074 Falling Stone Cir, Indian Trail, NC 28079For SaleMLS ID #4367568, Reggy Jr Gaddy, Real Broker, LLC. Canopy MLS as distributed by MLS GRID
- $615,0003 bd4 ba2.7k sqft2910 Plum Thicket Ct, Monroe, NC 28112For SaleMLS ID #4370003, Morgan Burr, Divine Real Estate Boutique, LLC. Canopy MLS as distributed by MLS GRID
- $699,9005 bd3 ba3.2k sqft8120 Madrigal Ct, Waxhaw, NC 28173For SaleMLS ID #4394851, Nick Tarcea, Coldwell Banker Realty. Canopy MLS as distributed by MLS GRID
- $465,0003 bd3 ba2.4k sqft2005 Eustice Ln, Monroe, NC 28110For SaleMLS ID #4380037, Linsey Cooper, Cooper Realty, Inc. Canopy MLS as distributed by MLS GRID
- $649,0005 bd3 ba2.6k sqft17126 Cambridge Woods Ct, Charlotte, NC 28277For SaleMLS ID #4390635, Venelin Ivanov, Howard Hanna Allen Tate Charlotte South. Canopy MLS as distributed by MLS GRID
- $667,7005 bd4 ba3.4k sqft1424 Ridge Haven Rd, Waxhaw, NC 28173For SaleMLS ID #4391086, Jeff Lynch, RE/MAX Executive. Canopy MLS as distributed by MLS GRID
- $660,0005 bd4 ba3.3k sqft4571 Selhurst Dr, Indian Land, SC 29707For SaleMLS ID #4401865, Kiara Mayo, Costello Real Estate and Investments LLC. Canopy MLS as distributed by MLS GRID
- $625,0004 bd3 ba3.2k sqft1016 Arbury Way, Waxhaw, NC 28173For SaleMLS ID #4393519, Paul Lawrenchuk, Keller Williams Ballantyne Area. Canopy MLS as distributed by MLS GRID
- $799,9004 bd4 ba3.2k sqft4105 Parkwood School Rd, Monroe, NC 28112For SaleMLS ID #4402329, Jennifer Ledford, EXP Realty LLC Ballantyne. Canopy MLS as distributed by MLS GRID
- $619,9005 bd3 ba3k sqft3074 Ballester Rd, Indian Land, SC 29707For SaleMLS ID #4388309, Stacey Sauls, Keller Williams Ballantyne Area. Canopy MLS as distributed by MLS GRID
- $660,0004 bd3 ba2.6k sqft5110 Dragonfly Ln, Charlotte, NC 28277For SaleMLS ID #4382717, Chirag Santwani, Ram Realty LLC. Canopy MLS as distributed by MLS GRID
- $590,0004 bd3 ba2.7k sqft217 Yellow Birch Dr, Indian Trail, NC 28079For SaleMLS ID #4370727, Amie Lam, Stephen Cooley Real Estate. Canopy MLS as distributed by MLS GRID
