Welcome to 5110 Dragonfly Lane in desirable Stone Creek Ranch, a well-loved South Charlotte community known for its convenient location near Ballantyne, Rea Farms, Waverly, shopping, dining, and everyday conveniences. This home offers a comfortable and functional layout with thoughtful updates throughout, including fresh interior paint, new tile flooring in the kitchen and breakfast area, and brand-new carpet on the upper level, stairs, and study.
The main level features an open floor plan with a spacious family room, fireplace, formal dining area, eat-in kitchen, and a versatile study/flex room ideal for a home office, playroom, or sitting area. The kitchen offers 42-inch cabinets, granite countertops, generous workspace, and a natural flow into the breakfast area and living space, making daily living and entertaining easy.
Upstairs, the primary suite features a tray ceiling, dual vanities, and a private bath, along with three additional bedrooms that provide comfortable space for family, guests, or hobbies. Enjoy the fenced backyard with garden beds and mature fruit trees, including fig, peach, and pear trees - a rare outdoor feature for those who enjoy gardening, fresh fruit, or relaxing outside.
Stone Creek Ranch offers neighborhood amenities such as pools, playgrounds, and tennis courts, with excellent access to South Charlotte and Ballantyne-area destinations. A move-in-ready home with updates, flexibility, outdoor charm, and a sought-after location.
Active
Price cut: $10K (7/18)
$660,000
5110 Dragonfly Ln, Charlotte, NC 28277
4beds
2,646sqft
Single Family Residence
Built in 2005
0.16 Acres Lot
$651,400 Zestimate®
$249/sqft
$89/mo HOA
What's special
Fresh interior paintSpacious family roomEat-in kitchenOpen floor planGranite countertopsFormal dining area
- 61 days |
- 1,142 |
- 40 |
Likely to sell faster than
Zillow last checked:
Listing updated:
Listed by:
Chirag Santwani chirag@sanvista-realty.com,
Ram Realty LLC,
Swati Gupta,
Ram Realty LLC
Source: Canopy MLS as distributed by MLS GRID,MLS#: 4382717
Facts & features
Interior
Bedrooms & bathrooms
- Bedrooms: 4
- Bathrooms: 3
- Full bathrooms: 2
- 1/2 bathrooms: 1
Primary bedroom
- Level: Upper
- Area: 245.49 Square Feet
- Dimensions: 15' 11" X 15' 5"
Bedroom s
- Level: Upper
- Area: 146.25 Square Feet
- Dimensions: 13' 0" X 11' 3"
Bedroom s
- Level: Upper
- Area: 121.84 Square Feet
- Dimensions: 11' 3" X 10' 10"
Bathroom full
- Features: Garden Tub
- Level: Upper
- Area: 85.31 Square Feet
- Dimensions: 8' 9" X 9' 9"
Bathroom full
- Level: Upper
- Area: 57.84 Square Feet
- Dimensions: 8' 2" X 7' 1"
Bathroom half
- Level: Main
- Area: 44.4 Square Feet
- Dimensions: 6' 6" X 6' 10"
Other
- Level: Upper
- Area: 241.38 Square Feet
- Dimensions: 20' 3" X 11' 11"
Breakfast
- Level: Main
- Area: 157.47 Square Feet
- Dimensions: 14' 5" X 10' 11"
Dining room
- Level: Main
- Area: 130.17 Square Feet
- Dimensions: 11' 11" X 10' 11"
Family room
- Level: Main
- Area: 323.82 Square Feet
- Dimensions: 19' 10" X 16' 4"
Kitchen
- Level: Main
- Area: 129.18 Square Feet
- Dimensions: 11' 10" X 10' 11"
Laundry
- Level: Upper
- Area: 47.13 Square Feet
- Dimensions: 7' 3" X 6' 6"
Office
- Level: Main
- Area: 146.21 Square Feet
- Dimensions: 13' 6" X 10' 10"
Heating
- Forced Air, Natural Gas
Cooling
- Ceiling Fan(s), Central Air, Electric
Appliances
- Included: Exhaust Hood, Gas Oven, Gas Range, Gas Water Heater, Microwave, Refrigerator, Washer, Washer/Dryer
- Laundry: Laundry Room, Upper Level
Features
- Pantry, Walk-In Closet(s)
- Flooring: Carpet, Tile, Wood
- Has basement: No
- Fireplace features: Family Room, Gas
Interior area
- Total structure area: 2,646
- Total interior livable area: 2,646 sqft
- Finished area above ground: 2,646
- Finished area below ground: 0
Video & virtual tour
Property
Parking
- Total spaces: 2
- Parking features: Driveway, Attached Garage, Garage Door Opener, Garage Faces Front, Garage on Main Level
- Attached garage spaces: 2
- Has uncovered spaces: Yes
Features
- Levels: Two
- Stories: 2
- Entry location: Main
- Patio & porch: Patio, Rear Porch
- Fencing: Fenced,Privacy
- Waterfront features: None
Lot
- Size: 0.16 Acres
- Dimensions: 133.12 x 54
- Features: Orchard(s), Level
Details
- Parcel number: 22915766
- Zoning: MX-1(INNOV)
- Special conditions: Standard
Construction
Type & style
- Home type: SingleFamily
- Property subtype: Single Family Residence
Materials
- Brick Partial, Vinyl
- Foundation: Slab
Condition
- New construction: No
- Year built: 2005
Utilities & green energy
- Sewer: Public Sewer
- Water: City
- Utilities for property: Cable Available, Electricity Connected
Community & HOA
Community
- Subdivision: Stone Creek Ranch
HOA
- Has HOA: Yes
- HOA fee: $268 quarterly
- HOA name: CAMS
- HOA phone: 877-672-2267
Location
- Region: Charlotte
Financial & listing details
- Price per square foot: $249/sqft
- Tax assessed value: $567,100
- Annual tax amount: $4,523
- Date on market: 5/22/2026
- Cumulative days on market: 61 days
- Listing terms: Cash,Construction Perm Loan,Conventional,FHA,VA Loan
- Electric utility on property: Yes
- Road surface type: Concrete, Paved
Estimated market value
$651,400
$619,000 - $684,000
$2,967/mo
Price history
| Date | Event | Price |
|---|---|---|
| 7/18/2026 | Price change | $660,000-1.5%$249/sqft |
Source:  Canopy MLS as distributed by MLS GRID #4382717 Report a problem Canopy MLS as distributed by MLS GRID #4382717 Report a problem | ||
| 7/7/2026 | Price change | $670,000-1.5%$253/sqft |
Source: Canopy MLS as distributed by MLS GRID #4382717 Report a problem | ||
| 6/26/2026 | Price change | $680,000-2.2%$257/sqft |
Source: Canopy MLS as distributed by MLS GRID #4382717 Report a problem | ||
| 6/12/2026 | Price change | $695,000-2.1%$263/sqft |
Source: Canopy MLS as distributed by MLS GRID #4382717 Report a problem | ||
| 5/22/2026 | Listed for sale | $710,000+118.5%$268/sqft |
Source: Canopy MLS as distributed by MLS GRID #4382717 Report a problem | ||
| 11/24/2015 | Sold | $325,000-1.5%$123/sqft |
Source: Canopy MLS as distributed by MLS GRID #3122858 Report a problem | ||
| 10/18/2015 | Pending sale | $329,900$125/sqft |
Source: Your Property People Inc #3122858 Report a problem | ||
| 10/16/2015 | Listed for sale | $329,900+6.4%$125/sqft |
Source: Your Property People Inc #3122858 Report a problem | ||
| 10/20/2013 | Listing removed | $310,000$117/sqft |
Source: Your Property People, Inc. #2175031 Report a problem | ||
| 9/10/2013 | Price change | $310,000-3.1%$117/sqft |
Source: Your Property People, Inc. #2175031 Report a problem | ||
| 8/21/2013 | Listed for sale | $319,900+8.4%$121/sqft |
Source: Your Property People, Inc. #2175031 Report a problem | ||
| 6/26/2008 | Sold | $295,000$111/sqft |
Source: Public Record Report a problem | ||
Public tax history
| Year | Property taxes | Tax assessment |
|---|---|---|
| 2025 | $4,523 +1.7% | $567,100 |
| 2024 | $4,448 +3.5% | $567,100 |
| 2023 | $4,299 +21.2% | $567,100 +59.9% |
| 2022 | $3,547 +0.3% | $354,600 |
| 2021 | $3,536 +0.2% | $354,600 |
| 2020 | $3,529 +0.4% | $354,600 |
| 2019 | $3,513 +4.3% | $354,600 +41.2% |
| 2018 | $3,369 +1.9% | $251,200 |
| 2016 | $3,305 | $251,200 |
| 2015 | $3,305 +0.5% | $251,200 |
| 2014 | $3,288 | $251,200 |
| 2013 | -- | $251,200 0% |
| 2012 | -- | $251,300 |
| 2011 | -- | $251,300 +10.9% |
| 2010 | -- | $226,700 |
| 2009 | -- | $226,700 |
| 2008 | -- | $226,700 |
| 2007 | -- | -- |
| 2006 | -- | $229,100 |
Find assessor info on the county website
Monthly payment
Est. payment
Payment breakdown
Explore the cost of this home by adjusting the details. Changes won't be saved.Climate risks
Neighborhood: Providence Crossing
Nearby schools
GreatSchools rating
- 9/10Polo Ridge ElementaryGrades: PK-5Distance: 0.8 mi
- 10/10Jay M Robinson MiddleGrades: 6-8Distance: 0.5 mi
- 7/10Ballantyne Ridge High SchoolGrades: 9-12Distance: 2.9 mi
Schools provided by the listing agent
- Elementary: Polo Ridge
- Middle: Jay M. Robinson
- High: Ballantyne Ridge
Source: Canopy MLS as distributed by MLS GRID. This data may not be complete. We recommend contacting the local school district to confirm school assignments for this home.
- $754,6005 bd3 ba3.3k sqft5114 Dragonfly Ln, Charlotte, NC 28277Off Market
- $751,2004 bd2 ba3.2k sqft5106 Dragonfly Ln, Charlotte, NC 28277Off Market

- $685,7005 bd3 ba3.1k sqft5102 Dragonfly Ln, Charlotte, NC 28277Off Market

- $690,0005 bd3 ba3.2k sqft5120 Dragonfly Ln, Charlotte, NC 28277Sold
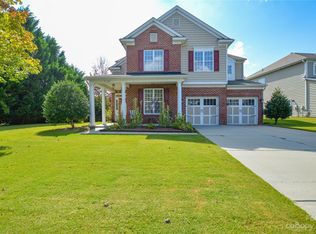
- $733,6004 bd2 ba3.3k sqft5211 Camp Verde Ln, Charlotte, NC 28277Off Market
- $740,0004 bd2 ba3.2k sqft5215 Camp Verde Ln, Charlotte, NC 28277Off Market
- $743,9005 bd3 ba3.2k sqft5207 Camp Verde Ln, Charlotte, NC 28277Off Market
- $752,7005 bd3 ba3.3k sqft5219 Camp Verde Ln, Charlotte, NC 28277Off Market
A local agent can set up tours, give advice and negotiate with sellers.
Similar homes
- $679,9004 bd3 ba2.5k sqft9318 Autumn Applause Dr, Charlotte, NC 28277For Sale

 MLS ID #4393545, Liz Young, RE/MAX Executive. Canopy MLS as distributed by MLS GRID
 - $679,0004 bd3 ba2.3k sqft11537 McGinns Trace Ct, Charlotte, NC 28277For Sale
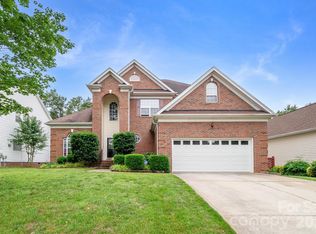 MLS ID #4385781, Craig Tribus, Beycome Brokerage Realty LLC. Canopy MLS as distributed by MLS GRID
 - $675,0004 bd3 ba2.3k sqft16106 Cloverleaf Ct, Charlotte, NC 28277For Sale
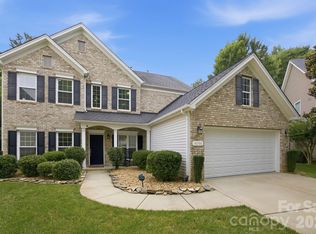 MLS ID #4390415, Cheryl Siegfried, Redfin Corporation. Canopy MLS as distributed by MLS GRID
 - $625,0003 bd2 ba2k sqft7211 Baniff Cir, Charlotte, NC 28277For Sale
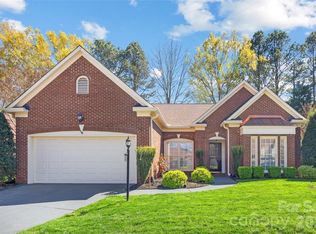 MLS ID #4360989, Rebecca McGrath, COMPASS. Canopy MLS as distributed by MLS GRID
 - $685,0004 bd3 ba2.7k sqft11719 Royal Castle Ct, Charlotte, NC 28277For SaleMLS ID #4390240, Sarah Jimenez Valentin, EXP Realty LLC. Canopy MLS as distributed by MLS GRID
- $699,9005 bd4 ba2.9k sqft5501 Providence Glen Rd, Charlotte, NC 28270For SaleMLS ID #4382707, Tanya Carlson, IT Realty, LLC. Canopy MLS as distributed by MLS GRID
- $658,0003 bd4 ba2.4k sqftIvy Ridge, Charlotte, NC 28277For SaleMLS ID #4395365, Rebecca Cullen, Keller Williams Connected. Canopy MLS as distributed by MLS GRID
- $719,0004 bd3 ba2.6k sqft203 Elven Ct, Waxhaw, NC 28173For SaleMLS ID #4382799, Daniel McKenna, Keller Williams Ballantyne Area. Canopy MLS as distributed by MLS GRID
- $650,0005 bd3 ba2.7k sqft9118 Spratt Ln, Waxhaw, NC 28173For SaleMLS ID #4382798, Chrissy Warren, ERA Live Moore. Canopy MLS as distributed by MLS GRID
- $570,0003 bd4 ba2.2k sqft16148 Lost Canyon Way, Charlotte, NC 28277For SaleMLS ID #4378691, Becky McCully, Real Broker, LLC. Canopy MLS as distributed by MLS GRID
- $630,0005 bd3 ba2.8k sqftThornblade, Matthews, NC 28105For SaleMLS ID #4398311, Carnarri Cofield, Citadel Cofield. Canopy MLS as distributed by MLS GRID
- $819,0005 bd3 ba3.4k sqft13818 Ballantyne Meadows Dr, Charlotte, NC 28277For SaleMLS ID #4398564, Kamal Dawra, K.M.D. Realty Inc.. Canopy MLS as distributed by MLS GRID
- $725,0005 bd3 ba2.8k sqft412 Amersham Ln, Waxhaw, NC 28173For SaleMLS ID #4392451, Matthew Johnson, EXP Realty LLC Ballantyne. Canopy MLS as distributed by MLS GRID
- $650,0004 bd3 ba3.5k sqft10706 Anglesey Ct, Charlotte, NC 28278For SaleMLS ID #4372609, Laura Werb, Berkshire Hathaway HomeServices Carolinas Realty. Canopy MLS as distributed by MLS GRID
- $650,0004 bd4 ba2.8k sqft2104 Angel Oak Dr, Fort Mill, SC 29715For SaleMLS ID #4399145, Heather Yaple, Premier South. Canopy MLS as distributed by MLS GRID
- $599,9004 bd3 ba2.1k sqft2800 Wingfield Pl, Charlotte, NC 28210For SaleMLS ID #4381619, Adam Travers, Keller Williams South Park. Canopy MLS as distributed by MLS GRID
- $950,0003 bd4 ba3.3k sqft11649 James Richard Dr, Charlotte, NC 28277For SaleMLS ID #4382209, Brandon Millette, Coldwell Banker Realty. Canopy MLS as distributed by MLS GRID
- $985,0005 bd4 ba3.5k sqft8600 Brownes Pond Ln, Charlotte, NC 28277For SaleMLS ID #4372694, Helen Harp, Keller Williams Ballantyne Area. Canopy MLS as distributed by MLS GRID
- $569,0004 bd3 ba2.6k sqft13405 Honeytree Ln, Pineville, NC 28134For SaleMLS ID #4396301, Jane Lemmond, Dickens Mitchener & Associates Inc. Canopy MLS as distributed by MLS GRID
- $599,9994 bd3 ba2.6k sqft2901 Meherrin Ct, Waxhaw, NC 28173For SaleMLS ID #4349211, Meghan Hampton, COMPASS. Canopy MLS as distributed by MLS GRID
