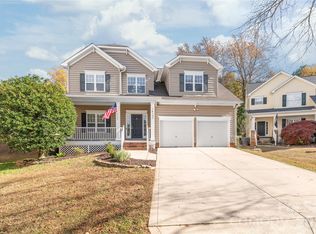
Beautiful 4 bedroom, 2.5 bath home with a dedicated office and sunroom, perfectly situated on a flat 0.26-acre cul-de-sac lot in desirable Cardinal Woods. Enjoy a private, fenced backyard with peaceful wooded views of community green space. The inviting main level features 9-foot ceilings, durable luxury vinyl plank flooring, and an open layout. The spacious family room flows into the breakfast area and kitchen, complete with stainless steel appliances and island. Upstairs, the elegant primary suite offers tray ceilings, a generous walk-in closet with a custom organizer, 2 additional bedrooms as well as a bonus/4th bedroom and a convenient second floor laundry. The heated and cooled sunroom, serviced by its own mini-split system and included in the home's heated living area, provides the perfect space to relax, work, or entertain year round. Thoughtful 2026 updates include an upgraded CPI security system, retaining wall with aluminum fencing, new garage door, epoxy garage flooring, blackout shades in three bedrooms, and Ethernet connections in both the office and bonus/4th bedroom. Ideally located just minutes from I-485, I-77, Four Mile Creek Greenway, and the Ballantyne Bowl, this home combines modern updates, functional living spaces, and a convenient location. Welcome Home!
Under contract-show
Price cut: $10K (7/20)
$569,000
13405 Honeytree Ln, Pineville, NC 28134
4beds
2,677sqft
Single Family Residence
Built in 2000
0.26 Acres Lot
$561,700 Zestimate®
$213/sqft
$28/mo HOA
What's special
Tray ceilingsDedicated officeNew garage doorPrivate fenced backyardSpacious family roomBreakfast areaEpoxy garage flooring
- 59 days |
- 228 |
- 5 |
Zillow last checked:
Listing updated:
Listed by:
Jane Lemmond jlemmond@dickensmitchener.com,
Dickens Mitchener & Associates Inc
Source: Canopy MLS as distributed by MLS GRID,MLS#: 4396301
Facts & features
Interior
Bedrooms & bathrooms
- Bedrooms: 4
- Bathrooms: 3
- Full bathrooms: 2
- 1/2 bathrooms: 1
Primary bedroom
- Level: Upper
Bedroom s
- Level: Upper
Bedroom s
- Level: Upper
Bathroom half
- Level: Main
Bathroom full
- Level: Upper
Bathroom full
- Level: Upper
Other
- Level: Upper
Breakfast
- Level: Main
Dining room
- Level: Main
Family room
- Level: Main
Kitchen
- Level: Main
Laundry
- Level: Upper
Office
- Level: Main
Sunroom
- Level: Main
Heating
- Forced Air, Natural Gas
Cooling
- Ceiling Fan(s), Central Air
Appliances
- Included: Dishwasher, Disposal, Gas Range, Gas Water Heater, Microwave, Refrigerator, Washer/Dryer
- Laundry: Laundry Room, Upper Level
Features
- Kitchen Island, Open Floorplan, Pantry, Walk-In Closet(s)
- Flooring: Carpet, Tile, Vinyl, Wood
- Has basement: No
- Attic: Pull Down Stairs
- Fireplace features: Family Room, Gas Log
Interior area
- Total structure area: 2,677
- Total interior livable area: 2,677 sqft
- Finished area above ground: 2,677
- Finished area below ground: 0
Video & virtual tour
Property
Parking
- Total spaces: 6
- Parking features: Driveway, Attached Garage, Garage on Main Level
- Attached garage spaces: 2
- Uncovered spaces: 4
Features
- Levels: Two
- Stories: 2
- Patio & porch: Patio
- Fencing: Back Yard
Lot
- Size: 0.26 Acres
- Features: Cul-De-Sac, Level, Private, Wooded
Details
- Parcel number: 22301381
- Zoning: R-3
- Special conditions: Standard
Construction
Type & style
- Home type: SingleFamily
- Architectural style: Traditional
- Property subtype: Single Family Residence
Materials
- Vinyl
- Foundation: Slab
- Roof: Composition
Condition
- New construction: No
- Year built: 2000
Utilities & green energy
- Sewer: Public Sewer
- Water: City
- Utilities for property: Electricity Connected, Underground Utilities
Community & HOA
Community
- Security: Carbon Monoxide Detector(s), Security System, Smoke Detector(s)
- Subdivision: Cardinal Woods
HOA
- Has HOA: Yes
- HOA fee: $330 annually
- HOA name: Cedar Management
Location
- Region: Pineville
Financial & listing details
- Price per square foot: $213/sqft
- Tax assessed value: $438,200
- Date on market: 6/26/2026
- Cumulative days on market: 60 days
- Listing terms: Cash,Conventional,FHA,VA Loan
- Electric utility on property: Yes
- Road surface type: Concrete, Paved
Estimated market value
$561,700
$534,000 - $590,000
$2,795/mo
Price history
| Date | Event | Price |
|---|---|---|
| 7/20/2026 | Price change | $569,000-1.7%$213/sqft |
Source:  Canopy MLS as distributed by MLS GRID #4396301 Report a problem Canopy MLS as distributed by MLS GRID #4396301 Report a problem | ||
| 6/26/2026 | Listed for sale | $579,000+2.5%$216/sqft |
Source: Canopy MLS as distributed by MLS GRID #4396301 Report a problem | ||
| 10/20/2025 | Sold | $565,000-1.7%$211/sqft |
Source: Canopy MLS as distributed by MLS GRID #4286159 Report a problem | ||
| 8/15/2025 | Listed for sale | $575,000+5.9%$215/sqft |
Source: Canopy MLS as distributed by MLS GRID #4286159 Report a problem | ||
| 5/23/2024 | Listing removed | -- |
Source: Canopy MLS as distributed by MLS GRID #4124426 Report a problem | ||
| 4/30/2024 | Listed for rent | $2,800+21.7%$1/sqft |
Source: Canopy MLS as distributed by MLS GRID #4124426 Report a problem | ||
| 4/30/2024 | Listing removed | -- |
Source: Canopy MLS as distributed by MLS GRID #4125078 Report a problem | ||
| 4/26/2024 | Price change | $543,000-1.3%$203/sqft |
Source: Canopy MLS as distributed by MLS GRID #4125078 Report a problem | ||
| 4/10/2024 | Listed for sale | $550,000+100%$205/sqft |
Source: Canopy MLS as distributed by MLS GRID #4125078 Report a problem | ||
| 6/26/2021 | Listing removed | -- |
Source:  RE/MAX International Report a problem RE/MAX International Report a problem | ||
| 6/16/2021 | Listed for rent | $2,300+15%$1/sqft |
Source: RE/MAX International #3750148 Report a problem | ||
| 9/10/2020 | Listing removed | $2,000$1/sqft |
Source: RE/MAX Executive #3648332 Report a problem | ||
| 8/6/2020 | Listed for rent | $2,000+2.6%$1/sqft |
Source: RE/MAX Executive #3648332 Report a problem | ||
| 8/1/2018 | Listing removed | $1,950$1/sqft |
Source: RE/MAX EXECUTIVE #3410296 Report a problem | ||
| 7/7/2018 | Listed for rent | $1,950+2.6%$1/sqft |
Source: RE/MAX Executive #3410296 Report a problem | ||
| 5/19/2017 | Listing removed | $1,900$1/sqft |
Source: RE/MAX METRO REALTY #3268409 Report a problem | ||
| 4/13/2017 | Listed for rent | $1,900$1/sqft |
Source: Re/Max Metro Realty #3268409 Report a problem | ||
| 6/3/2016 | Listing removed | $1,900+2.7%$1/sqft |
Source: RE/MAX METRO REALTY #3137443 Report a problem | ||
| 9/10/2013 | Listing removed | $275,000$103/sqft |
Source: RE/MAX METRO REALTY #2174581 Report a problem | ||
| 8/18/2013 | Listing removed | $1,850$1/sqft |
Source: RE/MAX METRO REALTY #2174629 Report a problem | ||
| 8/18/2013 | Listed for rent | $1,850$1/sqft |
Source: RE/MAX METRO REALTY #2174629 Report a problem | ||
| 8/17/2013 | Listed for sale | $275,000+43.6%$103/sqft |
Source: Re/Max Metro Realty #2174581 Report a problem | ||
| 4/17/2000 | Sold | $191,500$72/sqft |
Source: Public Record Report a problem | ||
Public tax history
| Year | Property taxes | Tax assessment |
|---|---|---|
| 2025 | -- | $438,200 |
| 2024 | -- | $438,200 |
| 2023 | -- | $438,200 +51.2% |
| 2022 | -- | $289,800 |
| 2021 | $2,534 +0.6% | $289,800 |
| 2020 | $2,519 +1.2% | $289,800 |
| 2019 | $2,489 +14% | $289,800 +50.2% |
| 2018 | $2,184 +9.1% | $192,900 |
| 2017 | $2,001 | $192,900 +6.9% |
| 2016 | $2,001 | $180,500 |
| 2015 | $2,001 +1.2% | $180,500 -1.6% |
| 2014 | $1,977 | $183,500 |
| 2013 | -- | $183,500 |
| 2012 | -- | $183,500 |
| 2011 | -- | $183,500 -3.2% |
| 2010 | -- | $189,600 |
| 2009 | -- | $189,600 |
| 2008 | -- | $189,600 |
| 2007 | -- | $189,600 |
| 2006 | -- | $189,600 |
| 2005 | -- | $189,600 |
| 2004 | -- | $189,600 |
| 2003 | -- | $189,600 +13.4% |
| 2002 | -- | $167,170 |
| 2001 | -- | $167,170 +519.1% |
| 2000 | -- | $27,000 |
Find assessor info on the county website
Monthly payment
Est. payment
Payment breakdown
Explore the cost of this home by adjusting the details. Changes won't be saved.Climate risks
Neighborhood: 28134
Nearby schools
GreatSchools rating
- 8/10Pineville ElementaryGrades: K-5Distance: 1.7 mi
- 7/10Quail Hollow MiddleGrades: 6-8Distance: 4.1 mi
- 7/10Ballantyne Ridge High SchoolGrades: 9-12Distance: 2.6 mi
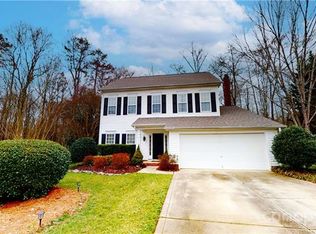
- $484,4004 bd3 ba2.1k sqft13400 Honeytree Ln, Pineville, NC 28134Off Market
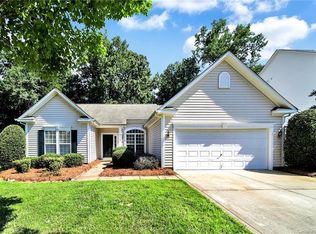
- $426,8003 bd2 ba1.6k sqft13411 Honeytree Ln, Pineville, NC 28134Off Market
- $490,6003 bd3 ba2.1k sqft13417 Honeytree Ln, Pineville, NC 28134Off Market

- $512,8004 bd3 ba2.3k sqft13404 Honeytree Ln, Pineville, NC 28134Off Market
- $411,7003 bd2 ba1.6k sqft13408 Honeytree Ln, Pineville, NC 28134Off Market
- $421,1003 bd2 ba1.6k sqft13429 Honeytree Ln #0, Pineville, NC 28134Off Market
- $491,4004 bd2 ba2.2k sqft13416 Honeytree Ln, Pineville, NC 28134Off Market
- $468,0003 bd2 ba1.9k sqft13306 Edgetree Dr, Pineville, NC 28134Off Market
A local agent can set up tours, give advice and negotiate with sellers.
Similar homes
- $600,0005 bd3 ba3k sqft14926 Bridle Trace Ln, Pineville, NC 28134For Sale
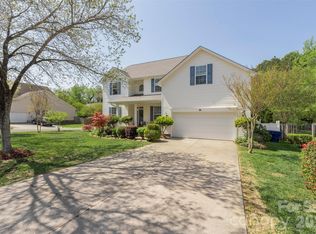
 MLS ID #4379453, Laura Dyer, Keller Williams Ballantyne Area. Canopy MLS as distributed by MLS GRID
 - $650,0004 bd3 ba2.3k sqft12319 Silveroak Ln, Charlotte, NC 28277For Sale
 MLS ID #4408722, Steven Lorimer, Howard Hanna Allen Tate Charlotte South. Canopy MLS as distributed by MLS GRID
 - $589,9994 bd3 ba2.2k sqft11911 Royal Castle Ct, Charlotte, NC 28277For Sale
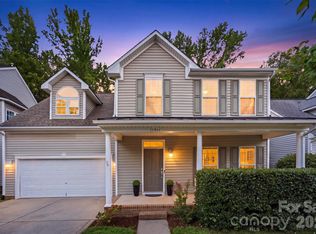 MLS ID #4408967, Michael Olson, Berkshire Hathaway HomeServices Elite Properties. Canopy MLS as distributed by MLS GRID
 - $540,0003 bd3 ba2k sqft14137 Wild Elm Rd, Charlotte, NC 28277For Sale
 MLS ID #4384245, Helen Harp, Keller Williams Ballantyne Area. Canopy MLS as distributed by MLS GRID
 - $524,9994 bd3 ba2.5k sqft403 Lafinca Ct #33, Fort Mill, SC 29708For SaleMLS ID #4393703, Lori Bowers, Hendrix Properties. Canopy MLS as distributed by MLS GRID
- $662,0004 bd3 ba2.3k sqft16106 Cloverleaf Ct, Charlotte, NC 28277For SaleMLS ID #4390415, Cheryl Siegfried, Redfin Corporation. Canopy MLS as distributed by MLS GRID
- $649,9004 bd3 ba2.3k sqft11537 McGinns Trace Ct, Charlotte, NC 28277For SaleMLS ID #4385781, Craig Tribus, Beycome Brokerage Realty LLC. Canopy MLS as distributed by MLS GRID
- $495,0005 bd3 ba2.8k sqft445 Buttermere Rd, Fort Mill, SC 29715For SaleMLS ID #4372934, Heather Offerdahl, NorthGroup Real Estate LLC. Canopy MLS as distributed by MLS GRID
- $645,0006 bd5 ba3.4k sqft576 Becker Ave, Fort Mill, SC 29715For SaleMLS ID #4395279, Mike Anderson, Keller Williams South Park. Canopy MLS as distributed by MLS GRID
- $549,9004 bd3 ba2.3k sqft503 Wyre Forest Ct, Charlotte, NC 28270For SaleMLS ID #4393904, Janice Maynard, Keller Williams Ballantyne Area. Canopy MLS as distributed by MLS GRID
- $625,0004 bd3 ba3.2k sqft557 Fair Oaks Dr, Fort Mill, SC 29708For SaleMLS ID #4403239, Donna Collier, Carolina Homes Connection, LLC. Canopy MLS as distributed by MLS GRID
- $709,0005 bd3 ba3k sqft5815 Chapel Creek Ct, Charlotte, NC 28226For SaleMLS ID #4407410, Michael Murphy II, Dickens Mitchener & Associates Inc. Canopy MLS as distributed by MLS GRID
- $695,0004 bd3 ba2.7k sqft6912 Royce Ct, Charlotte, NC 28277For SaleMLS ID #4408091, Steve Jarrell, EXP Realty LLC Ballantyne. Canopy MLS as distributed by MLS GRID
- $579,0004 bd3 ba2.4k sqft8122 Mossy Rock Rd, Waxhaw, NC 28173For SaleMLS ID #4382633, Rodney Dorsett, Lifestyle International Realty. Canopy MLS as distributed by MLS GRID
- $600,0004 bd3 ba3.2k sqft16846 Rudence Ct, Charlotte, NC 28278For SaleMLS ID #4387770, Kristy Alexander, Howard Hanna Allen Tate Lake Wylie. Canopy MLS as distributed by MLS GRID
- $529,0005 bd3 ba3.1k sqft15007 Taylor Ridge Ln, Charlotte, NC 28273For SaleMLS ID #4370463, Andy Griesinger, EXP Realty LLC Ballantyne. Canopy MLS as distributed by MLS GRID
- $585,0003 bd3 ba2.3k sqft551 Dovefield Dr, Indian Trail, NC 28079For SaleMLS ID #4376589, Rachel Cost, Corcoran HM Properties. Canopy MLS as distributed by MLS GRID
- $630,0004 bd3 ba3k sqft1334 Sarandon Dr, Matthews, NC 28104For SaleMLS ID #4409363, Emperatriz Frazzetto Monasterio, NorthGroup Real Estate LLC. Canopy MLS as distributed by MLS GRID
- $650,0004 bd4 ba3.3k sqft11534 Fernleigh Pl, Indian Land, SC 29707For SaleMLS ID #4408851, Katherine Seger, EXP Realty LLC Rock Hill. Canopy MLS as distributed by MLS GRID
- $550,0003 bd3 ba2.6k sqft14114 Goldenrod Trace Rd, Charlotte, NC 28278For SaleMLS ID #4413317, Lawrence Mahool, Helen Adams Realty. Canopy MLS as distributed by MLS GRID
