Nestled in the established Sturnbridge neighborhood, it is one of those quiet South Charlotte neighborhoods where the lots run large and the streets stay quiet. This two-story home sits on 0.40 acres and has been extensively renovated, giving you a 1979 home with the character of its era and the interiors of a much newer one. Just over 3,000 square feet, 5 bedrooms and 2.5 baths, with the primary on the main and a fireplace in the living room. Upstairs, a bonus room and space for a home office. Out back, a heated in-ground pool and wide deck over a fenced yard with room to play or garden. Two-car garage, concrete drive, and an easy shot to Carmel Road and Park Road. See the feature sheet for the full list of improvements and updates.
Active
$709,000
5815 Chapel Creek Ct, Charlotte, NC 28226
5beds
3,044sqft
Single Family Residence
Built in 1979
0.4 Acres Lot
$689,400 Zestimate®
$233/sqft
$19/mo HOA
What's special
Heated in-ground poolExtensively renovatedWide deckTwo-car garagePrimary on the main
- 15 days
- 2,354
- 183
Likely to sell faster than
Zillow last checked:
Listing updated:
Listed by:
Michael Murphy II mmurphy@dmahomes.com,
Dickens Mitchener & Associates Inc,
Justin Strott,
Dickens Mitchener & Associates Inc
Source: Canopy MLS as distributed by MLS GRID,MLS#: 4407410
Facts & features
Interior
Bedrooms & bathrooms
- Bedrooms: 5
- Bathrooms: 3
- Full bathrooms: 2
- 1/2 bathrooms: 1
- Main level bedrooms: 2
Primary bedroom
- Features: En Suite Bathroom, Walk-In Closet(s)
- Level: Main
- Area: 208 Square Feet
- Dimensions: 16' 0" X 13' 0"
Bedroom s
- Level: Upper
- Area: 156 Square Feet
- Dimensions: 12' 0" X 13' 0"
Bonus room
- Level: Upper
- Area: 264 Square Feet
- Dimensions: 22' 0" X 12' 0"
Kitchen
- Features: Kitchen Island
- Level: Main
- Area: 156 Square Feet
- Dimensions: 12' 0" X 13' 0"
Laundry
- Level: Main
- Area: 54 Square Feet
- Dimensions: 9' 0" X 6' 0"
Heating
- Heat Pump
Cooling
- Central Air
Appliances
- Included: Dishwasher, Disposal, Dryer, Microwave, Refrigerator, Washer/Dryer
- Laundry: Laundry Room, Main Level
Features
- Basement: Other
Interior area
- Total structure area: 3,044
- Total interior livable area: 3,044 sqft
- Finished area above ground: 3,044
- Finished area below ground: 0
Video & virtual tour
Property
Parking
- Total spaces: 2
- Parking features: Driveway, Attached Garage, Garage on Main Level
- Attached garage spaces: 2
- Has uncovered spaces: Yes
Features
- Levels: Two
- Stories: 2
- Has private pool: Yes
- Pool features: Heated, In Ground, Outdoor Pool
Lot
- Size: 0.4 Acres
Details
- Parcel number: 20929243
- Zoning: N1-A
- Special conditions: Standard
Construction
Type & style
- Home type: SingleFamily
- Property subtype: Single Family Residence
Materials
- Fiber Cement
- Foundation: Crawl Space
Condition
- New construction: No
- Year built: 1979
Utilities & green energy
- Sewer: Public Sewer
- Water: City
Community & HOA
Community
- Subdivision: Sturnbridge
HOA
- Has HOA: Yes
- HOA fee: $230 annually
- HOA name: Sturnbridge HOA
Location
- Region: Charlotte
Financial & listing details
- Price per square foot: $233/sqft
- Tax assessed value: $584,700
- Annual tax amount: $4,658
- Date on market: 8/13/2026
- Cumulative days on market: 107 days
- Listing terms: Cash,Conventional
- Exclusions: Oven Range, Bathroom Mirrors
- Road surface type: Concrete, Paved
Estimated market value
$689,400
$655,000 - $724,000
$3,469/mo
Price history
| Date | Event | Price |
|---|---|---|
| 8/13/2026 | Listed for sale | $709,000+5.8%$233/sqft |
Source:  Canopy MLS as distributed by MLS GRID #4407410 Report a problem Canopy MLS as distributed by MLS GRID #4407410 Report a problem | ||
| 7/1/2026 | Listing removed | $670,000$220/sqft |
Source: Canopy MLS as distributed by MLS GRID #4363940 Report a problem | ||
| 6/27/2026 | Price change | $670,000-0.7%$220/sqft |
Source: Canopy MLS as distributed by MLS GRID #4363940 Report a problem | ||
| 6/5/2026 | Price change | $675,000-3.6%$222/sqft |
Source: Canopy MLS as distributed by MLS GRID #4363940 Report a problem | ||
| 5/5/2026 | Price change | $700,000-3.4%$230/sqft |
Source: Canopy MLS as distributed by MLS GRID #4363940 Report a problem | ||
| 5/1/2026 | Price change | $725,000-1.4%$238/sqft |
Source: Canopy MLS as distributed by MLS GRID #4363940 Report a problem | ||
| 4/23/2026 | Price change | $735,000-2%$241/sqft |
Source: Canopy MLS as distributed by MLS GRID #4363940 Report a problem | ||
| 3/31/2026 | Listed for sale | $750,000$246/sqft |
Source: Canopy MLS as distributed by MLS GRID #4363940 Report a problem | ||
| 1/12/2026 | Listing removed | $750,000$246/sqft |
Source: Canopy MLS as distributed by MLS GRID #4318312 Report a problem | ||
| 11/14/2025 | Price change | $750,000-3.2%$246/sqft |
Source: Canopy MLS as distributed by MLS GRID #4318312 Report a problem | ||
| 11/7/2025 | Listed for sale | $775,000+123%$255/sqft |
Source: Canopy MLS as distributed by MLS GRID #4318312 Report a problem | ||
| 8/24/2018 | Sold | $347,500-3.4%$114/sqft |
Source: Canopy MLS as distributed by MLS GRID #3403875 Report a problem | ||
| 7/27/2018 | Pending sale | $359,900$118/sqft |
Source: Seller's Resource Group #3403875 Report a problem | ||
| 7/13/2018 | Price change | $359,900-2.7%$118/sqft |
Source: Seller's Resource Group #3403875 Report a problem | ||
| 7/7/2018 | Price change | $369,900-2.7%$122/sqft |
Source: Seller's Resource Group #3403875 Report a problem | ||
| 6/22/2018 | Price change | $380,000-5%$125/sqft |
Source: Seller's Resource Group #3403875 Report a problem | ||
| 5/28/2018 | Listed for sale | $400,000+25%$131/sqft |
Source: Owner Report a problem | ||
| 12/28/2017 | Sold | $320,000-1.5%$105/sqft |
Source: Public Record Report a problem | ||
| 10/23/2017 | Pending sale | $325,000$107/sqft |
Source: Ballantyne Area #3285766 Report a problem | ||
| 9/29/2017 | Listed for sale | $325,000$107/sqft |
Source: Ballantyne Area #3285766 Report a problem | ||
| 9/6/2017 | Pending sale | $325,000$107/sqft |
Source: High Performance Real Estate #3285766 Report a problem | ||
| 8/26/2017 | Price change | $325,000-8.5%$107/sqft |
Source: Ballantyne Area #3285766 Report a problem | ||
| 8/8/2017 | Price change | $355,000-1.4%$117/sqft |
Source: Ballantyne Area #3285766 Report a problem | ||
| 7/28/2017 | Listed for sale | $360,000$118/sqft |
Source: Ballantyne Area #3285766 Report a problem | ||
| 7/21/2017 | Pending sale | $360,000+74.8%$118/sqft |
Source: Ballantyne Area #3285766 Report a problem | ||
| 11/1/2006 | Sold | $206,000-3.3%$68/sqft |
Source: Agent Provided Report a problem | ||
| 3/27/2002 | Sold | $213,000$70/sqft |
Source: Public Record Report a problem | ||
Public tax history
| Year | Property taxes | Tax assessment |
|---|---|---|
| 2025 | $4,658 | $584,700 |
| 2024 | -- | $584,700 |
| 2023 | $4,428 +22.2% | $584,700 +61.3% |
| 2022 | $3,623 +0.3% | $362,400 |
| 2021 | $3,612 +0.2% | $362,400 |
| 2020 | $3,604 +0.4% | $362,400 |
| 2019 | $3,589 | $362,400 +43.3% |
| 2018 | -- | $252,900 |
| 2017 | $3,327 | $252,900 |
| 2016 | $3,327 | $252,900 |
| 2015 | $3,327 -3.9% | $252,900 -4.5% |
| 2014 | $3,462 | $264,700 |
| 2013 | -- | $264,700 |
| 2012 | -- | $264,700 |
| 2011 | -- | $264,700 +22.8% |
| 2010 | -- | $215,600 |
| 2009 | -- | $215,600 |
| 2008 | -- | $215,600 |
| 2007 | -- | $215,600 |
| 2006 | -- | $215,600 |
| 2005 | -- | $215,600 |
| 2004 | -- | $215,600 |
| 2003 | -- | $215,600 +17.3% |
| 2002 | -- | $183,830 |
| 2001 | -- | $183,830 |
| 2000 | -- | $183,830 |
Find assessor info on the county website
Monthly payment
Est. payment
Payment breakdown
Explore the cost of this home by adjusting the details. Changes won't be saved.Climate risks
Neighborhood: Carmel
Nearby schools
Schools provided by the listing agent
- Elementary: Smithfield
- Middle: Quail Hollow
- High: South Mecklenburg
Source: Canopy MLS as distributed by MLS GRID. This data may not be complete. We recommend contacting the local school district to confirm school assignments for this home.

Similar homes
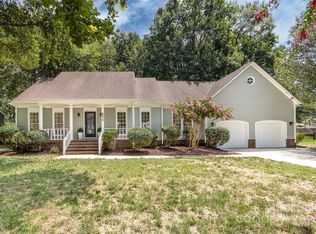
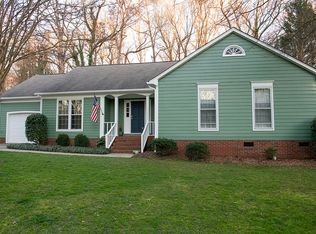
- $609,0004 bd3 ba2.2k sqft4030 Foxmoor Dr, Charlotte, NC 28226For Sale
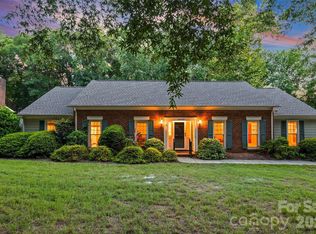
 MLS ID #4415337, Amy Peterson, Howard Hanna Allen Tate SouthPark. Canopy MLS as distributed by MLS GRID
 - $750,0004 bd2 ba2.2k sqft5329 Providence Rd, Charlotte, NC 28226For Sale
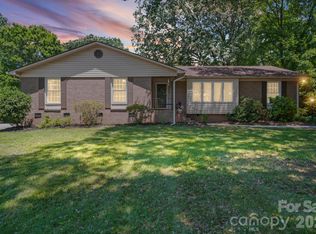 MLS ID #4389991, Courtney Charzuk, Coldwell Banker Realty. Canopy MLS as distributed by MLS GRID
 - $699,9005 bd4 ba2.9k sqft5501 Providence Glen Rd, Charlotte, NC 28270For Sale
 MLS ID #4382707, Tanya Carlson, IT Realty, LLC. Canopy MLS as distributed by MLS GRID
 - $749,0004 bd3 ba2.8k sqft11550 Falling Leaves Dr, Charlotte, NC 28277For Sale
 MLS ID #4377977, Regina Gusmao, COMPASS. Canopy MLS as distributed by MLS GRID
 - $720,0005 bd3 ba2.4k sqft434 Chadmore Dr, Charlotte, NC 28270For SaleMLS ID #4364807, Jennifer Hoyle, Real Broker, LLC. Canopy MLS as distributed by MLS GRID
- $675,0004 bd3 ba2.1k sqft5812 Camelot Dr, Charlotte, NC 28270For SaleMLS ID #4382129, Megan Long, COMPASS. Canopy MLS as distributed by MLS GRID
- $849,0005 bd4 ba3.4k sqft2700 Pencoyd Ln, Charlotte, NC 28210For SaleMLS ID #4379709, Shonn Ross, Savvy + Co Real Estate. Canopy MLS as distributed by MLS GRID
- $645,0004 bd3 ba2.3k sqft7318 Easen Ct, Charlotte, NC 28211For SaleMLS ID #4399783, Reba Hatfield, COMPASS. Canopy MLS as distributed by MLS GRID
- $870,0004 bd3 ba2.6k sqft10129 Hanover Glen Rd, Charlotte, NC 28210For SaleMLS ID #4391204, Rachel Zilkoski-Keenan, ALBRICK. Canopy MLS as distributed by MLS GRID
- $779,9004 bd3 ba2.6k sqft5525 Lancelot Dr, Charlotte, NC 28270For SaleMLS ID #4372784, Scott Russo, The McDevitt Agency. Canopy MLS as distributed by MLS GRID
- $812,0005 bd3 ba2.7k sqft10701 Pomerane Pl, Charlotte, NC 28277For SaleMLS ID #4402076, Raquel Clark, EXP Realty LLC Ballantyne. Canopy MLS as distributed by MLS GRID
- $650,0005 bd3 ba2.6k sqft8601 Walsham Dr, Charlotte, NC 28277For SaleMLS ID #4364626, Anne Pflaging, Resilient Realty LLC. Canopy MLS as distributed by MLS GRID
- $599,0004 bd3 ba2.4k sqft9918 Ridgemore Dr, Charlotte, NC 28277For SaleMLS ID #4350332, Don Gomez, C-A-RE Realty. Canopy MLS as distributed by MLS GRID
- $759,9004 bd3 ba3k sqft3375 Blue Jay Pass, Fort Mill, SC 29708For SaleMLS ID #4401520, LaChelle Crosby, Found It Homes LLC. Canopy MLS as distributed by MLS GRID
- $815,0004 bd3 ba2.1k sqft2815 Burnt Mill Rd, Charlotte, NC 28210For SaleMLS ID #4394157, Liani Mahadeen, RE/MAX Results. Canopy MLS as distributed by MLS GRID
- $775,0004 bd4 ba2.7k sqft6801 Rollingridge Dr, Charlotte, NC 28211For SaleMLS ID #4388041, Natalie Amalong, Mackey Realty LLC. Canopy MLS as distributed by MLS GRID
- $860,0004 bd3 ba3k sqft123 Old Bell Rd, Charlotte, NC 28270For SaleMLS ID #4404093, Linda Jo Mastrangelo, Howard Hanna Allen Tate Charlotte South. Canopy MLS as distributed by MLS GRID
- $750,0004 bd3 ba2.6k sqft7048 Mariners Ct, Tega Cay, SC 29708For SaleMLS ID #4408357, Jill Carnahan, Premier South. Canopy MLS as distributed by MLS GRID
- $729,0005 bd3 ba3.1k sqft610 Springwood Dr, Waxhaw, NC 28173For SaleMLS ID #4391184, Daniela Patton, EXP Realty LLC Ballantyne. Canopy MLS as distributed by MLS GRID
- $950,0005 bd4 ba3.5k sqft8600 Brownes Pond Ln, Charlotte, NC 28277For SaleMLS ID #4372694, Helen Harp, Keller Williams Ballantyne Area. Canopy MLS as distributed by MLS GRID
