Some backyards have a pool. This one is a destination.
Tucked away on a quiet cul-de-sac in Wynridge Estates, one of Ballantyne's most established neighborhoods, this beautifully maintained home offers the kind of backyard that's becoming increasingly hard to find. Mature trees provide exceptional privacy around the custom in-ground pool, expansive patio, and covered pavilion, creating an outdoor space you'll enjoy just as much as the home itself.
Inside, you'll find generous living spaces, an easy, functional floor plan, and updates that reflect years of thoughtful ownership rather than trendy cosmetic flips. Whether you're hosting friends by the pool, enjoying a quiet evening under the pavilion, or relaxing indoors, this home just feels right.
EV Charger included, 2.5 car garage, seller has a transferable home warranty with 4 years left that also covers the pool, Back yard has powered workshop & Gazebo, volleyball net and plenty of room for a garden.
Active
Price cut: $14K (8/31)
$798,000
10701 Pomerane Pl, Charlotte, NC 28277
5beds
2,722sqft
Single Family Residence
Built in 1999
0.6 Acres Lot
$789,100 Zestimate®
$293/sqft
$30/mo HOA
What's special
Custom in-ground poolVolleyball netCovered pavilionExpansive patioGenerous living spacesEasy functional floor plan
- 52 days
- 1,852
- 161
Likely to sell faster than
Zillow last checked:
Listing updated:
Listed by:
Raquel Clark 704-999-5390,
EXP Realty LLC Ballantyne
Source: Canopy MLS as distributed by MLS GRID,MLS#: 4402076
Facts & features
Interior
Bedrooms & bathrooms
- Bedrooms: 5
- Bathrooms: 3
- Full bathrooms: 2
- 1/2 bathrooms: 1
Primary bedroom
- Features: Cathedral Ceiling(s), Walk-In Closet(s)
- Level: Upper
Bedroom s
- Level: Upper
Bedroom s
- Level: Upper
Bedroom s
- Level: Upper
Bathroom half
- Level: Main
Bathroom full
- Features: Whirlpool
- Level: Upper
Other
- Level: Upper
Breakfast
- Level: Main
Dining room
- Level: Main
Kitchen
- Features: Kitchen Island
- Level: Main
Laundry
- Level: Main
Living room
- Level: Main
Office
- Level: Main
Heating
- Central
Cooling
- Ceiling Fan(s), Central Air
Appliances
- Included: Dishwasher, Disposal, Double Oven, Electric Oven, Electric Range, Gas Water Heater, Microwave, Plumbed For Ice Maker
- Laundry: Electric Dryer Hookup, Laundry Room, Main Level, Washer Hookup
Features
- Attic Other, Built-in Features, Kitchen Island, Open Floorplan, Pantry, Walk-In Closet(s), Walk-In Pantry
- Flooring: Carpet, Tile, Wood
- Doors: Screen Door(s)
- Has basement: No
- Attic: Other,Walk-In
- Fireplace features: Family Room, Wood Burning
Interior area
- Total structure area: 2,722
- Total interior livable area: 2,722 sqft
- Finished area above ground: 2,722
- Finished area below ground: 0
Property
Parking
- Total spaces: 6
- Parking features: Driveway, Attached Garage, Garage Door Opener, Garage Faces Side, Keypad Entry, Garage on Main Level
- Attached garage spaces: 2
- Uncovered spaces: 4
Features
- Levels: Two
- Stories: 2
- Patio & porch: Covered, Front Porch, Patio, Porch, Screened
- Exterior features: In-Ground Irrigation
- Has private pool: Yes
- Pool features: In Ground, Outdoor Pool
- Fencing: Back Yard,Full,Wood
Lot
- Size: 0.6 Acres
- Dimensions: 124 x 119 x 160 x 14 x 21 x 21 x 21 x 60 x 124
- Features: Cul-De-Sac, Private, Wooded
Details
- Additional structures: Gazebo, Outbuilding, Shed(s), Workshop
- Parcel number: 22901205
- Zoning: R3
- Special conditions: Standard
Construction
Type & style
- Home type: SingleFamily
- Architectural style: Traditional,Transitional
- Property subtype: Single Family Residence
Materials
- Aluminum, Brick Partial
- Foundation: Slab
Condition
- New construction: No
- Year built: 1999
Utilities & green energy
- Sewer: Public Sewer
- Water: City
- Utilities for property: Cable Available, Cable Connected, Electricity Connected, Underground Power Lines, Underground Utilities
Community & HOA
Community
- Features: Sidewalks, Street Lights
- Security: Smoke Detector(s)
- Subdivision: Wynridge Estates
HOA
- Has HOA: Yes
- HOA fee: $178 semi-annually
- HOA name: Red Rocks Management
Location
- Region: Charlotte
Financial & listing details
- Price per square foot: $293/sqft
- Tax assessed value: $605,500
- Annual tax amount: $4,818
- Date on market: 7/18/2026
- Cumulative days on market: 52 days
- Listing terms: Cash,Conventional,FHA,VA Loan
- Electric utility on property: Yes
- Road surface type: Concrete, Paved
Estimated market value
$789,100
$750,000 - $829,000
$3,236/mo
Price history
| Date | Event | Price |
|---|---|---|
| 8/31/2026 | Price change | $798,000-1.7%$293/sqft |
Source:  Canopy MLS as distributed by MLS GRID #4402076 Report a problem Canopy MLS as distributed by MLS GRID #4402076 Report a problem | ||
| 7/31/2026 | Price change | $812,000-1.6%$298/sqft |
Source: Canopy MLS as distributed by MLS GRID #4402076 Report a problem | ||
| 7/18/2026 | Listed for sale | $825,000+5%$303/sqft |
Source: Canopy MLS as distributed by MLS GRID #4402076 Report a problem | ||
| 8/16/2024 | Sold | $786,000+1.4%$289/sqft |
Source: Canopy MLS as distributed by MLS GRID #4135410 Report a problem | ||
| 6/14/2024 | Listed for sale | $775,000+260.5%$285/sqft |
Source: Canopy MLS as distributed by MLS GRID #4135410 Report a problem | ||
| 9/29/1999 | Sold | $215,000$79/sqft |
Source: Public Record Report a problem | ||
Public tax history
| Year | Property taxes | Tax assessment |
|---|---|---|
| 2025 | $4,818 | $605,500 |
| 2024 | -- | $605,500 |
| 2023 | -- | $605,500 +63% |
| 2022 | -- | $371,500 |
| 2021 | -- | $371,500 |
| 2020 | -- | $371,500 |
| 2019 | $3,677 -5.7% | $371,500 +27.4% |
| 2018 | $3,899 +1.9% | $291,600 |
| 2017 | $3,828 | $291,600 |
| 2016 | $3,828 | $291,600 |
| 2015 | $3,828 -0.3% | $291,600 -0.2% |
| 2014 | $3,838 | $292,200 |
| 2013 | -- | $292,200 -0.1% |
| 2012 | -- | $292,400 |
| 2011 | -- | $292,400 +21.8% |
| 2010 | -- | $240,100 |
| 2009 | -- | $240,100 |
| 2008 | -- | $240,100 |
| 2007 | -- | $240,100 |
| 2006 | -- | $240,100 |
| 2005 | -- | $240,100 |
| 2004 | -- | $240,100 |
| 2003 | -- | $240,100 +11% |
| 2002 | -- | $216,400 |
| 2001 | -- | $216,400 +3.7% |
| 2000 | -- | $208,610 |
Find assessor info on the county website
Monthly payment
Est. payment
Payment breakdown
Explore the cost of this home by adjusting the details. Changes won't be saved.Climate risks
Neighborhood: Provincetowne
Nearby schools
Schools provided by the listing agent
- Elementary: Knights View
- Middle: Community House
- High: Ardrey Kell
Source: Canopy MLS as distributed by MLS GRID. This data may not be complete. We recommend contacting the local school district to confirm school assignments for this home.
- $907,6004 bd3 ba3.3k sqft10707 Pomerane Pl, Charlotte, NC 28277Off Market
- $650,0003 bd3 ba2.5k sqft10628 Old Ardrey Kell Rd, Charlotte, NC 28277Sold
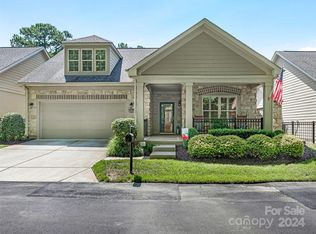
- $650,0003 bd3 ba2.5k sqft10628 Old Ardrey Kell Rd, Charlotte, NC 28277Sold
- $569,4002 bd2 ba1.9k sqft10632 Old Ardrey Kell Rd, Charlotte, NC 28277Off Market
Similar homes
- $899,0004 bd4 ba3.7k sqft9428 Ardrey Woods Dr, Charlotte, NC 28277For Sale
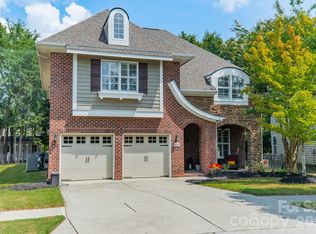
 MLS ID #4418158, Deborah Hooker, COMPASS. Canopy MLS as distributed by MLS GRID
 - $999,0005 bd4 ba3.5k sqft9014 Manor Oak Ct, Charlotte, NC 28277For Sale
 MLS ID #4404842, Tony Karak, Better Homes and Garden Real Estate Paracle. Canopy MLS as distributed by MLS GRID
 - $899,0003 bd4 ba3.3k sqft11649 James Richard Dr, Charlotte, NC 28277For Sale
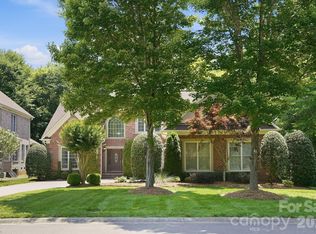 MLS ID #4382209, Brandon Millette, Coldwell Banker Realty. Canopy MLS as distributed by MLS GRID
 - $576,0004 bd3 ba2.2k sqft11911 Royal Castle Ct, Charlotte, NC 28277For Sale
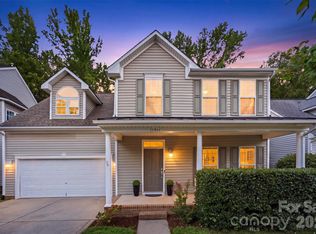 MLS ID #4408967, Michael Olson, Berkshire Hathaway HomeServices Elite Properties. Canopy MLS as distributed by MLS GRID
 - $999,0005 bd4 ba3.6k sqft7437 Basie Park Ct, Charlotte, NC 28277For SaleMLS ID #4396645, Dulce Pena, Berkshire Hathaway HomeServices Carolinas Realty. Canopy MLS as distributed by MLS GRID
- $950,0005 bd4 ba3.5k sqft8600 Brownes Pond Ln, Charlotte, NC 28277For SaleMLS ID #4372694, Helen Harp, Keller Williams Ballantyne Area. Canopy MLS as distributed by MLS GRID
- $629,5003 bd3 ba2.3k sqft12711 James Blakeney Ave, Charlotte, NC 28277For SaleMLS ID #4400729, Genya Helms, Dickens Mitchener & Associates Inc. Canopy MLS as distributed by MLS GRID
- $895,0006 bd4 ba3.6k sqft4936 Hawk Shadow Ln, Charlotte, NC 28277For SaleMLS ID #4372746, Sheila Chillcott, COMPASS. Canopy MLS as distributed by MLS GRID
- $789,0005 bd3 ba3.3k sqft1607 Crestgate Dr, Waxhaw, NC 28173For SaleMLS ID #4412289, Denis Dashchenko, Keller Williams Select. Canopy MLS as distributed by MLS GRID
- $998,0004 bd4 ba3.5k sqft12319 Summer Breeze Ct, Charlotte, NC 28277For SaleMLS ID #4391968, Sunisay Yates, Yates Realty Inc. Canopy MLS as distributed by MLS GRID
- $620,0004 bd3 ba2.1k sqft6832 Charter Hills Rd, Charlotte, NC 28277For SaleMLS ID #4396784, Josh Plyler, Keller Williams Connected. Canopy MLS as distributed by MLS GRID
- $860,0004 bd3 ba3k sqft123 Old Bell Rd, Charlotte, NC 28270For SaleMLS ID #4404093, Linda Jo Mastrangelo, Howard Hanna Allen Tate Charlotte South. Canopy MLS as distributed by MLS GRID
- $850,0005 bd4 ba3.6k sqft705 Glenn Allen Way, Fort Mill, SC 29715For SaleMLS ID #4409601, Cindy Hope, Howard Hanna Allen Tate SouthPark. Canopy MLS as distributed by MLS GRID
- $720,0005 bd4 ba3.2k sqft963 Rock Forest Way, Indian Land, SC 29707For SaleMLS ID #4394897, Marianne Shields, Shields Realty, Inc.. Canopy MLS as distributed by MLS GRID
- $620,0003 bd3 ba1.8k sqft10912 Owl Nest Ln, Charlotte, NC 28277For SaleMLS ID #4406818, Jacquelyn Briscoe Cavitt, IvyKline Properties, LLC. Canopy MLS as distributed by MLS GRID
- $815,0005 bd4 ba3.7k sqft3105 Stanway Ct, Waxhaw, NC 28173For SaleMLS ID #4372880, Kacki Sweeney, NorthGroup Real Estate LLC. Canopy MLS as distributed by MLS GRID
- $840,0004 bd4 ba2.8k sqft6784 Lynrose Ct, Charlotte, NC 28226For SaleMLS ID #4392258, Dick Richards, Keller Williams South Park. Canopy MLS as distributed by MLS GRID
- $759,9004 bd3 ba3k sqft3375 Blue Jay Pass, Fort Mill, SC 29708For SaleMLS ID #4401520, LaChelle Crosby, Found It Homes LLC. Canopy MLS as distributed by MLS GRID
- $620,0005 bd3 ba2.7k sqft9118 Spratt Ln, Waxhaw, NC 28173For SaleMLS ID #4416867, Natalie Terry, Keller Williams Connected. Canopy MLS as distributed by MLS GRID
- $699,0004 bd3 ba3.1k sqft112 Millwood Dr, Fort Mill, SC 29715For SaleMLS ID #4412856, Buffy Foor, Keller Williams Connected. Canopy MLS as distributed by MLS GRID
