Welcome to Olde Blakeney, where elevated design, thoughtful details, and effortless entertaining come together. This bright and open 5-bedroom, 4-bath home is tucked away on a cul-de-sac and welcomes you with soaring ceilings and a beautifully designed layout. The main-level primary suite features a spa-inspired ensuite bath, custom walk-in closet, and direct access to the laundry room for everyday convenience. An additional main-level bedroom and full bath offer flexible living space. At the heart of the home, the chef's kitchen flows seamlessly into the impressive living area, creating an inviting space to gather and entertain. Upstairs, a spacious loft, additional bedrooms, and well-appointed baths offer even more space. Outside is a true entertainer's dream—covered patio with ceiling fans, heaters and a built-in outdoor kitchen complete with grill and refrigerator. Conveniently located near Blakeney Town Center and the Ballantyne area, with shopping, dining, and everyday conveniences nearby. Luxury, comfort, and convenience come beautifully together in this exceptional home.
Active
$1,150,000
7437 Basie Park Ct, Charlotte, NC 28277
5beds
3,694sqft
:
Get pre-qualified$6,632/mo
Single Family Residence
Built in 2016
0.39 Acres Lot
$1,117,300 Zestimate®
$311/sqft
$94/mo HOA
What's special
Soaring ceilingsSpacious loftSpa-inspired ensuite bathWell-appointed bathsMain-level primary suiteCustom walk-in closetBeautifully designed layout
- 23 days |
- 1,404 |
- 98 |
Zillow last checked:
Listing updated:
Listed by:
Dulce Pena dulce.pena@bhhscarolinas.com,
Berkshire Hathaway HomeServices Carolinas Realty
Source: Canopy MLS as distributed by MLS GRID,MLS#: 4396645
Facts & features
Interior
Bedrooms & bathrooms
- Bedrooms: 5
- Bathrooms: 4
- Full bathrooms: 4
- Main level bedrooms: 2
Primary bedroom
- Features: En Suite Bathroom, Walk-In Closet(s)
- Level: Main
Bedroom s
- Level: Main
Bedroom s
- Features: Attic Stairs Pulldown, Walk-In Pantry
- Level: Upper
Bedroom s
- Features: Walk-In Closet(s)
- Level: Upper
Bedroom s
- Features: Walk-In Closet(s)
- Level: Upper
Bathroom full
- Level: Main
Bathroom full
- Level: Main
Bathroom full
- Level: Upper
Bathroom full
- Level: Upper
Bonus room
- Level: Upper
Breakfast
- Level: Main
Dining room
- Features: Tray Ceiling(s)
- Level: Main
Family room
- Features: Cathedral Ceiling(s), Open Floorplan
- Level: Main
Flex space
- Features: Built-in Features, Computer Niche, Storage
- Level: Main
Kitchen
- Features: Kitchen Island, Open Floorplan, Walk-In Pantry
- Level: Main
Laundry
- Level: Main
Other
- Features: Drop Zone
- Level: Main
Heating
- Central, ENERGY STAR Qualified Equipment, Heat Pump
Cooling
- Central Air, ENERGY STAR Qualified Equipment
Appliances
- Included: Convection Oven, Dishwasher, Disposal, ENERGY STAR Qualified Dryer, ENERGY STAR Qualified Refrigerator, Exhaust Hood, Gas Cooktop, Microwave, Refrigerator, Refrigerator with Ice Maker, Self Cleaning Oven, Wall Oven, Wine Refrigerator
- Laundry: Electric Dryer Hookup, Laundry Room, Main Level, Sink, Washer Hookup
Features
- Drop Zone, Kitchen Island, Open Floorplan, Pantry, Walk-In Closet(s), Walk-In Pantry
- Flooring: Carpet, Tile, Wood
- Doors: Insulated Door(s)
- Windows: Insulated Windows
- Has basement: No
- Attic: Pull Down Stairs
- Fireplace features: Family Room, Gas, Gas Starter
Interior area
- Total structure area: 3,694
- Total interior livable area: 3,694 sqft
- Finished area above ground: 3,694
- Finished area below ground: 0
Video & virtual tour
Property
Parking
- Total spaces: 2
- Parking features: Driveway, Attached Garage, Garage Faces Front, Garage on Main Level
- Attached garage spaces: 2
- Has uncovered spaces: Yes
Features
- Levels: Two
- Stories: 2
- Patio & porch: Covered, Patio
- Exterior features: In-Ground Irrigation, Outdoor Kitchen
- Fencing: Back Yard,Barbed Wire
Lot
- Size: 0.39 Acres
- Features: Cul-De-Sac, Level, Wooded
Details
- Parcel number: 22922245
- Zoning: N1-A
- Special conditions: Standard
Construction
Type & style
- Home type: SingleFamily
- Architectural style: Transitional
- Property subtype: Single Family Residence
Materials
- Brick Partial, Hardboard Siding
- Foundation: Slab
Condition
- New construction: No
- Year built: 2016
Utilities & green energy
- Sewer: Public Sewer
- Water: City
- Utilities for property: Cable Connected, Electricity Connected, Phone Connected, Underground Power Lines, Wired Internet Available
Green energy
- Energy efficient items: Insulation
- Construction elements: Concrete Construction, Engineered Wood Products
Community & HOA
Community
- Features: Pond, Street Lights
- Security: Carbon Monoxide Detector(s), Fire Sprinkler System, Security System, Smoke Detector(s)
- Subdivision: Olde Blakeney
HOA
- Has HOA: Yes
- HOA fee: $565 semi-annually
- HOA name: Cusick Community Management
- HOA phone: 704-544-7779
Location
- Region: Charlotte
Financial & listing details
- Price per square foot: $311/sqft
- Tax assessed value: $750,900
- Annual tax amount: $5,933
- Date on market: 7/20/2026
- Cumulative days on market: 22 days
- Listing terms: Cash,Conventional,FHA,VA Loan
- Electric utility on property: Yes
- Road surface type: Concrete, Paved
Estimated market value
$1,117,300
$1.06M - $1.17M
$4,296/mo
Price history
| Date | Event | Price |
|---|---|---|
| 7/20/2026 | Listed for sale | $1,150,000$311/sqft |
Source:  Canopy MLS as distributed by MLS GRID #4396645 Report a problem Canopy MLS as distributed by MLS GRID #4396645 Report a problem | ||
Public tax history
| Year | Property taxes | Tax assessment |
|---|---|---|
| 2025 | $5,933 +1.6% | $750,900 |
| 2024 | $5,839 +3.4% | $750,900 |
| 2023 | $5,647 +4.3% | $750,900 +37% |
| 2022 | $5,415 +0.2% | $548,100 |
| 2021 | $5,404 +0.1% | $548,100 |
| 2020 | $5,396 +0.3% | $548,100 |
| 2019 | $5,381 -13.9% | $548,100 +16.4% |
| 2018 | $6,253 +503.8% | $471,000 +470900% |
| 2016 | $1,036 | $100 |
Find assessor info on the county website
Monthly payment
Est. payment
Payment breakdown
Explore the cost of this home by adjusting the details. Changes won't be saved.Climate risks
Neighborhood: Provincetowne
Nearby schools
GreatSchools rating
- 10/10Hawk Ridge ElementaryGrades: PK-5Distance: 4.3 mi
- 10/10Community House MiddleGrades: 6-8Distance: 0.6 mi
- 9/10Ardrey Kell HighGrades: 9-12Distance: 1 mi
Schools provided by the listing agent
- Elementary: Hawk Ridge
- Middle: Community House
- High: Ardrey Kell
Source: Canopy MLS as distributed by MLS GRID. This data may not be complete. We recommend contacting the local school district to confirm school assignments for this home.
- $954,4005 bd4 ba3.5k sqft7438 Basie Park Ct, Charlotte, NC 28277Off Market
- $1,033,7005 bd4 ba4.2k sqft7433 Basie Park Ct, Charlotte, NC 28277Off Market

- $1,108,5005 bd4 ba4.2k sqft7429 Basie Park Ct, Charlotte, NC 28277Off Market

- $1,014,6005 bd4 ba3.9k sqft7434 Basie Park Ct, Charlotte, NC 28277Off Market
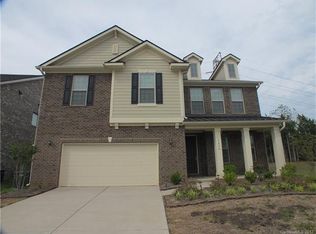
- $426,7003 bd2 ba1.4k sqft11622 Charnwood Ct, Charlotte, NC 28277Off Market
- $445,9003 bd2 ba1.5k sqft11634 Charnwood Ct, Charlotte, NC 28277Off Market
- $418,0003 bd2 ba1.3k sqft11628 Charnwood Ct, Charlotte, NC 28277Off Market
- $473,0003 bd3 ba1.7k sqft11616 Charnwood Ct, Charlotte, NC 28277Sold
A local agent can set up tours, give advice and negotiate with sellers.
Similar homes
- $1,150,0005 bd5 ba3.9k sqft7307 Roseland Ave, Charlotte, NC 28277For Sale
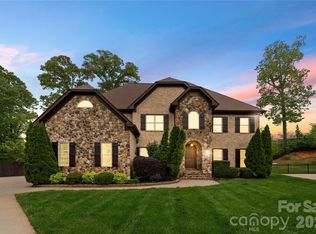
 MLS ID #4413128, Alicia Albano, The Agency - Charlotte. Canopy MLS as distributed by MLS GRID
 - $1,154,9004 bd3 ba3.5k sqft9331 Whispering Wind Dr, Charlotte, NC 28277For Sale
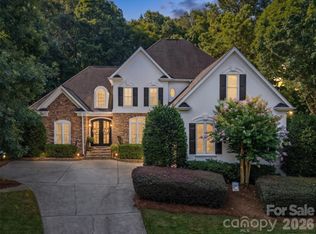 MLS ID #4404731, Lena Horrigan, Engel & Volkers Charlotte. Canopy MLS as distributed by MLS GRID
 - $1,220,0005 bd5 ba4.4k sqftStone Creek Ranch, Charlotte, NC 28277For Sale
 MLS ID #4412283, Ashok Tadakamalla, Adisri Realty LLC. Canopy MLS as distributed by MLS GRID
 - $999,0005 bd4 ba3.5k sqft9014 Manor Oak Ct, Charlotte, NC 28277For Sale
 MLS ID #4404842, Tony Karak, Better Homes and Garden Real Estate Paracle. Canopy MLS as distributed by MLS GRID
 - $1,090,0005 bd4 ba4k sqft10019 Elizabeth Crest Ln, Charlotte, NC 28277For SaleMLS ID #4377153, Jay White, Keller Williams Ballantyne Area. Canopy MLS as distributed by MLS GRID
- $1,250,0005 bd4 ba4.9k sqft12783 Tom Short Rd, Charlotte, NC 28277For SaleMLS ID #4405976, Melissa O'Brien, Keller Williams Ballantyne Area. Canopy MLS as distributed by MLS GRID
- $1,015,0005 bd5 ba4.2k sqft10110 Paradise Ridge Rd, Charlotte, NC 28277For SaleMLS ID #4400401, Brad Blumer, Mark Spain Real Estate. Canopy MLS as distributed by MLS GRID
- $675,0005 bd3 ba2.8k sqft7633 Rathburn Ln, Charlotte, NC 28277For SaleMLS ID #4411493, Kristen Bernard, Keller Williams South Park. Canopy MLS as distributed by MLS GRID
- $1,250,0004 bd5 ba4.5k sqft7205 Watersreach Ln, Charlotte, NC 28277For SaleMLS ID #4390371, Lauren Bogenrief, Engel & Volkers Charlotte. Canopy MLS as distributed by MLS GRID
- $1,300,0004 bd4 ba4k sqft14516 Ballantyne Country Club Dr, Charlotte, NC 28277For SaleMLS ID #4392626, De Yu, Paragon Real Estate Group. Canopy MLS as distributed by MLS GRID
- $998,0004 bd4 ba3k sqftArdrey, Charlotte, NC 28277For SaleMLS ID #4384573, Christina Parker, Trelora Realty INC. Canopy MLS as distributed by MLS GRID
- $976,0004 bd4 ba3.3k sqft18120 Meadow Bottom Rd, Charlotte, NC 28277For Sale By Owner
- $995,0003 bd4 ba3k sqft13105 Kornegy Dr, Charlotte, NC 28277For SaleMLS ID #4390092, Jean Benham, Howard Hanna Allen Tate SouthPark. Canopy MLS as distributed by MLS GRID
- $1,335,0004 bd4 ba3.9k sqft12035 Olympic Club Dr, Charlotte, NC 28277For SaleMLS ID #4396643, Whitney Hunt-Sailors, Opendoor Brokerage LLC. Canopy MLS as distributed by MLS GRID
- $935,0006 bd4 ba3.7k sqft4938 Mesa Verde Rd, Charlotte, NC 28277For SaleMLS ID #4395101, Chelsea He, NorthGroup Real Estate LLC. Canopy MLS as distributed by MLS GRID
- $825,0004 bd3 ba3.3k sqft10809 Jordan Rae Ln, Charlotte, NC 28277For SaleMLS ID #4408324, Gina Creson Hinson, Rinehart Realty Corporation. Canopy MLS as distributed by MLS GRID
- $812,0005 bd3 ba2.7k sqft10701 Pomerane Pl, Charlotte, NC 28277For SaleMLS ID #4402076, Raquel Clark, EXP Realty LLC Ballantyne. Canopy MLS as distributed by MLS GRID
- $590,0004 bd3 ba2k sqft9117 Fairbridge Rd, Charlotte, NC 28277For Sale By Owner
- $695,0004 bd3 ba2.7k sqft6912 Royce Ct, Charlotte, NC 28277For SaleMLS ID #4408091, Steve Jarrell, EXP Realty LLC Ballantyne. Canopy MLS as distributed by MLS GRID
- $950,0003 bd4 ba3.3k sqft11649 James Richard Dr, Charlotte, NC 28277For SaleMLS ID #4382209, Brandon Millette, Coldwell Banker Realty. Canopy MLS as distributed by MLS GRID
