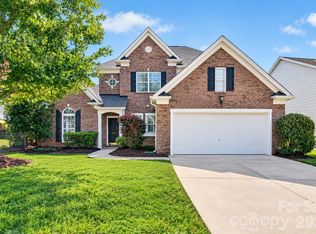
Lovingly maintained by one owner for 30 years, this Ballantyne home offers the space, natural light and storage that are so difficult to find. The updated kitchen features two butler’s/serving pantries and opens to a bright sunroom bump-out—an ideal spot for morning coffee, casual meals or additional gathering space. Hardwood floors add warmth throughout the main living areas, while generous closets and storage make everyday living easier. Upstairs features four bedrooms including the primary plus an ensuite bath. The lush park-like backyard attracts deer. The location is hard to beat, just around the corner from the new Wegmans and with neighborhood access to Big Rock Park plus lots of shopping options Thornhill residents also enjoy tennis and pickleball courts, a community pool with an active swim team, and a playground. A well-cared-for home in one of South Charlotte’s most desirable and convenient neighborhoods with easy access to I-485 .
Under contract-show
Price cut: $25K (8/29)
$800,000
10809 Jordan Rae Ln, Charlotte, NC 28277
4beds
3,305sqft
Single Family Residence
Built in 1995
0.42 Acres Lot
$-- Zestimate®
$242/sqft
$69/mo HOA
What's special
Lush park-like backyardBright sunroom bump-outAttracts deerGenerous closets and storageUpdated kitchen
- 62 days
- 989
- 66
Likely to sell faster than
Zillow last checked:
Listing updated:
Listed by:
Gina Creson Hinson ginacreson1@gmail.com,
Rinehart Realty Corporation
Source: Canopy MLS as distributed by MLS GRID,MLS#: 4408324
Facts & features
Interior
Bedrooms & bathrooms
- Bedrooms: 4
- Bathrooms: 3
- Full bathrooms: 2
- 1/2 bathrooms: 1
Primary bedroom
- Level: Upper
Bedroom s
- Level: Upper
Bedroom s
- Level: Upper
Bedroom s
- Level: Upper
Bathroom full
- Level: Upper
Bathroom full
- Level: Upper
Bathroom half
- Level: Main
Breakfast
- Level: Main
Dining room
- Level: Main
Family room
- Level: Main
Family room
- Level: Main
Kitchen
- Level: Main
Laundry
- Level: Main
Living room
- Level: Main
Office
- Level: Main
Heating
- Central
Cooling
- Central Air
Appliances
- Included: Dishwasher, Gas Range, Microwave, Wall Oven
- Laundry: Main Level
Features
- Flooring: Carpet, Tile, Wood
- Has basement: No
- Fireplace features: Living Room
Interior area
- Total structure area: 3,305
- Total interior livable area: 3,305 sqft
- Finished area above ground: 3,305
- Finished area below ground: 0
Property
Parking
- Total spaces: 2
- Parking features: Driveway, Attached Garage, Garage Faces Front, Garage on Main Level
- Attached garage spaces: 2
- Has uncovered spaces: Yes
Features
- Levels: Two
- Stories: 2
- Patio & porch: Deck
- Pool features: Community
Lot
- Size: 0.42 Acres
Details
- Parcel number: 22346418
- Zoning: R-PUD
- Special conditions: Standard
Construction
Type & style
- Home type: SingleFamily
- Property subtype: Single Family Residence
Materials
- Stucco, Stone Veneer
- Foundation: Crawl Space
Condition
- New construction: No
- Year built: 1995
Utilities & green energy
- Sewer: Public Sewer
- Water: City
Community & HOA
Community
- Features: Clubhouse, Playground, Recreation Area, Tennis Court(s)
- Subdivision: Thornhill
HOA
- Has HOA: Yes
- HOA fee: $206 quarterly
- HOA name: Thornhill Community Association
Location
- Region: Charlotte
Financial & listing details
- Price per square foot: $242/sqft
- Tax assessed value: $656,500
- Date on market: 7/29/2026
- Cumulative days on market: 62 days
- Listing terms: Cash,Conventional,FHA,VA Loan
- Road surface type: Concrete, Paved
Estimated market value
Not available
Estimated sales range
Not available
Not available
Price history
| Date | Event | Price |
|---|---|---|
| 8/29/2026 | Price change | $800,000-3%$242/sqft |
Source:  Canopy MLS as distributed by MLS GRID #4408324 Report a problem Canopy MLS as distributed by MLS GRID #4408324 Report a problem | ||
| 7/29/2026 | Listed for sale | $825,000+247.4%$250/sqft |
Source: Canopy MLS as distributed by MLS GRID #4408324 Report a problem | ||
| 12/15/1995 | Sold | $237,500$72/sqft |
Source: Agent Provided Report a problem | ||
Public tax history
| Year | Property taxes | Tax assessment |
|---|---|---|
| 2025 | -- | $656,500 |
| 2024 | -- | $656,500 |
| 2023 | -- | $656,500 +51.5% |
| 2022 | -- | $433,200 |
| 2021 | -- | $433,200 |
| 2020 | $4,288 +0.4% | $433,200 |
| 2019 | $4,272 -1% | $433,200 +34% |
| 2018 | $4,315 +1.8% | $323,300 |
| 2017 | $4,238 | $323,300 |
| 2016 | $4,238 | $323,300 |
| 2015 | $4,238 +0.6% | $323,300 |
| 2014 | $4,214 | $323,300 |
| 2013 | -- | $323,300 |
| 2012 | -- | $323,300 |
| 2011 | -- | $323,300 +14.7% |
| 2010 | -- | $281,800 |
| 2009 | -- | $281,800 |
| 2008 | -- | $281,800 |
| 2007 | -- | $281,800 |
| 2006 | -- | $281,800 |
| 2005 | -- | $281,800 |
| 2004 | -- | $281,800 |
| 2003 | -- | $281,800 +16.3% |
| 2002 | -- | $242,350 |
| 2001 | -- | $242,350 |
| 2000 | -- | $242,350 |
Find assessor info on the county website
Monthly payment
Est. payment
Payment breakdown
Explore the cost of this home by adjusting the details. Changes won't be saved.Climate risks
Neighborhood: Ballantyne East
Nearby schools
Schools provided by the listing agent
- Elementary: Endhaven
- Middle: Quail Hollow
- High: Ballantyne Ridge
Source: Canopy MLS as distributed by MLS GRID. This data may not be complete. We recommend contacting the local school district to confirm school assignments for this home.
Similar homes
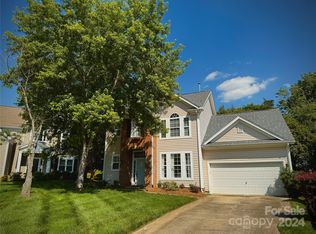
- $769,0004 bd3 ba3.4k sqft13818 Ballantyne Meadows Dr, Charlotte, NC 28277For Sale

 MLS ID #4398564, Kamal Dawra, K.M.D. Realty Inc.. Canopy MLS as distributed by MLS GRID
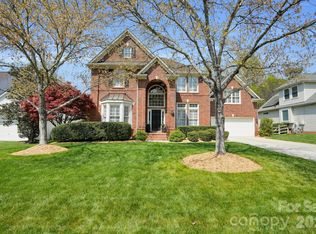
 - $720,0004 bd3 ba2.7k sqft7903 Long Nook Ln, Charlotte, NC 28277For Sale
 MLS ID #4414616, Prince Dixon Witt, Dickens Mitchener & Associates Inc. Canopy MLS as distributed by MLS GRID
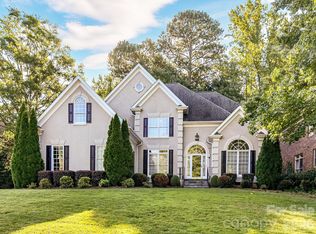
 - $975,0004 bd4 ba3k sqft10835 Alexander Mill Dr, Charlotte, NC 28277For Sale
 MLS ID #4423424, Julie Valbuena, Helen Adams Realty. Canopy MLS as distributed by MLS GRID
 - $749,0005 bd3 ba2.5k sqft15611 Prescott Hill Ave, Charlotte, NC 28277For Sale
 MLS ID #4407678, Hui King, NorthGroup Real Estate LLC. Canopy MLS as distributed by MLS GRID
 - $1,025,0004 bd3 ba3.3k sqft7337 Versailles Ln, Charlotte, NC 28277For SaleMLS ID #4418758, Dawn Blewett, NorthGroup Real Estate LLC. Canopy MLS as distributed by MLS GRID
- $620,0004 bd3 ba2.1k sqft6832 Charter Hills Rd, Charlotte, NC 28277For SaleMLS ID #4396784, Josh Plyler, Keller Williams Connected. Canopy MLS as distributed by MLS GRID
- $949,9005 bd4 ba3.5k sqft9014 Manor Oak Ct, Charlotte, NC 28277For SaleMLS ID #4404842, Tony Karak, Better Homes and Garden Real Estate Paracle. Canopy MLS as distributed by MLS GRID
- $869,0006 bd4 ba3.6k sqft4936 Hawk Shadow Ln, Charlotte, NC 28277For SaleMLS ID #4372746, Sheila Chillcott, COMPASS. Canopy MLS as distributed by MLS GRID
- $750,0004 bd3 ba3.1k sqft12424 Tantallon Ct, Pineville, NC 28134For SaleMLS ID #4420083, Adriana Moreno, NorthGroup Real Estate LLC. Canopy MLS as distributed by MLS GRID
- $825,0004 bd3 ba2.5k sqft13934 Kings Carriage Ln, Charlotte, NC 28278For SaleMLS ID #4424593, Jim Straatmann, Keller Williams Ballantyne Area. Canopy MLS as distributed by MLS GRID
- $998,0004 bd4 ba3.5k sqft12319 Summer Breeze Ct, Charlotte, NC 28277For SaleMLS ID #4391968, Sunisay Yates, Yates Realty Inc. Canopy MLS as distributed by MLS GRID
- $998,0004 bd4 ba3k sqftArdrey, Charlotte, NC 28277For SaleMLS ID #4384573, Christina Parker, Trelora Realty INC. Canopy MLS as distributed by MLS GRID
- $829,9003 bd3 ba2.7k sqft115 Valley Glen Dr, Waxhaw, NC 28173For SaleMLS ID #4406430, Julia Gavrilov, JULIAMARCUS LLC. Canopy MLS as distributed by MLS GRID
- $750,0006 bd4 ba3k sqft8505 Tintinhull Ln, Waxhaw, NC 28173For SaleMLS ID #4401484, Lane Jones, Helen Adams Realty. Canopy MLS as distributed by MLS GRID
- $825,0004 bd3 ba4k sqft16506 Doves Canyon Ln, Charlotte, NC 28278For SaleMLS ID #4410275, Josh Finigan, EXP Realty LLC Ballantyne. Canopy MLS as distributed by MLS GRID
- $850,0005 bd4 ba3.6k sqft705 Glenn Allen Way, Fort Mill, SC 29715For SaleMLS ID #4409601, Cindy Hope, Howard Hanna Allen Tate SouthPark. Canopy MLS as distributed by MLS GRID
- $675,0004 bd3 ba2.1k sqft5812 Camelot Dr, Charlotte, NC 28270For SaleMLS ID #4382129, Megan Long, COMPASS. Canopy MLS as distributed by MLS GRID
- $699,0004 bd3 ba3.1k sqft112 Millwood Dr, Fort Mill, SC 29715For SaleMLS ID #4412856, Buffy Foor, Keller Williams Connected. Canopy MLS as distributed by MLS GRID
- $864,9004 bd4 ba3.5k sqft6424 Antioch Ct, Matthews, NC 28104New ConstructionMLS ID #4411725, Kristina Delgado, Ivester Jackson Christie's. Canopy MLS as distributed by MLS GRID
- $950,0005 bd4 ba3.9k sqft702 Carver Pond Ln, Waxhaw, NC 28173For SaleMLS ID #4419150, Cheryl Siegfried, Redfin Corporation. Canopy MLS as distributed by MLS GRID
