Welcome to this beautifully updated brick home in the highly sought-after Thornhill neighborhood in Ballantyne, perfectly situated on a quiet, well-manicured lot. Offering over 3,200 square feet of thoughtfully designed living space, this home blends timeless elegance with modern updates and exceptional functionality.
Step inside to a bright, open floor plan featuring formal living and dining rooms, a dedicated home office, and a stunning family room highlighted by soaring 12-foot ceilings, a cozy fireplace, and a dramatic wall of floor-to-ceiling windows that fill the space with natural light. The well-appointed kitchen offers abundant cabinetry, granite countertops, new stainless steel GE Café appliances, a walk-in pantry, and a large center island with additional bar seating—ideal for both daily living and entertaining. Upstairs, you’ll find 4 generously sized bedrooms including a luxurious primary suite with its updated ensuite bath and large walk-in closet with California Closet built-ins. A versatile and sizable bonus room provides additional space and flexibility for a media room, kid’s playroom, workout room, or a 2nd office. One of the most prominent features of this home is the beautiful, screened porch with vaulted ceiling that was added by the owners. A truly special retreat overlooking a lushly landscaped park-like fully fenced backyard. Enjoy outdoor living at its finest with a large paver patio and dedicated grilling area, creating the perfect setting for for both everyday living and entertaining.
Located in the heart of Ballantyne, this home offers unbeatable convenience to shopping, dining, TOP RATED SCHOOLS, I-485 and the Charlotte Douglass International Airport. Thornhill residents enjoy resort-style amenities including pools, tennis and pickleball courts, playgrounds, walking trails, and access to Big Rock Nature Preserve. Less than 1 mile to the wildly popular Ballantyne Bowl - a premier 20-acre dining, retail, and entertainment district located in the heart of South Charlotte. Minutes to Stonecrest, Blakeney, Ballantyne Village shopping centers and the new Wegmans opening this Fall! Built by David Weekley Homes this is a one-of-a-kind floor plan in the neighborhood. This is a rare opportunity to own a meticulously maintained, move-in ready home in one of Charlotte’s most desirable communities.
Closed
$940,000
10721 Jordan Rae Ln, Charlotte, NC 28277
4beds
3,267sqft
Single Family Residence
Built in 1998
0.31 Acres Lot
$926,800 Zestimate®
$288/sqft
$3,587 Estimated rent
Home value
$926,800
$862,000 - $992,000
$3,587/mo
Zestimate® history
Owner options
List your home for rent
$3,587/mo
Rent Zestimate®
Find your next renter with Zillow Rental Manager. Plus, with online applications, you can quickly screen prospective tenants – for free.
$3,587/mo
Rent Zestimate®
Refinance and save
$6,113/mo
Est. payment
Refinancing to a lower rate could help reduce your monthly payments and save thousands over the life of the loan.
$6,113/mo
Est. payment
Explore your selling options
Work with a Zillow partner agent
Leverage their expertise and Zillow's premium Showcase listings to get your home seen by more buyers.
Get startedList with your own agent
Get your home in front of millions of buyers by listing it on Zillow.
Learn how to do itSell it yourself
Take full control of how buyers see your home on Zillow by listing For Sale by Owner (FSBO).
List your homeWhat's special
Beautifully updated brick homeCozy fireplaceDedicated home officeLarge paver patioBright open floor planWell-appointed kitchenGranite countertops
Zillow last checked:
Listing updated:
Listed by:
Mary Sessoms mary@marysessoms.com,
Keller Williams South Park
Bought with:
Beth Kelly
David Hoffman Realty Charlotte
Source: Canopy MLS as distributed by MLS GRID,MLS#: 4362472
Facts & features
Interior
Bedrooms & bathrooms
- Bedrooms: 4
- Bathrooms: 3
- Full bathrooms: 2
- 1/2 bathrooms: 1
Primary bedroom
- Features: En Suite Bathroom, Tray Ceiling(s), Walk-In Closet(s)
- Level: Upper
Bedroom s
- Features: Ceiling Fan(s)
- Level: Upper
Bedroom s
- Features: Ceiling Fan(s)
- Level: Upper
Bedroom s
- Level: Upper
Bathroom full
- Level: Upper
Bonus room
- Level: Upper
Breakfast
- Level: Main
Dining room
- Level: Main
Family room
- Features: Built-in Features
- Level: Main
Kitchen
- Features: Kitchen Island, Walk-In Pantry
- Level: Main
Laundry
- Level: Main
Living room
- Level: Main
Office
- Level: Main
Heating
- Forced Air, Natural Gas
Cooling
- Central Air
Appliances
- Included: Dishwasher, Disposal, Electric Cooktop, Electric Oven, Gas Water Heater, Microwave, Refrigerator, Self Cleaning Oven
- Laundry: Mud Room
Features
- Built-in Features, Soaking Tub, Kitchen Island, Open Floorplan, Walk-In Closet(s), Walk-In Pantry
- Flooring: Wood
- Doors: French Doors
- Has basement: No
- Attic: Walk-In
- Fireplace features: Family Room
Interior area
- Total structure area: 3,267
- Total interior livable area: 3,267 sqft
- Finished area above ground: 3,267
- Finished area below ground: 0
Property
Parking
- Total spaces: 2
- Parking features: Driveway, Attached Garage, On Street, Garage on Main Level
- Attached garage spaces: 2
- Has uncovered spaces: Yes
Features
- Levels: Two
- Stories: 2
- Patio & porch: Front Porch, Rear Porch, Screened
- Pool features: Community
- Fencing: Back Yard
Lot
- Size: 0.31 Acres
- Dimensions: 80 x 168 x 81 x 182
Details
- Parcel number: 22346416
- Zoning: R-12PUD
- Special conditions: Standard
Construction
Type & style
- Home type: SingleFamily
- Property subtype: Single Family Residence
Materials
- Brick Partial, Fiber Cement
- Foundation: Crawl Space
Condition
- New construction: No
- Year built: 1998
Utilities & green energy
- Sewer: Public Sewer
- Water: City
- Utilities for property: Cable Available
Community & HOA
Community
- Features: Clubhouse, Playground, Tennis Court(s), Walking Trails
- Subdivision: Thornhill
HOA
- Has HOA: Yes
- HOA fee: $204 quarterly
- HOA name: Cusick
- HOA phone: 704-544-7779
Location
- Region: Charlotte
Financial & listing details
- Price per square foot: $288/sqft
- Tax assessed value: $675,400
- Annual tax amount: $5,354
- Date on market: 3/27/2026
- Cumulative days on market: 2 days
- Listing terms: Cash,Conventional
- Road surface type: Concrete, Paved
Price history
| Date | Event | Price |
|---|---|---|
| 5/7/2026 | Sold | $940,000+5.6%$288/sqft |
Source:  Canopy MLS as distributed by MLS GRID #4362472 Report a problem Canopy MLS as distributed by MLS GRID #4362472 Report a problem | ||
| 3/27/2026 | Listed for sale | $890,000+223.6%$272/sqft |
Source: Canopy MLS as distributed by MLS GRID #4362472 Report a problem | ||
| 9/15/1998 | Sold | $275,000$84/sqft |
Source: Public Record Report a problem | ||
Public tax history
| Year | Property taxes | Tax assessment |
|---|---|---|
| 2025 | $5,354 +1.6% | $675,400 |
| 2024 | $5,268 +3.4% | $675,400 |
| 2023 | $5,093 +14.7% | $675,400 +51.1% |
| 2022 | $4,440 +0.2% | $447,100 |
| 2021 | $4,429 +0.2% | $447,100 |
| 2020 | $4,422 +0.4% | $447,100 |
| 2019 | $4,406 -2.3% | $447,100 +32.3% |
| 2018 | $4,508 +1.8% | $338,000 |
| 2017 | $4,429 | $338,000 |
| 2016 | $4,429 | $338,000 |
| 2015 | $4,429 +0.6% | $338,000 |
| 2014 | $4,403 | $338,000 |
| 2013 | -- | $338,000 -0.1% |
| 2012 | -- | $338,400 |
| 2011 | -- | $338,400 +12.5% |
| 2010 | -- | $300,700 |
| 2009 | -- | $300,700 |
| 2008 | -- | $300,700 |
| 2007 | -- | $300,700 |
| 2006 | -- | $300,700 |
| 2005 | -- | $300,700 +2.1% |
| 2004 | -- | $294,600 |
| 2003 | -- | $294,600 +7.5% |
| 2002 | -- | $273,920 |
| 2001 | -- | $273,920 |
| 2000 | -- | $273,920 |
Find assessor info on the county website
Neighborhood: Ballantyne East
Nearby homes
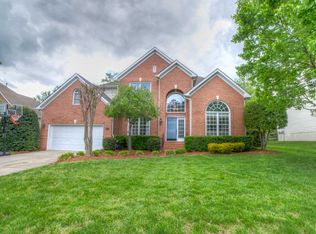
- $842,6004 bd3 ba3.2k sqft10727 Jordan Rae Ln, Charlotte, NC 28277Off Market
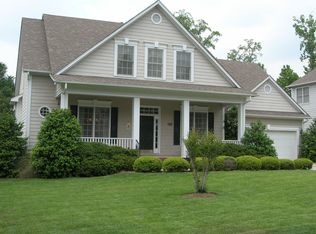
- $800,8005 bd3 ba3.3k sqft10715 Jordan Rae Ln, Charlotte, NC 28277Off Market
- $762,9004 bd2 ba2.6k sqft10709 Jordan Rae Ln, Charlotte, NC 28277Off Market
- $490,8003 bd3 ba1.7k sqft10942 Wild Dove Ln, Charlotte, NC 28277Off Market
- $800,0004 bd3 ba3.3k sqft10809 Jordan Rae Ln, Charlotte, NC 28277For Sale
- $492,8003 bd2 ba1.4k sqft10944 Wild Dove Ln, Charlotte, NC 28277Off Market
- $690,0005 bd4 ba3.5k sqft10940 Wild Dove Ln, Charlotte, NC 28277Sold
- $598,0004 bd3 ba2k sqft10939 Wild Dove Ln, Charlotte, NC 28277Sold
Nearby schools
GreatSchools rating
- 9/10Endhaven ElementaryGrades: PK-5Distance: 0.7 mi
- 10/10Jay M Robinson MiddleGrades: 6-8Distance: 2.6 mi
- 7/10Ballantyne Ridge High SchoolGrades: 9-12Distance: 1.1 mi
Schools provided by the listing agent
- Elementary: Endhaven
- Middle: Jay M. Robinson
- High: Ballantyne Ridge
Source: Canopy MLS as distributed by MLS GRID. This data may not be complete. We recommend contacting the local school district to confirm school assignments for this home.
Get a cash offer in 3 minutes
Find out how much your home could sell for in as little as 3 minutes with a no-obligation cash offer.
Estimated market value
$926,800
Get a cash offer in 3 minutes
Find out how much your home could sell for in as little as 3 minutes with a no-obligation cash offer.
Estimated market value
$926,800
- North Carolina
- Mecklenburg County
- Charlotte
- 28277
- Ballantyne East
- 10721 Jordan Rae Ln
