Welcome to this exceptional home in the highly sought-after Providence Country Club, one of South Charlotte's premier communities. Offering 5 bedrooms, 4 full bathrooms, and an oversized bonus room, this thoughtfully designed home combines spacious living with exceptional indoor and outdoor entertaining.
The main level features a desirable guest bedroom and full bathroom, perfect for visitors or multigenerational living. The expansive kitchen is the heart of the home, offering an open layout that flows seamlessly into the living spaces and a beautiful sitting room overlooking the private backyard oasis.
Step outside to enjoy resort-style living with a sparkling pool, patio pavers, multiple seating areas, and a built-in outdoor grilling space, ideal for entertaining or relaxing all summer long.
Upstairs, the spacious primary suite offers a peaceful retreat with two walk-in closets. Three additional bedrooms and an oversized bonus room provide flexible space for a media room, playroom, home office, or fitness area.
Additional highlights include a 3-car garage, circular driveway, and an ideal floor plan designed for both everyday living and entertaining.
Located just minutes from I-485, Blakeney, Stonecrest, Waverly, and Rea Farms, this home is zoned for top-rated schools and offers an unbeatable South Charlotte location.
Residents have the opportunity to enjoy optional Providence Country Club memberships, with packages featuring golf, tennis, pickleball, swimming, clubhouse dining, fitness amenities, and a vibrant calendar of social events.
This is a great opportunity to own a beautiful home in one of South Charlotte's most desirable neighborhoods.
Under contract-no show
Price cut: $95K (9/3)
$1,100,000
12783 Tom Short Rd, Charlotte, NC 28277
5beds
4,930sqft
Single Family Residence
Built in 1998
0.36 Acres Lot
$1,069,800 Zestimate®
$223/sqft
$48/mo HOA
What's special
Sparkling poolPrivate backyard oasisPatio paversOversized bonus roomExpansive kitchenCircular drivewaySpacious living
- 82 days
- 129
- 3
Likely to sell faster than
Zillow last checked:
Listing updated:
Listed by:
Melissa O'Brien melissaobrien@kw.com,
Keller Williams Ballantyne Area
Source: Canopy MLS as distributed by MLS GRID,MLS#: 4405976
Facts & features
Interior
Bedrooms & bathrooms
- Bedrooms: 5
- Bathrooms: 4
- Full bathrooms: 4
- Main level bedrooms: 1
Primary bedroom
- Level: Upper
Bedroom s
- Level: Main
Bedroom s
- Level: Upper
Bedroom s
- Level: Upper
Bedroom s
- Level: Upper
Bathroom full
- Level: Main
Bathroom full
- Level: Upper
Bathroom full
- Level: Upper
Bathroom full
- Level: Upper
Other
- Level: Upper
Breakfast
- Level: Main
Dining room
- Level: Main
Kitchen
- Level: Main
Living room
- Level: Main
Office
- Level: Main
Other
- Level: Main
Heating
- Natural Gas, Zoned
Cooling
- Ceiling Fan(s), Central Air, Zoned
Appliances
- Included: Convection Oven, Dishwasher, Disposal, Gas Cooktop, Gas Water Heater, Microwave, Oven, Plumbed For Ice Maker, Self Cleaning Oven, Wall Oven
- Laundry: Laundry Room, Main Level
Features
- Built-in Features, Kitchen Island, Open Floorplan, Pantry, Walk-In Closet(s), Walk-In Pantry
- Flooring: Carpet, Tile, Wood
- Has basement: No
- Attic: Pull Down Stairs
- Fireplace features: Gas, Living Room
Interior area
- Total structure area: 4,930
- Total interior livable area: 4,930 sqft
- Finished area above ground: 4,930
- Finished area below ground: 0
Video & virtual tour
Property
Parking
- Total spaces: 3
- Parking features: Circular Driveway, Driveway, Attached Garage, Garage Faces Side, Garage on Main Level
- Attached garage spaces: 3
- Has uncovered spaces: Yes
Features
- Levels: Two
- Stories: 2
- Patio & porch: Covered, Front Porch, Patio
- Exterior features: Gas Grill
- Pool features: Community, Fenced, In Ground
- Has spa: Yes
- Fencing: Back Yard,Fenced,Full
Lot
- Size: 0.36 Acres
Details
- Parcel number: 22934410
- Zoning: N1-A
- Special conditions: Standard
Construction
Type & style
- Home type: SingleFamily
- Architectural style: Traditional
- Property subtype: Single Family Residence
Materials
- Brick Full
- Foundation: Crawl Space
Condition
- New construction: No
- Year built: 1998
Utilities & green energy
- Sewer: Public Sewer
- Water: City
- Utilities for property: Cable Available
Community & HOA
Community
- Features: Clubhouse, Fitness Center, Game Court, Golf, Playground, Putting Green, Sidewalks, Sport Court, Street Lights, Tennis Court(s)
- Subdivision: Providence Country Club
HOA
- Has HOA: Yes
- HOA fee: $575 annually
- HOA name: Hawthorne Management
- HOA phone: 704-377-0114
Location
- Region: Charlotte
Financial & listing details
- Price per square foot: $223/sqft
- Tax assessed value: $945,200
- Date on market: 7/24/2026
- Cumulative days on market: 82 days
- Listing terms: Cash,Conventional,VA Loan
- Road surface type: Concrete, Paved
Estimated market value
$1,069,800
$1.02M - $1.12M
$4,983/mo
Price history
| Date | Event | Price |
|---|---|---|
| 9/7/2026 | Pending sale | $1,100,000$223/sqft |
Source:  Canopy MLS as distributed by MLS GRID #4405976 Report a problem Canopy MLS as distributed by MLS GRID #4405976 Report a problem | ||
| 9/3/2026 | Price change | $1,100,000-7.9%$223/sqft |
Source: Canopy MLS as distributed by MLS GRID #4405976 Report a problem | ||
| 8/12/2026 | Price change | $1,195,000-4.4%$242/sqft |
Source: Canopy MLS as distributed by MLS GRID #4405976 Report a problem | ||
| 7/24/2026 | Listed for sale | $1,250,000+13.6%$254/sqft |
Source: Canopy MLS as distributed by MLS GRID #4405976 Report a problem | ||
| 9/16/2022 | Listing removed | -- |
Source: Canopy MLS as distributed by MLS GRID #3868762 Report a problem | ||
| 7/30/2022 | Price change | $1,100,000-2.2%$223/sqft |
Source: Canopy MLS as distributed by MLS GRID #3868762 Report a problem | ||
| 7/20/2022 | Price change | $1,125,000-2.2%$228/sqft |
Source: Canopy MLS as distributed by MLS GRID #3868762 Report a problem | ||
| 6/15/2022 | Listed for sale | $1,150,000+84%$233/sqft |
Source: Canopy MLS as distributed by MLS GRID #3868762 Report a problem | ||
| 11/30/2017 | Listing removed | $625,000$127/sqft |
Source: Keller Williams Ballantyne Area #3320137 Report a problem | ||
| 11/29/2017 | Listed for sale | $625,000+3.1%$127/sqft |
Source: Keller Williams Ballantyne Area #3320137 Report a problem | ||
| 11/28/2017 | Sold | $606,000-3%$123/sqft |
Source: Canopy MLS as distributed by MLS GRID #3320137 Report a problem | ||
| 10/29/2017 | Pending sale | $625,000$127/sqft |
Source: Keller Williams Ballantyne Area #3320137 Report a problem | ||
| 9/22/2017 | Listed for sale | $625,000+20.2%$127/sqft |
Source: Keller Williams Ballantyne Area #3320137 Report a problem | ||
| 12/11/2014 | Sold | $519,900-2.4%$105/sqft |
Source: Canopy MLS as distributed by MLS GRID #3033934 Report a problem | ||
| 9/30/2014 | Sold | $532,500$108/sqft |
Source: Public Record Report a problem | ||
| 9/10/2014 | Price change | $532,500-0.5%$108/sqft |
Source: Allen Tate Company #3033934 Report a problem | ||
| 8/14/2014 | Price change | $535,000-2.5%$109/sqft |
Source: Allen Tate Company #3004869 Report a problem | ||
| 6/20/2014 | Price change | $548,475-3%$111/sqft |
Source: Allen Tate Company #3004869 Report a problem | ||
| 5/10/2014 | Listed for sale | $565,500+23.7%$115/sqft |
Source: Allen Tate Company #3004869 Report a problem | ||
| 3/30/2001 | Sold | $457,000$93/sqft |
Source: Public Record Report a problem | ||
Public tax history
| Year | Property taxes | Tax assessment |
|---|---|---|
| 2025 | -- | $945,200 |
| 2024 | -- | $945,200 |
| 2023 | -- | $945,200 +55.6% |
| 2022 | -- | $607,400 |
| 2021 | -- | $607,400 |
| 2020 | -- | $607,400 |
| 2019 | -- | $607,400 +32.8% |
| 2018 | $6,036 +1% | $457,500 |
| 2016 | $5,975 | $457,500 |
| 2015 | $5,975 +0.6% | $457,500 |
| 2014 | $5,938 | $457,500 |
| 2013 | -- | $457,500 |
| 2012 | -- | $457,500 |
| 2011 | -- | $457,500 +5.5% |
| 2010 | -- | $433,600 |
| 2009 | -- | $433,600 +4.6% |
| 2008 | -- | $414,600 |
| 2007 | -- | $414,600 |
| 2006 | -- | $414,600 |
| 2005 | -- | $414,600 |
| 2004 | -- | $414,600 |
| 2003 | -- | $414,600 +5.7% |
| 2002 | -- | $392,080 |
| 2001 | -- | $392,080 |
| 2000 | -- | $392,080 |
Find assessor info on the county website
Monthly payment
Est. payment
Payment breakdown
Explore the cost of this home by adjusting the details. Changes won't be saved.Climate risks
Neighborhood: Providence Crossing
Nearby schools
Schools provided by the listing agent
- Elementary: Polo Ridge
- Middle: Jay M. Robinson
- High: Ardrey Kell
Source: Canopy MLS as distributed by MLS GRID. This data may not be complete. We recommend contacting the local school district to confirm school assignments for this home.
Similar homes
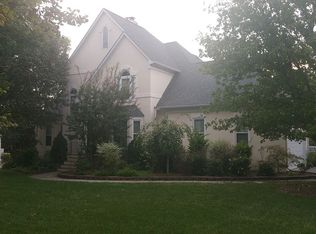
- $1,325,0005 bd4 ba4.4k sqft6605 Saunton Ct, Charlotte, NC 28277For Sale

 MLS ID #4414421, Gina Lorenzo, COMPASS. Canopy MLS as distributed by MLS GRID
 - $925,0003 bd4 ba3.3k sqft11649 James Richard Dr, Charlotte, NC 28277For Sale
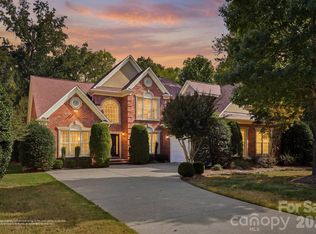 MLS ID #4433093, Lisa McCrossan, Ivester Jackson Christie's. Canopy MLS as distributed by MLS GRID
 - $998,0004 bd4 ba3.5k sqft12319 Summer Breeze Ct, Charlotte, NC 28277For Sale
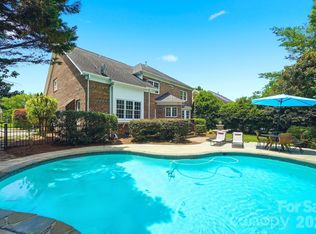 MLS ID #4391968, Sunny Yates, Yates Realty Inc. Canopy MLS as distributed by MLS GRID
 - $1,400,0005 bd4 ba4.1k sqft14281 Nolen Ln, Charlotte, NC 28277For Sale
 MLS ID #4431414, Katie Harrison, Ivester Jackson Christie's. Canopy MLS as distributed by MLS GRID
 - $975,0004 bd4 ba3k sqft10835 Alexander Mill Dr, Charlotte, NC 28277For SaleMLS ID #4423424, Julie Valbuena, Helen Adams Realty. Canopy MLS as distributed by MLS GRID
- $869,0006 bd4 ba3.6k sqft4936 Hawk Shadow Ln, Charlotte, NC 28277For SaleMLS ID #4372746, Sheila Chillcott, COMPASS. Canopy MLS as distributed by MLS GRID
- $949,9005 bd4 ba3.5k sqft9014 Manor Oak Ct, Charlotte, NC 28277For SaleMLS ID #4404842, Tony Karak, Better Homes and Garden Real Estate Paracle. Canopy MLS as distributed by MLS GRID
- $1,550,0005 bd4 ba5k sqft5427 Old Course Dr, Charlotte, NC 28277For SaleMLS ID #4422012, Jean Benham, Howard Hanna Allen Tate SouthPark. Canopy MLS as distributed by MLS GRID
- $1,099,0005 bd5 ba5.3k sqft102 Finch Loop, Fort Mill, SC 29715For SaleMLS ID #4394123, Laura Edmonds, Southern Nest Realty Inc. Canopy MLS as distributed by MLS GRID
- $1,095,0005 bd6 ba5.3k sqft16619 Flintrock Falls Ln, Charlotte, NC 28278For SaleMLS ID #4396273, Hala Matar, Redfin Corporation. Canopy MLS as distributed by MLS GRID
- $1,199,0004 bd5 ba4.6k sqft1016 Firethorne Club Dr, Waxhaw, NC 28173For SaleMLS ID #4393647, Michelle Kasak, Keller Williams Ballantyne Area. Canopy MLS as distributed by MLS GRID
- $849,0004 bd4 ba3.1k sqft3564 Weddington Oaks Dr, Matthews, NC 28104For SaleMLS ID #4430938, Gloria Fridrich, Heritage Homes LLC. Canopy MLS as distributed by MLS GRID
- $1,125,0004 bd5 ba4.7k sqft16601 Doves Canyon Ln, Charlotte, NC 28278For SaleMLS ID #4389644, Laura Salfia, Berkshire Hathaway HomeServices Carolinas Realty. Canopy MLS as distributed by MLS GRID
- $1,049,0005 bd3 ba4.1k sqft1006 Chelsea Pl, Matthews, NC 28105For SaleMLS ID #4408287, Sylvia Gause, COMPASS. Canopy MLS as distributed by MLS GRID
- $1,048,0004 bd4 ba4.7k sqft16521 Governors Club Ct, Charlotte, NC 28278For SaleMLS ID #4410451, Lane Sulhan, Nestlewood Realty, LLC. Canopy MLS as distributed by MLS GRID
- $975,0004 bd4 ba3.7k sqft213 Summermore Dr, Charlotte, NC 28270For SaleMLS ID #4418012, Annette Semprit, Helen Adams Realty. Canopy MLS as distributed by MLS GRID
- $900,0005 bd5 ba4.5k sqft3060 Feathers Dr, York, SC 29745For SaleMLS ID #4429953, Josh Finigan, EXP Realty LLC Ballantyne. Canopy MLS as distributed by MLS GRID
- $750,0006 bd4 ba3k sqft8505 Tintinhull Ln, Waxhaw, NC 28173For SaleMLS ID #4401484, Lane Jones, Helen Adams Realty. Canopy MLS as distributed by MLS GRID
- $994,9003 bd4 ba3.5k sqft1001 Heritage Acres Dr, Matthews, NC 28104For SaleMLS ID #4414833, Stacy Label, Savvy + Co Real Estate. Canopy MLS as distributed by MLS GRID
- $1,495,0005 bd4 ba5.5k sqft611 Pacer Ln, Waxhaw, NC 28173For SaleMLS ID #4420787, Gina Lorenzo, COMPASS. Canopy MLS as distributed by MLS GRID
