Stately executive home conveniently located close to Southpark, Providence Day School and across from Charlotte Christian School. This updated custom home has a gorgeous light filled interior complete with coveted features throughout including: 9' ceilings, a striking two-story foyer, custom built-ins, arched openings, hardwood floors on the main level, updated appliances and lighting and dual stairs. Primary bedroom suite with trey ceiling, beautifully updated primary bath with separate vanities, semi-frameless shower and garden tub Large secondary bedrooms, one with an ensuite bathroom, and bonus room upstairs. Enjoy the outdoors from the raised deck with gorgeous views of the neighborhood pond. Home includes front and rear irrigation. All appliances including washer and dryer convey. Owners are happy to close now but will require a rent back until 11/9/26. Dining room light fixture does not convey.
Active
$1,020,000
213 Summermore Dr, Charlotte, NC 28270
4beds
3,715sqft
Single Family Residence
Built in 1995
0.4 Acres Lot
$991,500 Zestimate®
$275/sqft
$42/mo HOA
What's special
Bonus room upstairsGorgeous light filled interiorSemi-frameless showerBeautifully updated primary bathCustom built-insStriking two-story foyerArched openings
- 14 days
- 1,073
- 73
Likely to sell faster than
Zillow last checked:
Listing updated:
Listed by:
Annette Semprit annette@helenadamsrealty.com,
Helen Adams Realty
Source: Canopy MLS as distributed by MLS GRID,MLS#: 4418012
Facts & features
Interior
Bedrooms & bathrooms
- Bedrooms: 4
- Bathrooms: 4
- Full bathrooms: 3
- 1/2 bathrooms: 1
Primary bedroom
- Level: Upper
Bedroom s
- Level: Upper
Bedroom s
- Level: Upper
Bedroom s
- Level: Upper
Bathroom full
- Level: Upper
Bathroom half
- Level: Main
Bathroom full
- Level: Upper
Bathroom full
- Level: Upper
Bonus room
- Level: Upper
Breakfast
- Level: Main
Dining room
- Level: Main
Great room
- Level: Main
Kitchen
- Level: Main
Laundry
- Level: Upper
Living room
- Level: Main
Heating
- Central
Cooling
- Central Air
Appliances
- Included: Dishwasher, Disposal, Refrigerator, Washer/Dryer
- Laundry: Electric Dryer Hookup
Features
- Flooring: Carpet, Tile, Wood
- Windows: Insulated Windows
- Has basement: No
- Fireplace features: Family Room
Interior area
- Total structure area: 3,715
- Total interior livable area: 3,715 sqft
- Finished area above ground: 3,715
- Finished area below ground: 0
Video & virtual tour
Property
Parking
- Total spaces: 2
- Parking features: Attached Garage, Garage Faces Front, Garage on Main Level
- Attached garage spaces: 2
Features
- Levels: Two
- Stories: 2
- Exterior features: In-Ground Irrigation
Lot
- Size: 0.4 Acres
- Dimensions: 67 x 162 x 135 x 156
- Features: Views
Details
- Parcel number: 18730123
- Zoning: N1-A
- Special conditions: Standard
Construction
Type & style
- Home type: SingleFamily
- Property subtype: Single Family Residence
Materials
- Brick Full
- Foundation: Crawl Space
Condition
- New construction: No
- Year built: 1995
Utilities & green energy
- Sewer: Public Sewer
- Water: City
Community & HOA
Community
- Features: Pond
- Subdivision: Summerlin
HOA
- Has HOA: Yes
- HOA fee: $500 annually
Location
- Region: Charlotte
Financial & listing details
- Price per square foot: $275/sqft
- Tax assessed value: $675,800
- Annual tax amount: $5,357
- Date on market: 8/26/2026
- Cumulative days on market: 14 days
- Listing terms: Cash,Conventional
- Exclusions: Dining Room pendant light
- Road surface type: Concrete, Paved
Estimated market value
$991,500
$942,000 - $1.04M
$4,478/mo
Price history
| Date | Event | Price |
|---|---|---|
| 8/26/2026 | Listed for sale | $1,020,000+233.3%$275/sqft |
Source:  Canopy MLS as distributed by MLS GRID #4418012 Report a problem Canopy MLS as distributed by MLS GRID #4418012 Report a problem | ||
| 4/19/1995 | Sold | $306,000$82/sqft |
Source: Agent Provided Report a problem | ||
| 11/22/1993 | Sold | $306,000$82/sqft |
Source: Agent Provided Report a problem | ||
Public tax history
| Year | Property taxes | Tax assessment |
|---|---|---|
| 2025 | $5,357 +1.6% | $675,800 |
| 2024 | $5,271 +3.4% | $675,800 |
| 2023 | $5,096 +4.8% | $675,800 +37.7% |
| 2022 | $4,861 +0.2% | $490,700 |
| 2021 | $4,850 +0.2% | $490,700 |
| 2020 | $4,842 +0.3% | $490,700 |
| 2019 | $4,827 -7.7% | $490,700 +24.8% |
| 2018 | $5,232 +1.7% | $393,200 |
| 2017 | $5,143 | $393,200 |
| 2016 | $5,143 | $393,200 |
| 2015 | $5,143 +0.6% | $393,200 |
| 2014 | $5,112 | $393,200 |
| 2013 | -- | $393,200 |
| 2012 | -- | $393,200 |
| 2011 | -- | $393,200 -0.4% |
| 2010 | -- | $394,900 |
| 2009 | -- | $394,900 |
| 2008 | -- | $394,900 |
| 2007 | -- | $394,900 |
| 2006 | -- | $394,900 |
| 2005 | -- | $394,900 |
| 2004 | -- | $394,900 |
| 2003 | -- | $394,900 +8% |
| 2002 | -- | $365,500 |
| 2001 | -- | $365,500 |
| 2000 | -- | $365,500 |
Find assessor info on the county website
Monthly payment
Est. payment
Payment breakdown
Explore the cost of this home by adjusting the details. Changes won't be saved.Climate risks
Neighborhood: Lansdowne
Nearby schools
Schools provided by the listing agent
- Elementary: Lansdowne
- Middle: McClintock
- High: East Mecklenburg
Source: Canopy MLS as distributed by MLS GRID. This data may not be complete. We recommend contacting the local school district to confirm school assignments for this home.
Similar homes
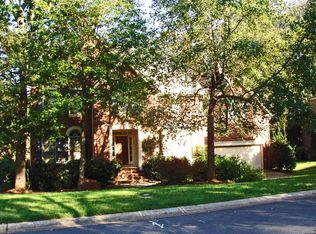
- $799,9004 bd4 ba3.1k sqft223 N Brackenbury Ln, Charlotte, NC 28270For Sale

 MLS ID #4404360, Rodney Jones, ProStead Realty. Canopy MLS as distributed by MLS GRID
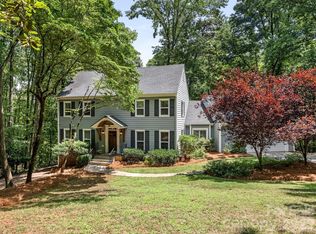
 - $1,224,9004 bd3 ba3.3k sqft2712 Houston Branch Rd, Charlotte, NC 28270For Sale
 MLS ID #4409668, Kellece Ross, Howard Hanna Allen Tate SouthPark. Canopy MLS as distributed by MLS GRID
 - $850,0005 bd3 ba3.1k sqft2805 Peverell Ln, Charlotte, NC 28270For Sale
 MLS ID #4409293, Cay Craig, COMPASS. Canopy MLS as distributed by MLS GRID
 - $995,0004 bd3 ba2.4k sqft3319 Providence Rd, Charlotte, NC 28211For Sale
 MLS ID #4385730, Ashley Pizzo, COMPASS. Canopy MLS as distributed by MLS GRID
 - $998,0004 bd4 ba3.5k sqft12319 Summer Breeze Ct, Charlotte, NC 28277For SaleMLS ID #4391968, Sunisay Yates, Yates Realty Inc. Canopy MLS as distributed by MLS GRID
- $950,0005 bd5 ba3.8k sqft7320 Summerlin Pl, Charlotte, NC 28226For SaleMLS ID #4418024, Steven Lorimer, Howard Hanna Allen Tate Charlotte South. Canopy MLS as distributed by MLS GRID
- $950,0005 bd4 ba3.5k sqft8600 Brownes Pond Ln, Charlotte, NC 28277For SaleMLS ID #4372694, Helen Harp, Keller Williams Ballantyne Area. Canopy MLS as distributed by MLS GRID
- $1,099,0005 bd3 ba4.1k sqft1006 Chelsea Pl, Matthews, NC 28105For SaleMLS ID #4408287, Sylvia Gause, COMPASS. Canopy MLS as distributed by MLS GRID
- $1,149,0004 bd4 ba3.2k sqft2032 Eaton Rd, Charlotte, NC 28205For SaleMLS ID #4372083, Gary Burkart, NorthGroup Real Estate LLC. Canopy MLS as distributed by MLS GRID
- $999,0005 bd4 ba3.6k sqft7437 Basie Park Ct, Charlotte, NC 28277For SaleMLS ID #4396645, Dulce Pena, Berkshire Hathaway HomeServices Carolinas Realty. Canopy MLS as distributed by MLS GRID
- $975,0004 bd3 ba2.2k sqft2714 Duncan Ave, Charlotte, NC 28205For SaleMLS ID #4404528, Jackie Kelly, COMPASS. Canopy MLS as distributed by MLS GRID
- $675,0004 bd3 ba2.1k sqft5812 Camelot Dr, Charlotte, NC 28270For SaleMLS ID #4382129, Megan Long, COMPASS. Canopy MLS as distributed by MLS GRID
- $775,0004 bd4 ba2.7k sqft6801 Rollingridge Dr, Charlotte, NC 28211For SaleMLS ID #4388041, Natalie Amalong, Mackey Realty LLC. Canopy MLS as distributed by MLS GRID
- $1,299,0004 bd5 ba3.2k sqft304 S Canterbury Rd, Charlotte, NC 28211For SaleMLS ID #4411496, Katie Lee, Dickens Mitchener & Associates Inc. Canopy MLS as distributed by MLS GRID
- $1,100,0004 bd3 ba2.6k sqft2844 Georgia Ave, Charlotte, NC 28205For SaleMLS ID #4413225, Wendy Dickinson, Coldwell Banker Realty. Canopy MLS as distributed by MLS GRID
- $1,050,0004 bd4 ba4.7k sqft16521 Governors Club Ct, Charlotte, NC 28278For SaleMLS ID #4410451, Lane Sulhan, Nestlewood Realty, LLC. Canopy MLS as distributed by MLS GRID
- $910,0005 bd4 ba3.4k sqft8603 Tintinhull Ln, Waxhaw, NC 28173For SaleMLS ID #4384548, Sheila Fleming, Real Broker, LLC. Canopy MLS as distributed by MLS GRID
- $850,0004 bd4 ba4.7k sqft7124 Ridge Lane Rd, Charlotte, NC 28262For SaleMLS ID #4411281, Tyler Goldsmith, Real Broker, LLC. Canopy MLS as distributed by MLS GRID
- $930,0004 bd4 ba3.8k sqft1847 Meadowood Ln, Charlotte, NC 28211For SaleMLS ID #4344923, Kalie Koivisto, COMPASS. Canopy MLS as distributed by MLS GRID
