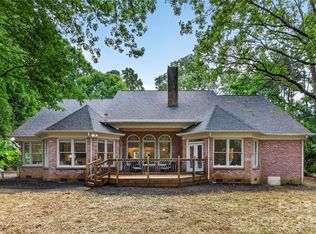
One-level brick ranch living offers an elevated modern design on 1+ acre in this beautifully crafted Weddington home. Combining thoughtful upgrades with original charm, the residence blends classic architecture with modern finishes in a serene, nature-filled setting. A striking white kitchen takes center stage with quartz countertops, island with cooktop, statement subway tile backsplash, and a bright breakfast nook that exits to a private deck overlooking the expansive backyard. The welcoming entry opens to a cozy living room anchored by sprawling custom built-ins and a wood-burning stone fireplace, creating a sophisticated yet inviting gathering space. A light-filled flex space off the main living area adds exceptional versatility for a home office, exercise room, playroom, formal den, or intimate parlor. The private primary suite is a true retreat, featuring an impressive walk-in closet and a well-maintained en-suite bath with walk-in shower, sunken tub, and two vanities, providing the perfect canvas for a designer-inspired refresh if desired. Spacious secondary bedrooms feature custom closet systems and share a well-appointed hall bath. A mudroom with laundry and half bath is conveniently located off the side-load two-car garage, adding everyday functionality with custom cabinetry and abundant storage. Don’t miss the extra storage spaces with walk-in access above the garage and the lower-level workshop with separate entrance.
Set on a beautifully landscaped 1+ acre homesite in the highly desirable Weddington School District, this property offers the space and privacy of a countryside retreat with convenient access to Downtown Matthews, shopping, dining, and only 30–35 minutes to Uptown Charlotte or Charlotte-Douglas International Airport. Weddington continues to emerge as one of Union County’s most desirable luxury corridors, where expansive homesites, beautiful residences, and a serene setting come together just minutes from everything.
Active
Price cut: $5K (10/8)
$795,000
3517 Honeysuckle Dr, Matthews, NC 28104
3beds
2,568sqft
Single Family Residence
Built in 1988
1.06 Acres Lot
$-- Zestimate®
$310/sqft
$-- HOA
What's special
Wood-burning stone fireplaceOne-level brick ranch livingElevated modern designWalk-in showerSide-load two-car garageLight-filled flex spaceSprawling custom built-ins
- 44 days
- 602
- 20
Zillow last checked:
Listing updated:
Listed by:
Marcia Folnsbee marcia@helenadamsrealty.com,
Helen Adams Realty
Source: Canopy MLS as distributed by MLS GRID,MLS#: 4423576
Facts & features
Interior
Bedrooms & bathrooms
- Bedrooms: 3
- Bathrooms: 3
- Full bathrooms: 2
- 1/2 bathrooms: 1
- Main level bedrooms: 3
Primary bedroom
- Features: En Suite Bathroom, Garden Tub, Walk-In Closet(s)
Bathroom full
- Features: Garden Tub
Family room
- Features: Built-in Features
Kitchen
- Features: Breakfast Bar, Kitchen Island
Heating
- Electric, Heat Pump
Cooling
- Ceiling Fan(s), Central Air, Electric
Appliances
- Included: Dishwasher, Disposal, Down Draft, Electric Cooktop, Electric Water Heater, Microwave, Refrigerator, Wall Oven, Washer/Dryer
- Laundry: Electric Dryer Hookup, Mud Room, Main Level, Washer Hookup
Features
- Built-in Features, Soaking Tub, Kitchen Island, Walk-In Closet(s)
- Flooring: Parquet, Tile, Vinyl
- Windows: Skylight(s)
- Basement: Basement Shop,Exterior Entry,Storage Space,Unfinished,Walk-Out Access
- Attic: Finished,Walk-In
- Fireplace features: Family Room, Wood Burning
Interior area
- Total structure area: 2,568
- Total interior livable area: 2,568 sqft
- Finished area above ground: 2,568
- Finished area below ground: 0
Property
Parking
- Total spaces: 2
- Parking features: Driveway, Attached Garage, Garage Faces Side, Garage on Main Level
- Attached garage spaces: 2
- Has uncovered spaces: Yes
Features
- Levels: One
- Stories: 1
- Patio & porch: Covered, Deck, Rear Porch
Lot
- Size: 1.06 Acres
Details
- Parcel number: 06063132
- Zoning: AM6
- Special conditions: Standard
Construction
Type & style
- Home type: SingleFamily
- Architectural style: Ranch
- Property subtype: Single Family Residence
Materials
- Brick Full
- Foundation: Crawl Space
Condition
- New construction: No
- Year built: 1988
Utilities & green energy
- Sewer: Septic Installed
- Water: Well
Community & HOA
Community
- Subdivision: Providence Place
Location
- Region: Matthews
Financial & listing details
- Price per square foot: $310/sqft
- Tax assessed value: $625,100
- Annual tax amount: $3,123
- Date on market: 9/12/2026
- Cumulative days on market: 44 days
- Listing terms: Cash,Conventional,VA Loan
- Road surface type: Concrete, Paved
Estimated market value
Not available
Estimated sales range
Not available
Not available
Price history
| Date | Event | Price |
|---|---|---|
| 10/8/2026 | Price change | $795,000-0.6%$310/sqft |
Source:  Canopy MLS as distributed by MLS GRID #4423576 Report a problem | ||
| 9/12/2026 | Listed for sale | $800,000$312/sqft |
Source: Canopy MLS as distributed by MLS GRID #4423576 Report a problem | ||
| 9/11/2026 | Listing removed | -- |
Source: Owner Report a problem | ||
| 9/5/2026 | Listed for sale | $800,000+12.7%$312/sqft |
Source: Owner Report a problem | ||
| 1/30/2026 | Sold | $710,000+2.2%$276/sqft |
Source: Canopy MLS as distributed by MLS GRID #4291440 Report a problem | ||
| 1/8/2026 | Listed for sale | $695,000+146.5%$271/sqft |
Source: Canopy MLS as distributed by MLS GRID #4291440 Report a problem | ||
| 12/3/2002 | Sold | $282,000$110/sqft |
Source: Public Record Report a problem | ||
Public tax history
| Year | Property taxes | Tax assessment |
|---|---|---|
| 2025 | $3,123 -5.3% | $625,100 +34.6% |
| 2024 | $3,296 +12.1% | $464,500 |
| 2023 | $2,940 -0.5% | $464,500 |
| 2022 | $2,954 | $464,500 |
| 2021 | $2,954 +7.4% | $464,500 +32.1% |
| 2020 | $2,752 | $351,500 |
| 2019 | $2,752 +11.2% | $351,500 +3.8% |
| 2018 | $2,475 | $338,640 +0% |
| 2017 | $2,475 -4.6% | $338,600 0% |
| 2016 | $2,595 | $338,640 |
| 2015 | $2,595 +13.4% | $338,640 +2.9% |
| 2014 | $2,289 | $329,230 |
| 2013 | -- | $329,230 |
| 2012 | -- | $329,230 |
| 2011 | -- | $329,230 |
| 2010 | -- | $329,230 |
| 2009 | $2,239 | $329,230 |
| 2008 | $2,239 +10.7% | $329,230 +18.7% |
| 2007 | $2,023 +11.4% | $277,430 |
| 2006 | $1,816 | $277,430 |
| 2005 | -- | $277,430 |
| 2004 | -- | $277,430 +9.4% |
| 2003 | -- | $253,480 |
| 2002 | -- | $253,480 |
| 2001 | -- | $253,480 |
| 2000 | -- | $253,480 |
Find assessor info on the county website
Monthly payment
Est. payment
Payment breakdown
Explore the cost of this home by adjusting the details. Changes won't be saved.Climate risks
Neighborhood: 28104
Nearby schools
Schools provided by the listing agent
- Elementary: Antioch
- Middle: Weddington
- High: Weddington
Source: Canopy MLS as distributed by MLS GRID. This data may not be complete. We recommend contacting the local school district to confirm school assignments for this home.

Similar homes
- $864,9004 bd4 ba3.5k sqft6424 Antioch Ct, Matthews, NC 28104New Construction
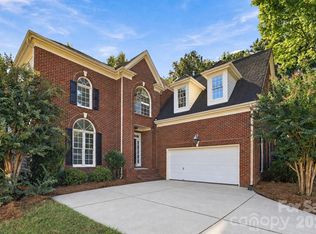
 MLS ID #4411725, Kristina Delgado, Ivester Jackson Christie's. Canopy MLS as distributed by MLS GRID
- $795,0003 bd3 ba2.7k sqft115 Valley Glen Dr, Waxhaw, NC 28173For Sale
 MLS ID #4406430, Julia Gavrilov, JULIAMARCUS LLC. Canopy MLS as distributed by MLS GRID
- $817,0004 bd3 ba3.3k sqft3439 Twelve Oaks Pl, Charlotte, NC 28270For Sale
 MLS ID #4423382, Andrea Ochoa, Collective Realty LLC. Canopy MLS as distributed by MLS GRID
- $789,9004 bd3 ba2.6k sqft9414 Tillot Dr, Matthews, NC 28105For Sale
 MLS ID #4431746, Van Deane, COMPASS. Canopy MLS as distributed by MLS GRID
- $725,0006 bd3 ba3.2k sqft2615 Providence Hills Dr, Matthews, NC 28105For SaleMLS ID #4396686, Jeremy Ordan, Howard Hanna Allen Tate Charlotte South. Canopy MLS as distributed by MLS GRID
- $799,9004 bd3 ba3k sqft10009 Thomas Payne Cir, Charlotte, NC 28277For SaleMLS ID #4421485, Tom Brennan, COMPASS. Canopy MLS as distributed by MLS GRID
- $915,0004 bd3 ba3.1k sqft12135 Darby Chase Dr, Charlotte, NC 28277For SaleMLS ID #4425553, Jesse Samples, Howard Hanna Allen Tate Charlotte South. Canopy MLS as distributed by MLS GRID
- $569,9004 bd3 ba2.7k sqft1004 Hawker Rd, Matthews, NC 28104For SaleMLS ID #4411741, Mark Weinberg, ALBRICK. Canopy MLS as distributed by MLS GRID
- $799,9005 bd4 ba3.7k sqft3105 Stanway Ct, Waxhaw, NC 28173For SaleMLS ID #4425136, Kacki Sweeney, NorthGroup Real Estate LLC. Canopy MLS as distributed by MLS GRID
- $650,0003 bd3 ba2.2k sqft717 Fredricksburg Rd, Matthews, NC 28105For SaleMLS ID #4428487, Kayla Blankenship, COMPASS. Canopy MLS as distributed by MLS GRID
- $875,0004 bd3 ba3k sqft1200 Charter Pl, Charlotte, NC 28211For SaleMLS ID #4435182, Laura LaPorte, Helen Adams Realty. Canopy MLS as distributed by MLS GRID
- $445,0003 bd3 ba1.4k sqft4208 Waxhaw Indian Trail Rd, Indian Trail, NC 28079For SaleMLS ID #4410974, Celina Bonilla, Southern Homes of the Carolinas, Inc. Canopy MLS as distributed by MLS GRID
- $925,0005 bd4 ba3.4k sqft13101 Darby Chase Dr, Charlotte, NC 28277For SaleMLS ID #4396206, Marvin Speight, Berkshire Hathaway HomeServices Carolinas Realty. Canopy MLS as distributed by MLS GRID
- $972,0004 bd4 ba3.4k sqft5141 Berkeley Park Ct, Charlotte, NC 28277For SaleMLS ID #4436029, Dean Hardy, 1 Percent Lists Crown Realty. Canopy MLS as distributed by MLS GRID
- $850,0003 bd4 ba2.9k sqft2915 Mills Harris Rd, Marshville, NC 28103For SaleMLS ID #4412420, Brandon Gaddy, Central Carolina Real Estate Group LLC. Canopy MLS as distributed by MLS GRID
- $650,0004 bd4 ba3.6k sqft5301 Woodridge Dr, Monroe, NC 28110For SaleMLS ID #4408732, David Scibor, Keller Williams Ballantyne Area. Canopy MLS as distributed by MLS GRID
- $585,0004 bd3 ba2.6k sqft5016 Hickory Lake Ln, Matthews, NC 28105For SaleMLS ID #4424293, Tony Smith, Wanda Smith & Associates. Canopy MLS as distributed by MLS GRID
- $595,0004 bd3 ba2.1k sqft7434 Kilcullen Dr, Charlotte, NC 28270For SaleMLS ID #4437710, Maria Losada, Realty One Group Revolution. Canopy MLS as distributed by MLS GRID
- $649,9004 bd3 ba2.7k sqft6912 Royce Ct, Charlotte, NC 28277For SaleMLS ID #4408091, Steve Jarrell, EXP Realty LLC Ballantyne. Canopy MLS as distributed by MLS GRID
- $825,0004 bd4 ba3.4k sqft4817 Pimlico Ln, Waxhaw, NC 28173For SaleMLS ID #4404456, Kim Christenbury, Ivy and Trellis LLC. Canopy MLS as distributed by MLS GRID
